ZVENIGOROD by VSA Studio: Modern Take on a 1990s Cottage
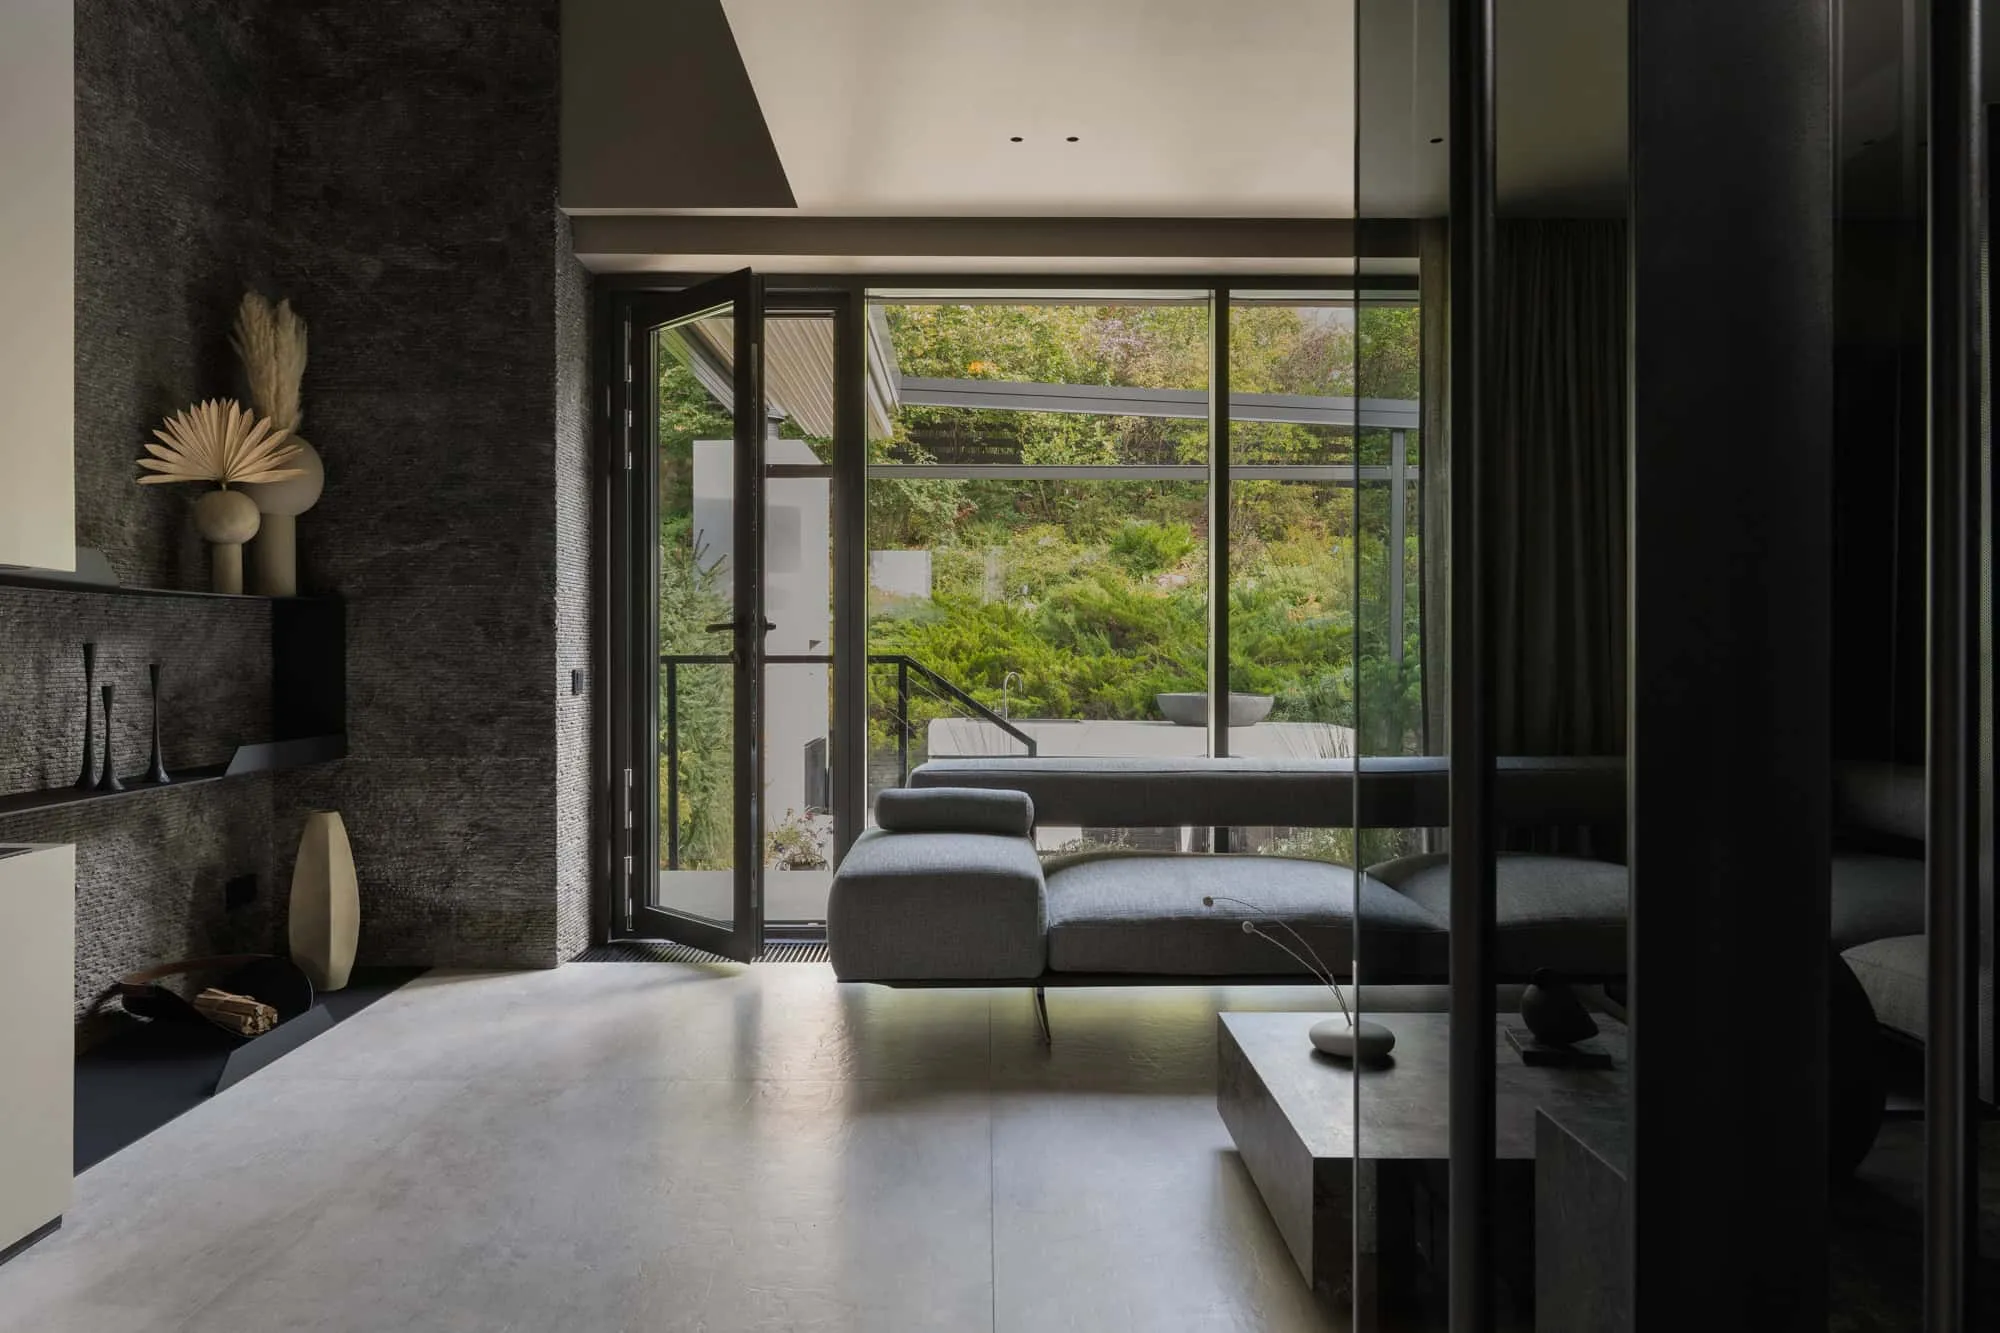
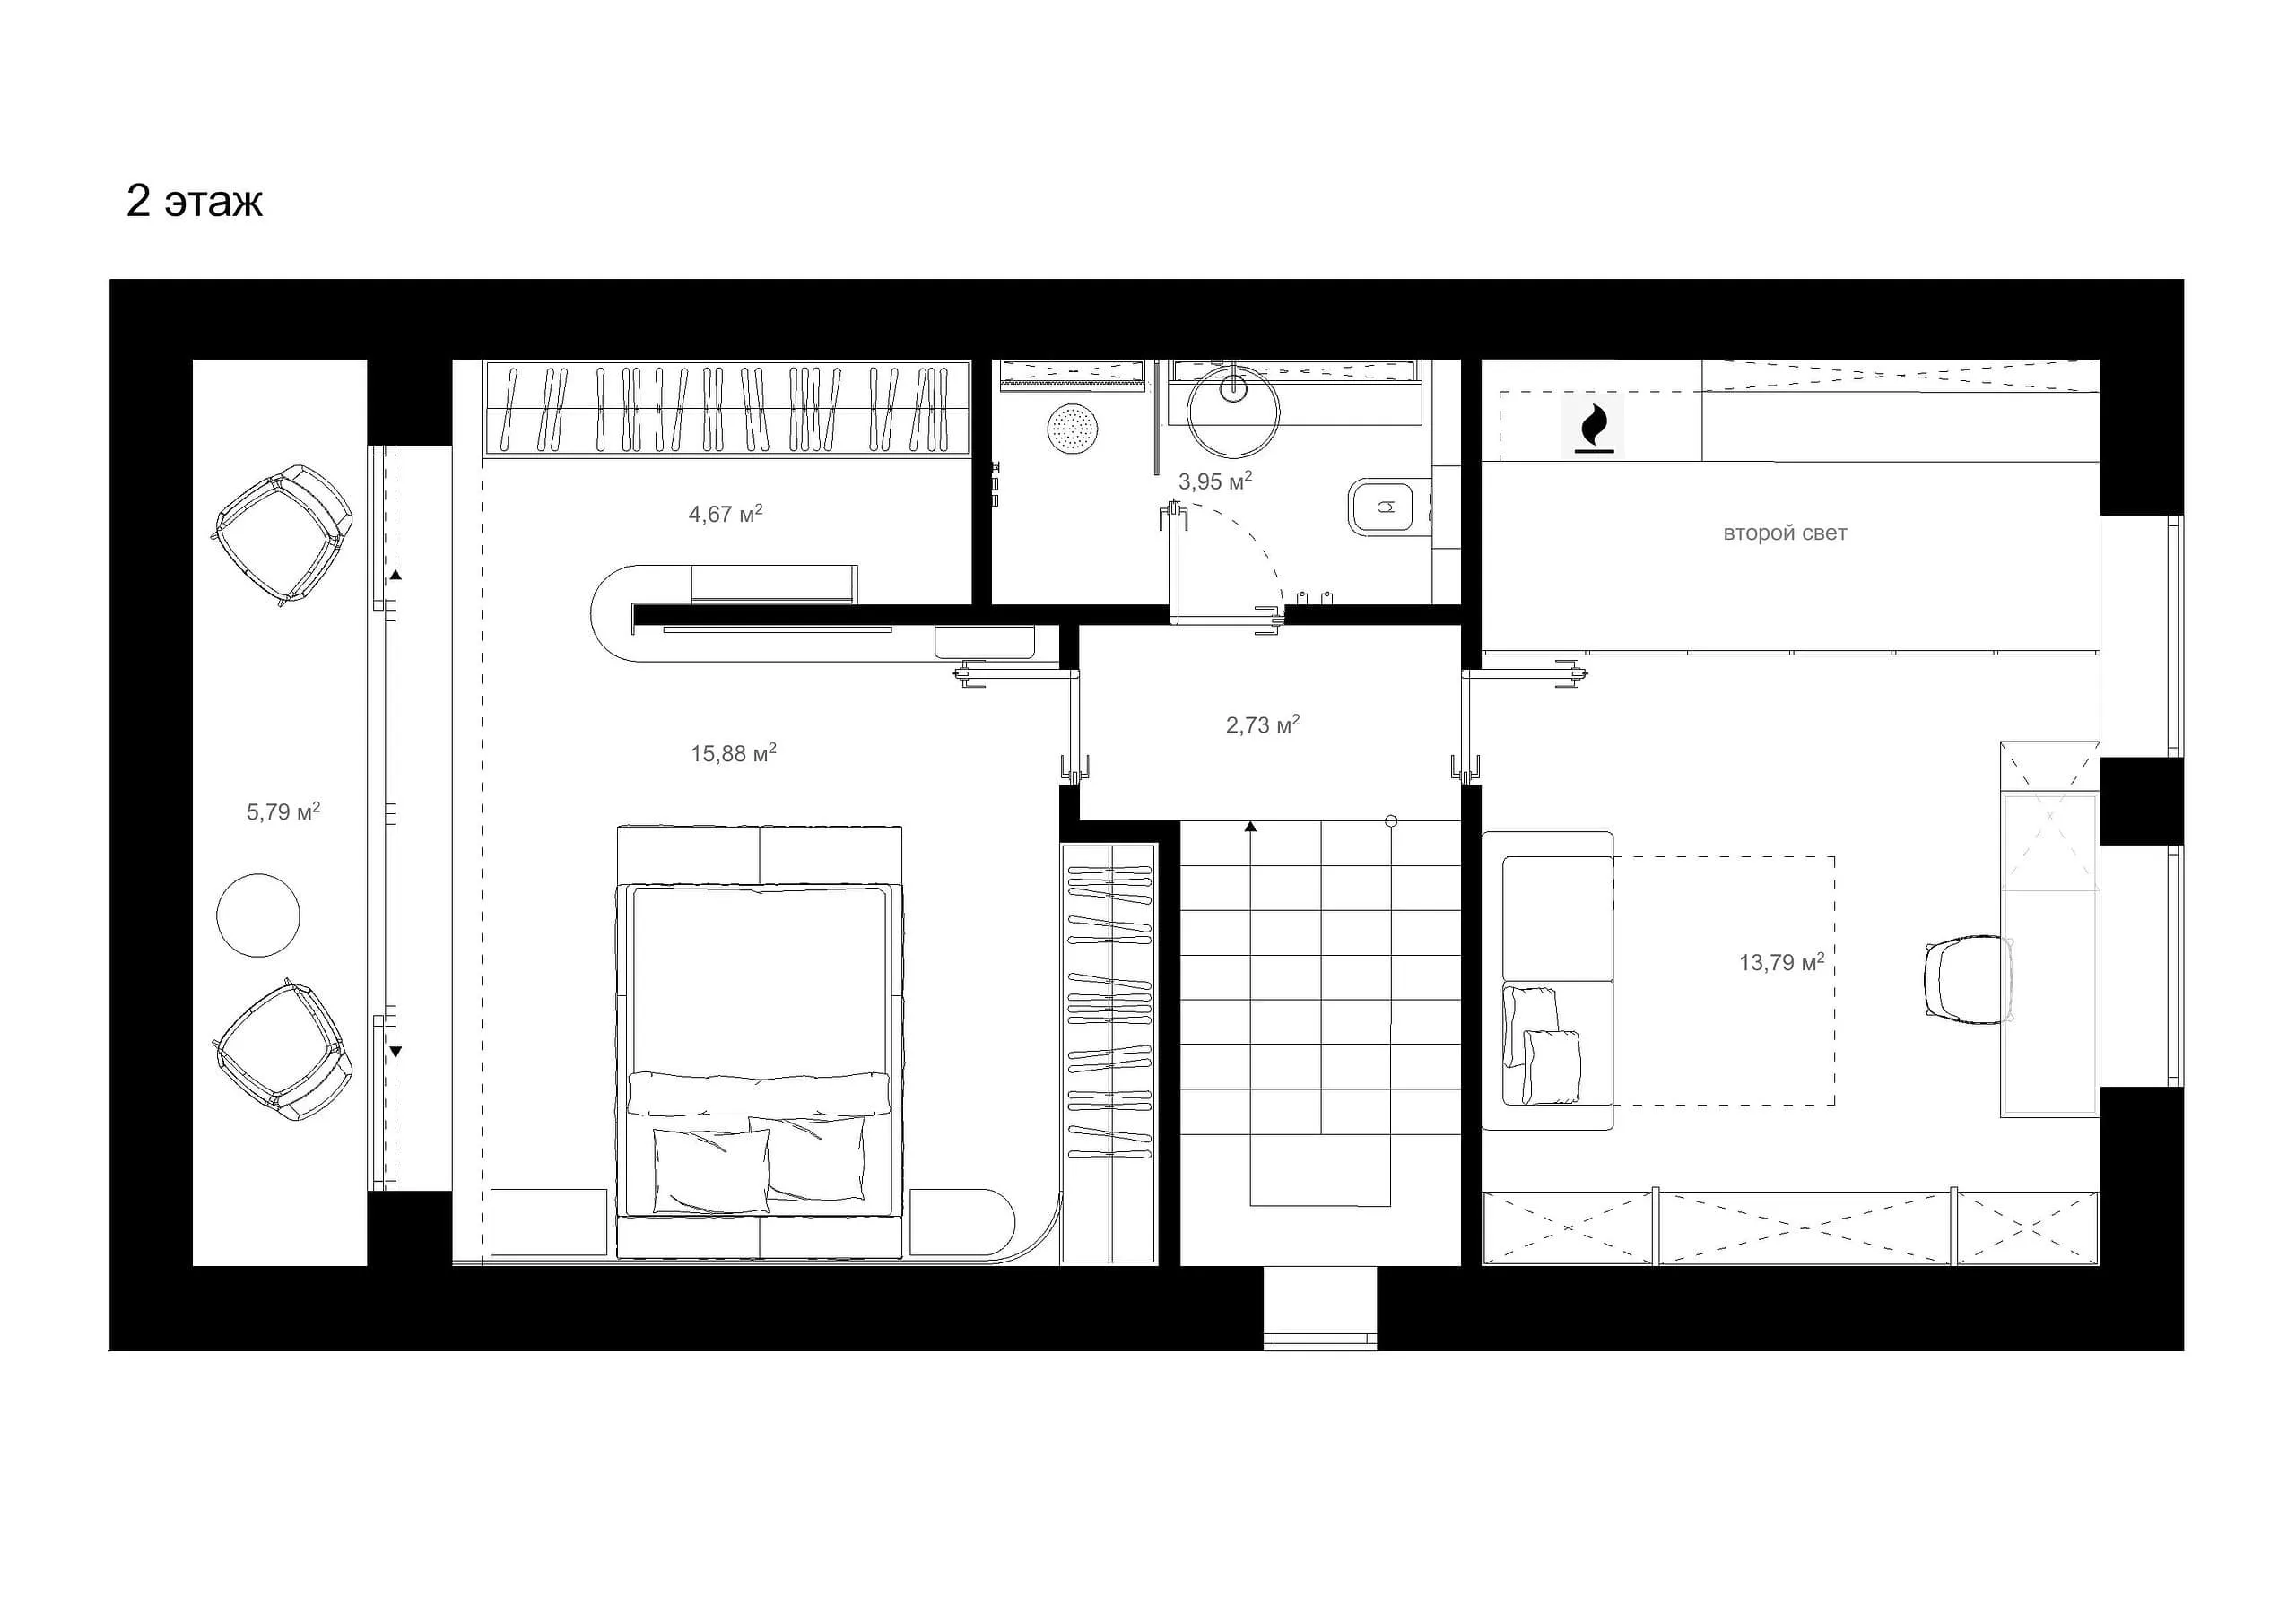
Located on a picturesque slope outside the city of Zvenigorod, a two-story house from the 1990s was radically transformed by VSA Studio to become a modern, bright home that maximally utilizes the stunning natural landscapes. The original structure, despite its charm, had issues: low ceilings, inconvenient stairs and poor spatial planning—challenges that the VSA team chose to reimagine rather than ignore.
Reimagining the Old: Design Philosophy Based on Light and Flow
The original house had many structural limitations typical of its time: low ceilings—only 2.2–2.4 meters, narrow stairs and disconnected spaces. However, the owner was enchanted by one unique feature: an open, uninterrupted view of vast fields and forests to the horizon—a rarity in Moscow region.
Instead of full reconstruction, the client, inspired by VSA Studio's work on the TV show 'Dachny Otvet', chose a complete renovation with emphasis on increasing natural lighting, visual openness and flow between rooms.
Strategic Improvements: From Structure to Spatial Experience
VSA Studio approached the ZVENIGOROD project not just as a renovation, but as a reimagining of how space can breathe:
-
Expanding panoramic windows, opening the house to natural landscapes.
-
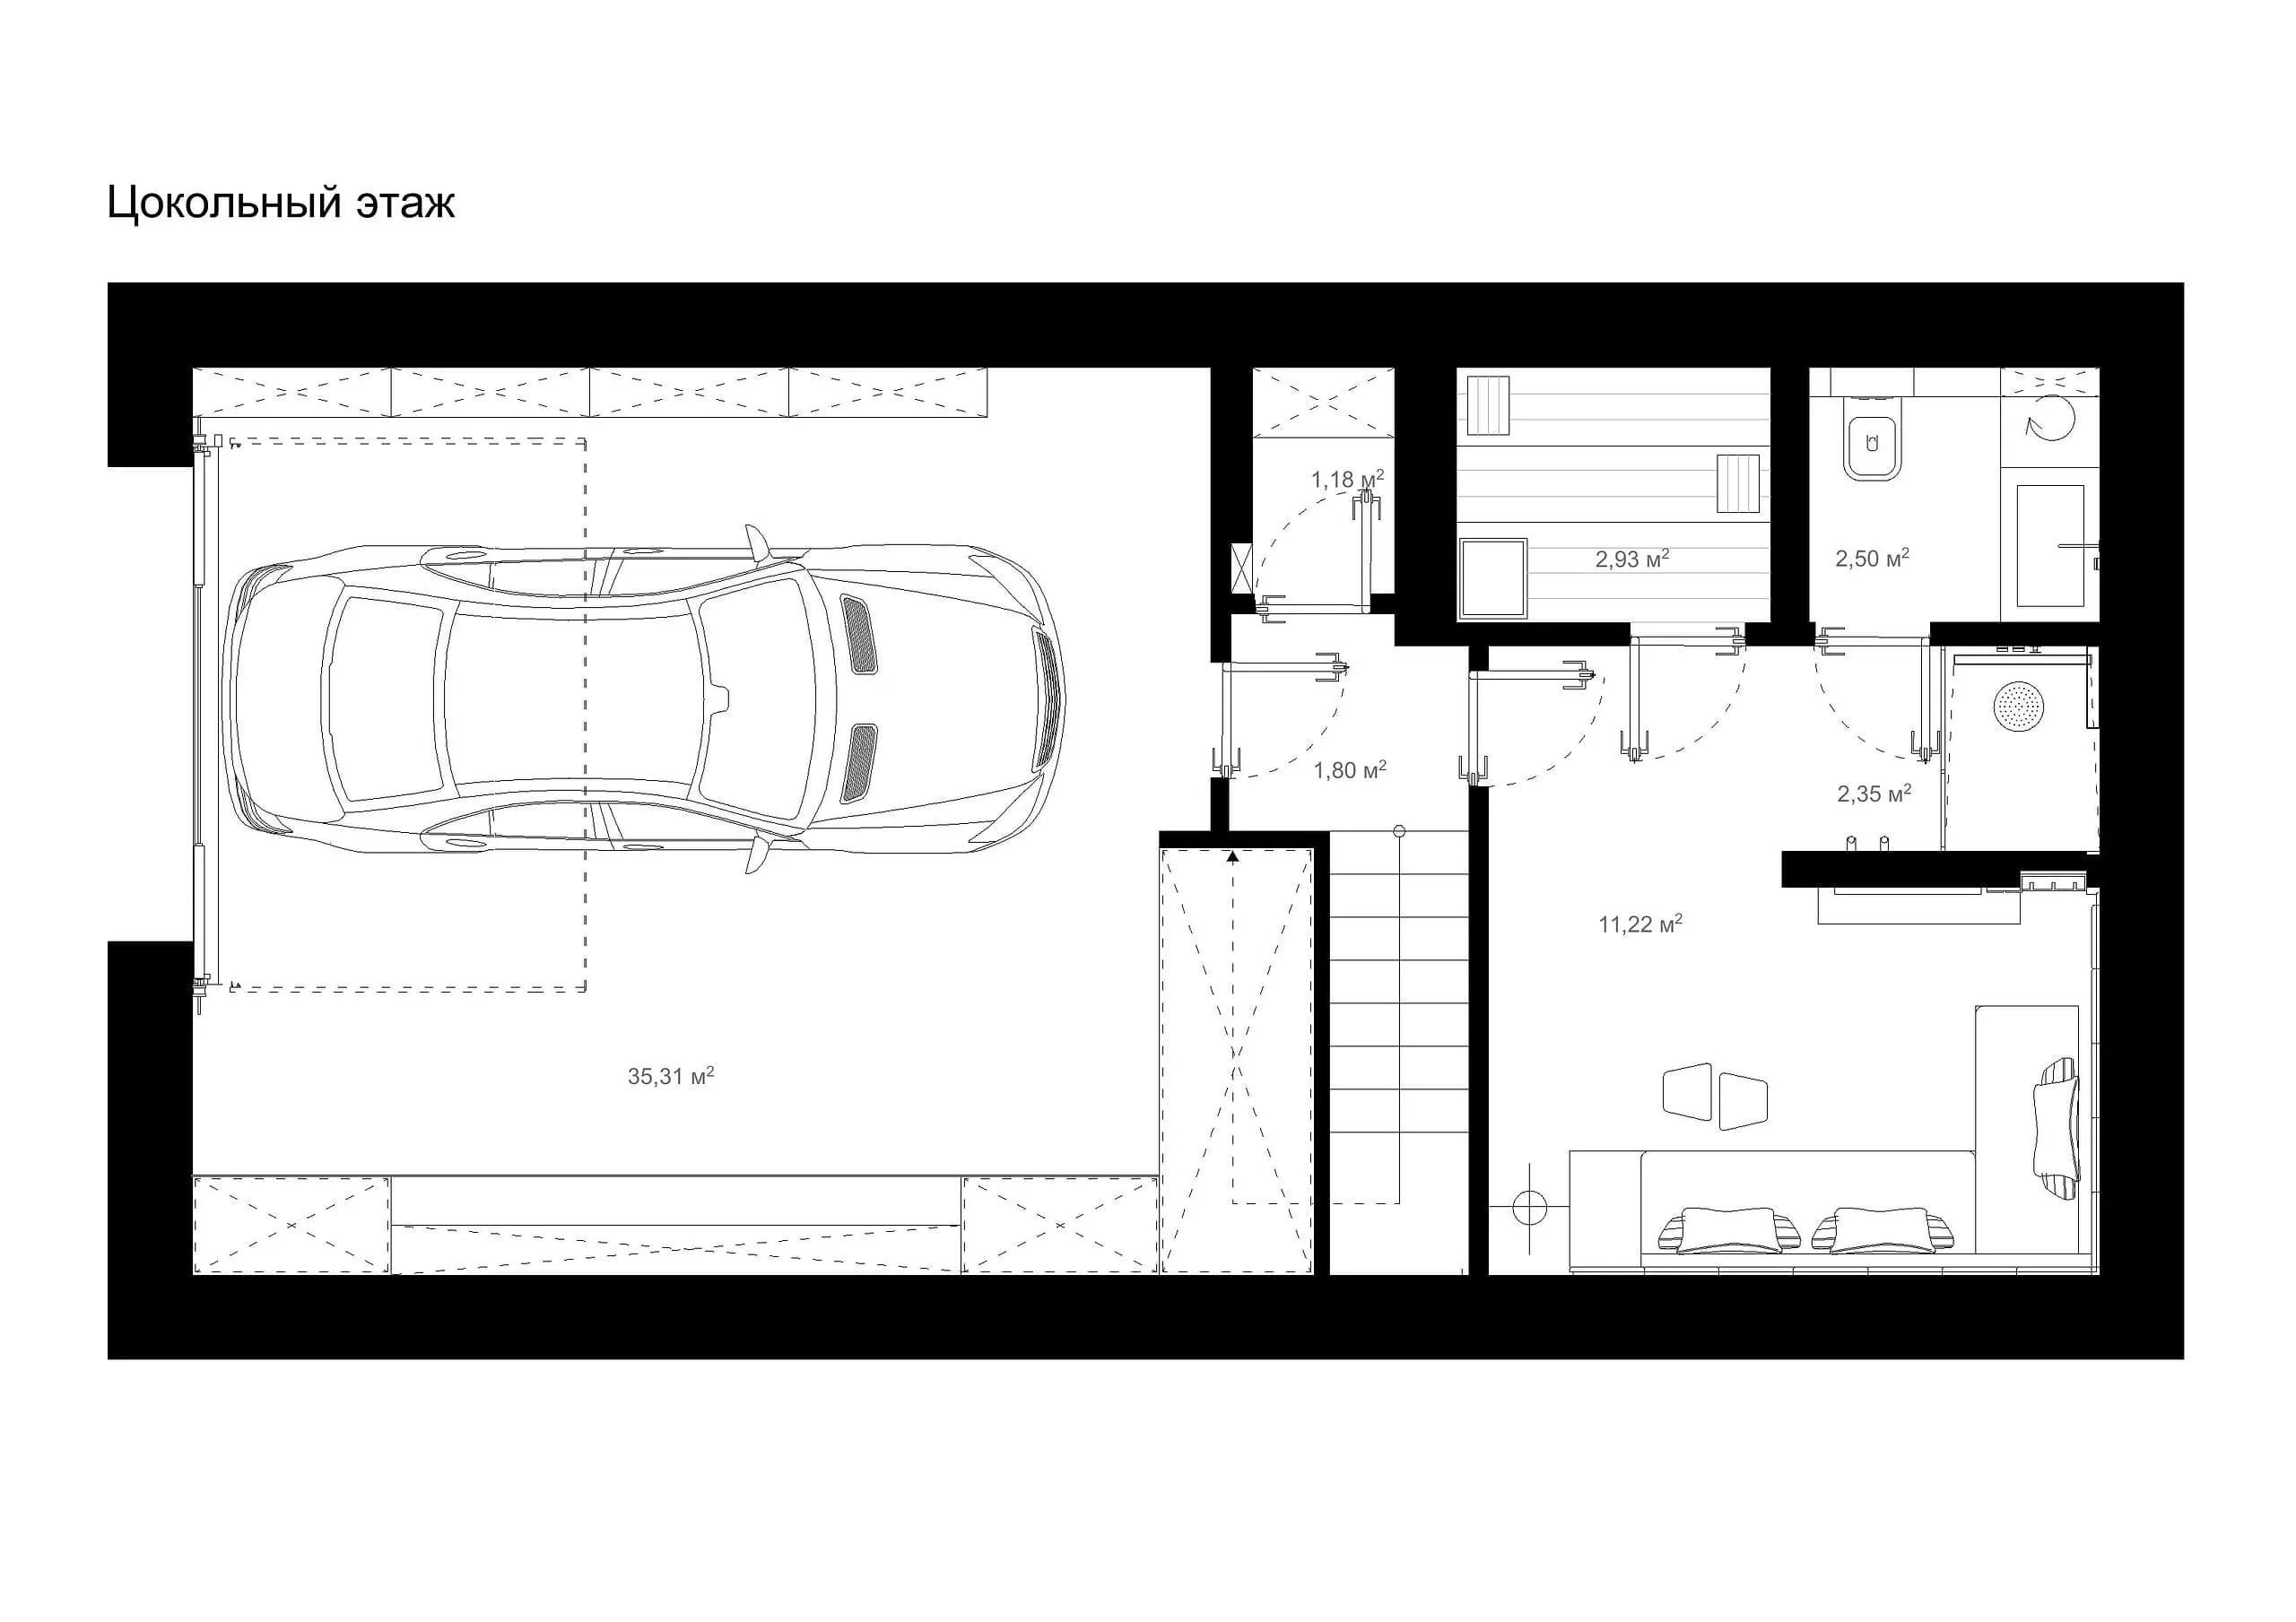
Introducing a two-level living space, providing vertical space and a sense of grandeur without raising the roof.
-
Redefining stairs, ensuring better access, transparency and aesthetics by replacing narrow and steep connections with open double constructions.
-
Creating a new gallery and summer terrace space, extending living outdoors with textile shades for comfortable seasonality.
-
Relocating the veranda, integrated into the landscape, connecting garden views with a cozy entrance.
What started as simple window improvements became a full-scale renovation—redefining the character of the house.
Timeless Interiors with International Style
The modern interior speaks the language of contemporary Italian and European design, blending elegance with comfort. Key brands used in interiors:
-
Sofa: Flexform
-
Dining and bar chairs: Lema
-
Dining table: Ditre Italia
-
Kitchen: Modulnova
-
Lighting: DeCastelli (dining), Panzerri (kitchen), Kreon (floor), Vesoi (bedroom)
-
Plumbing: Cea, Cielo, Falper
-
Tiles: Salvatori marble
Each element was chosen to harmonize with the updated architectural rhythm of the house, creating a unified aesthetic from room to room.
Model of Modern Renovation in Russia
ZVENIGOROD by VSA Studio demonstrates how thoughtful design can revitalize outdated structures and make them not only viable but exceptional. It's an example of how architecture can respect the environment, maximize views and blend old structures with new ideas for comfort and luxury.
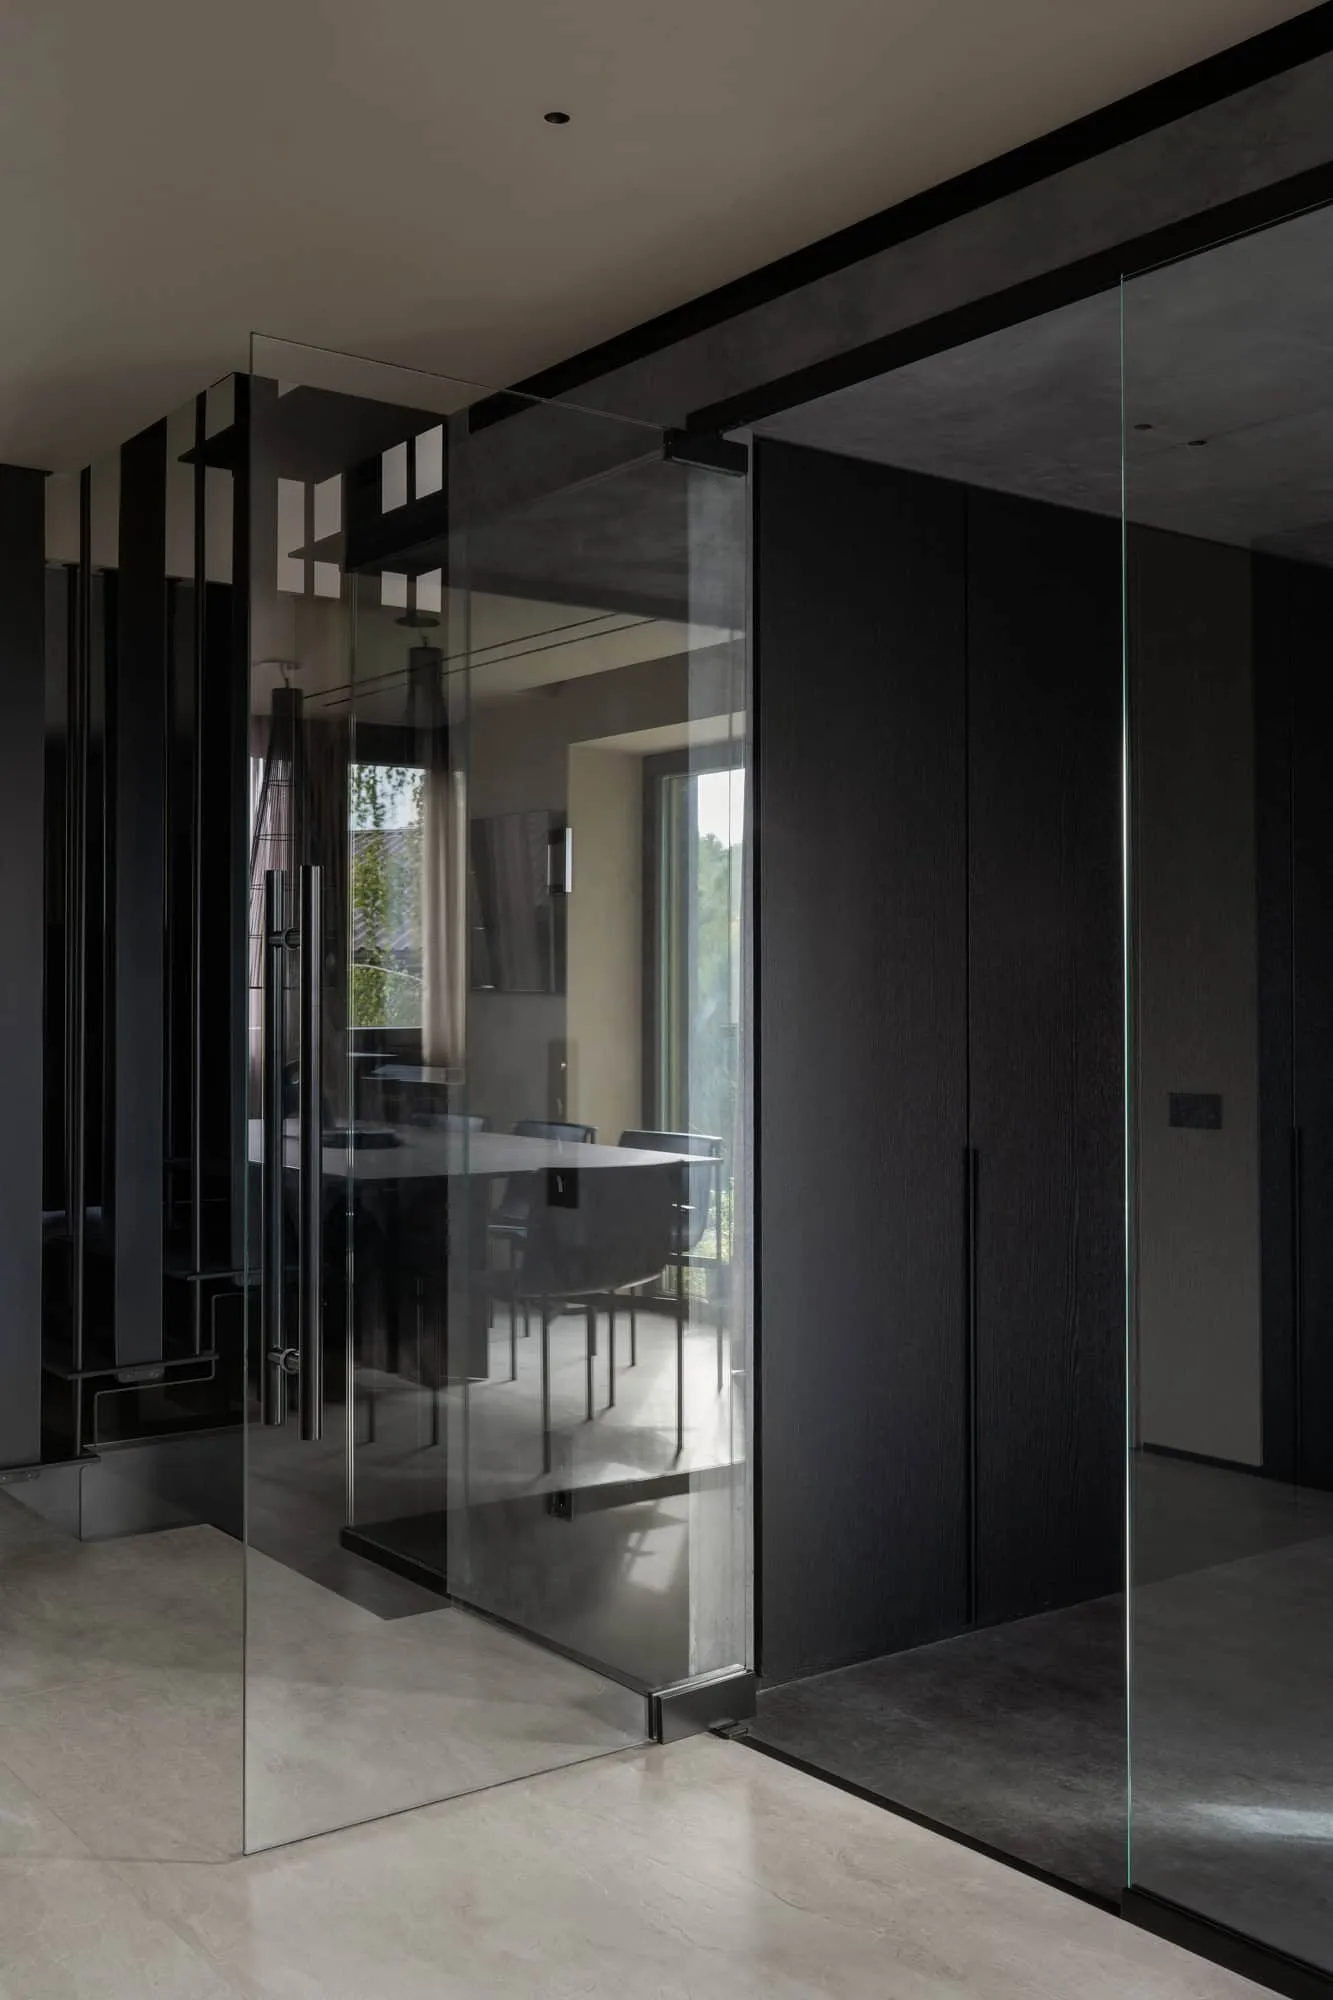 Modern interior design featuring translucent glass doors for smooth transitions between rooms. Photo © Olga Melikesheva
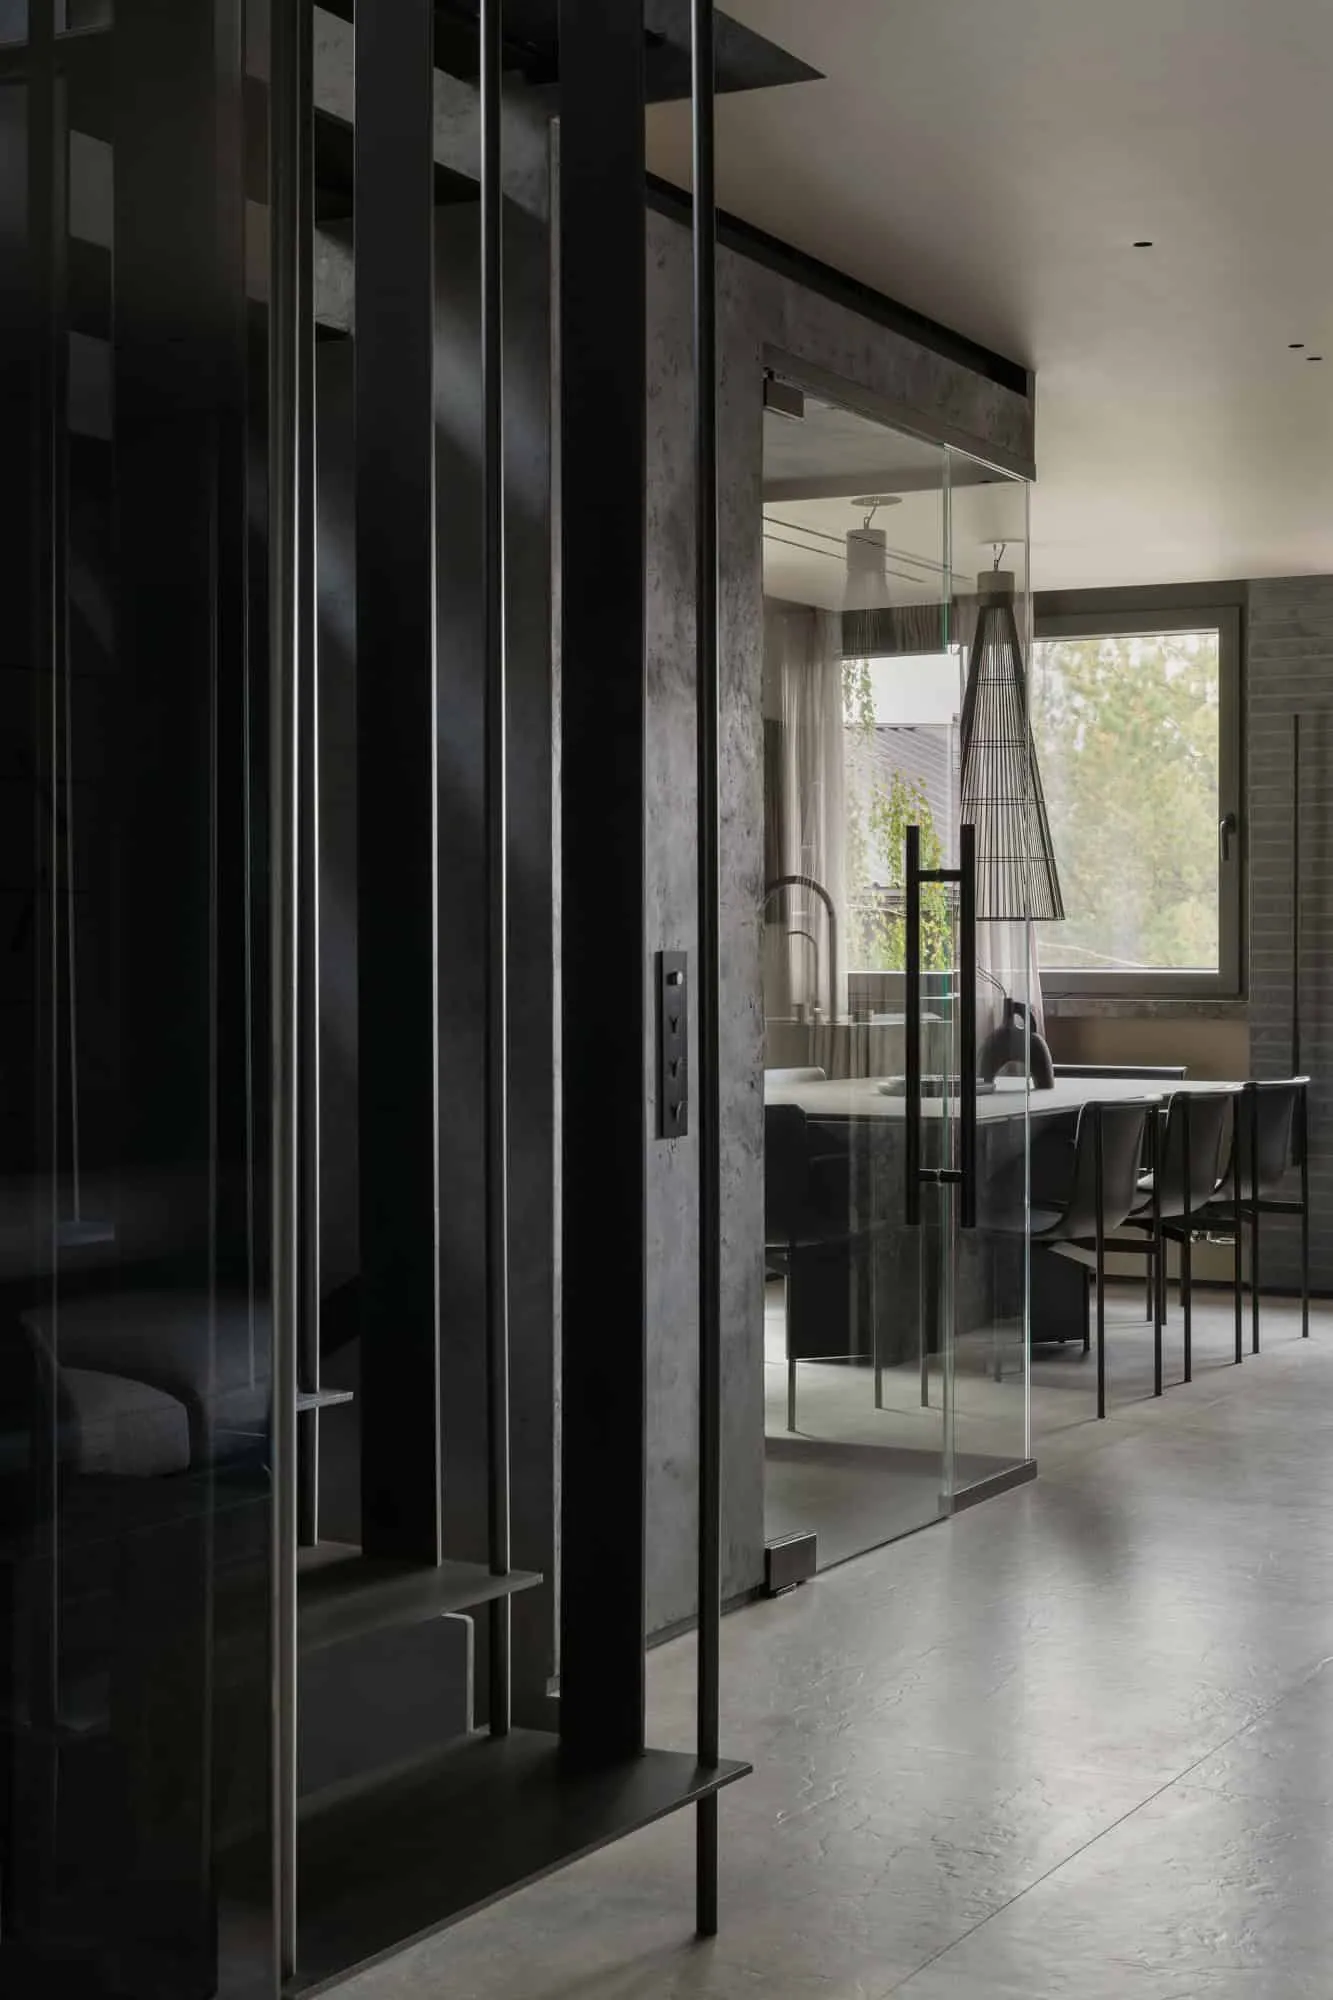 Elegant minimalist corridor with glass elements and soft dark details. Photo © Olga Melikesheva
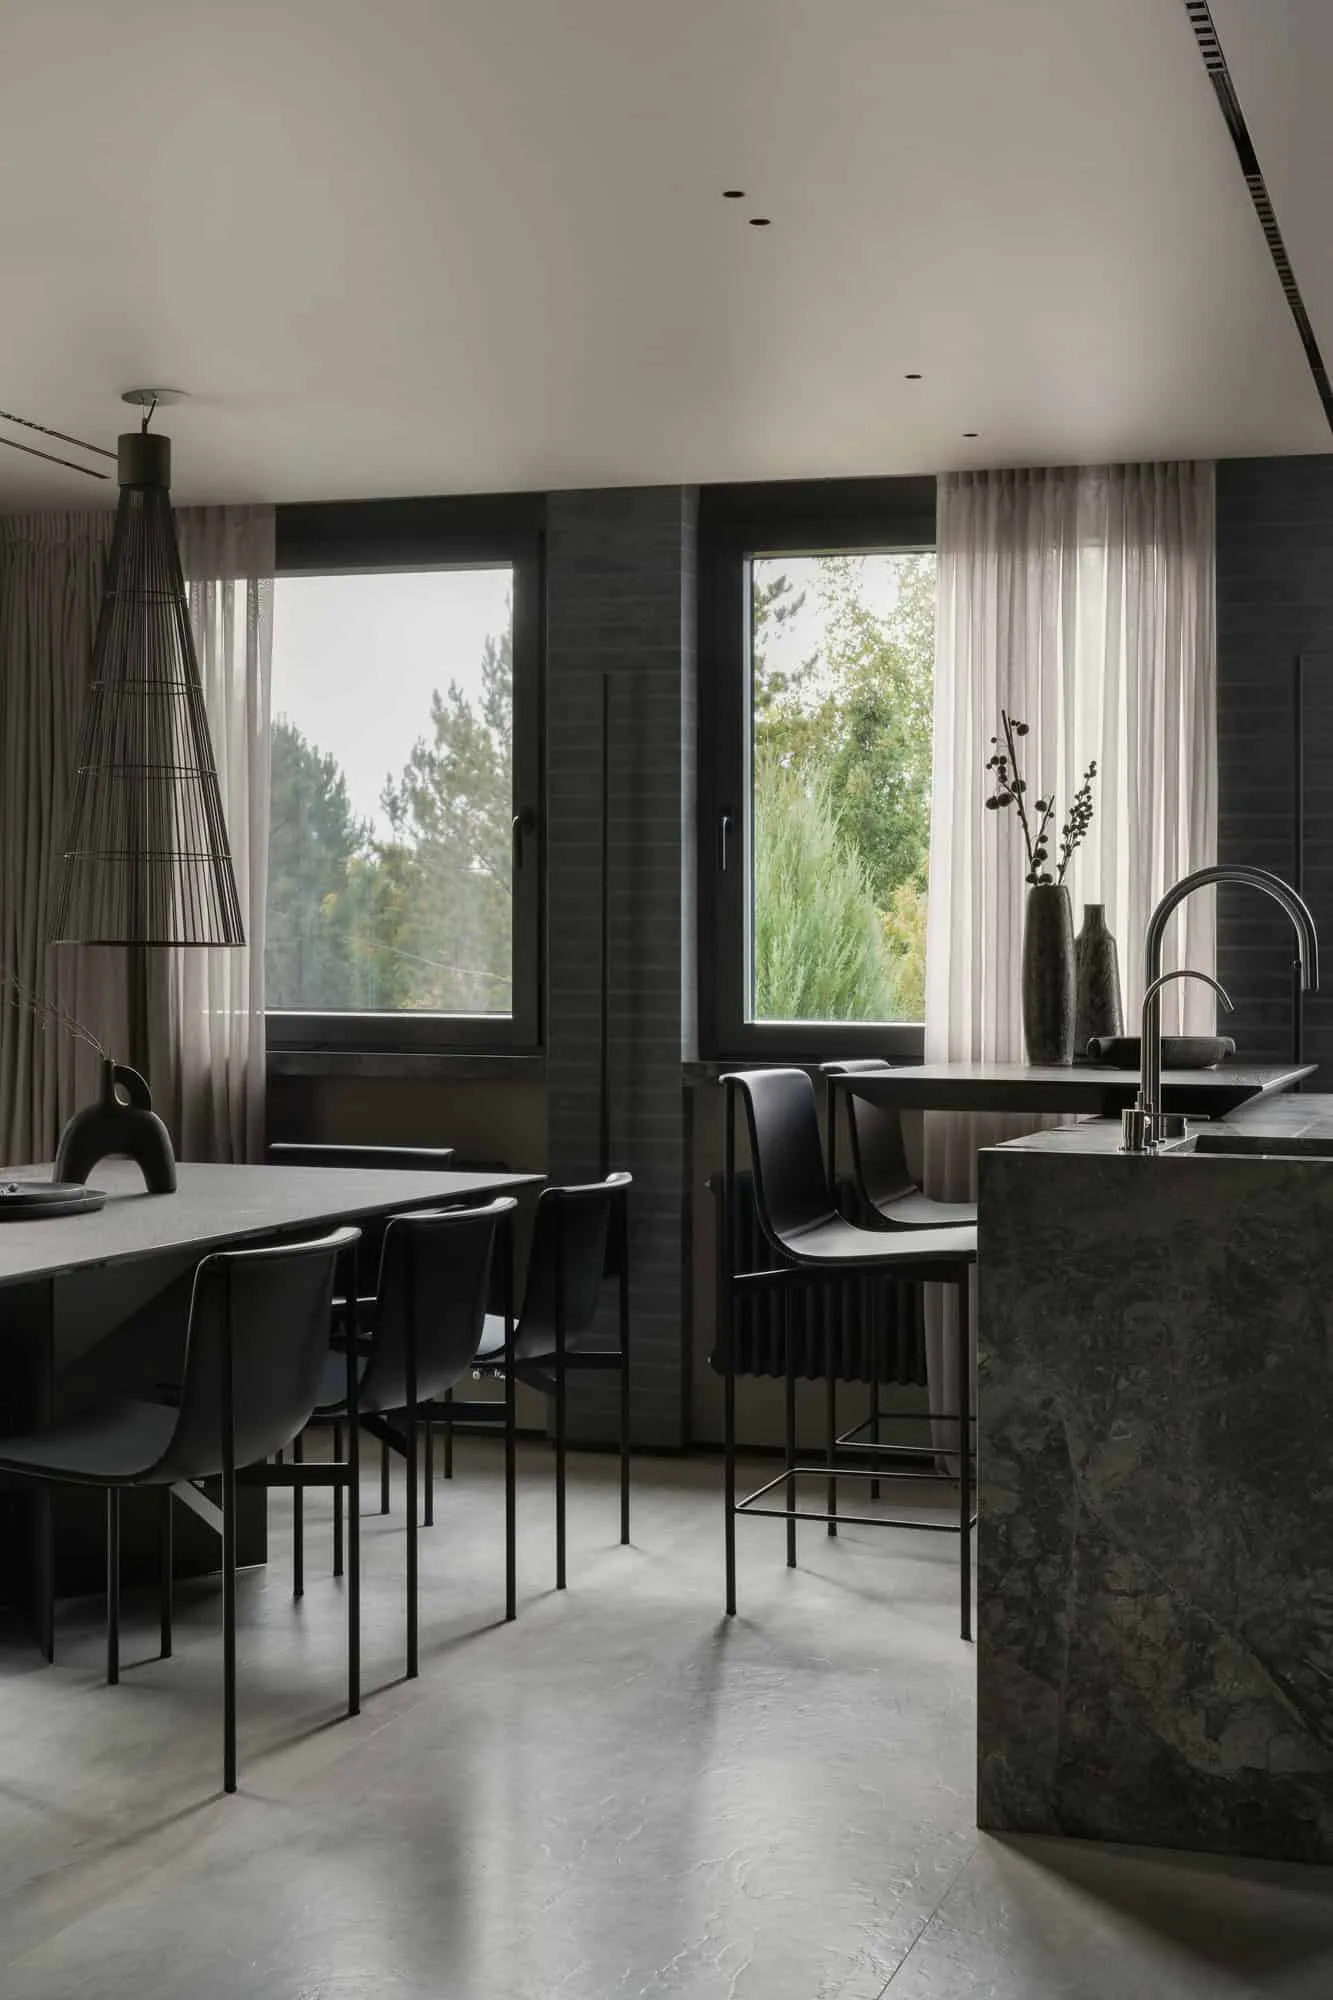 Elegant kitchen-dining room with abundant natural light and modern style. Photo © Olga Melikesheva
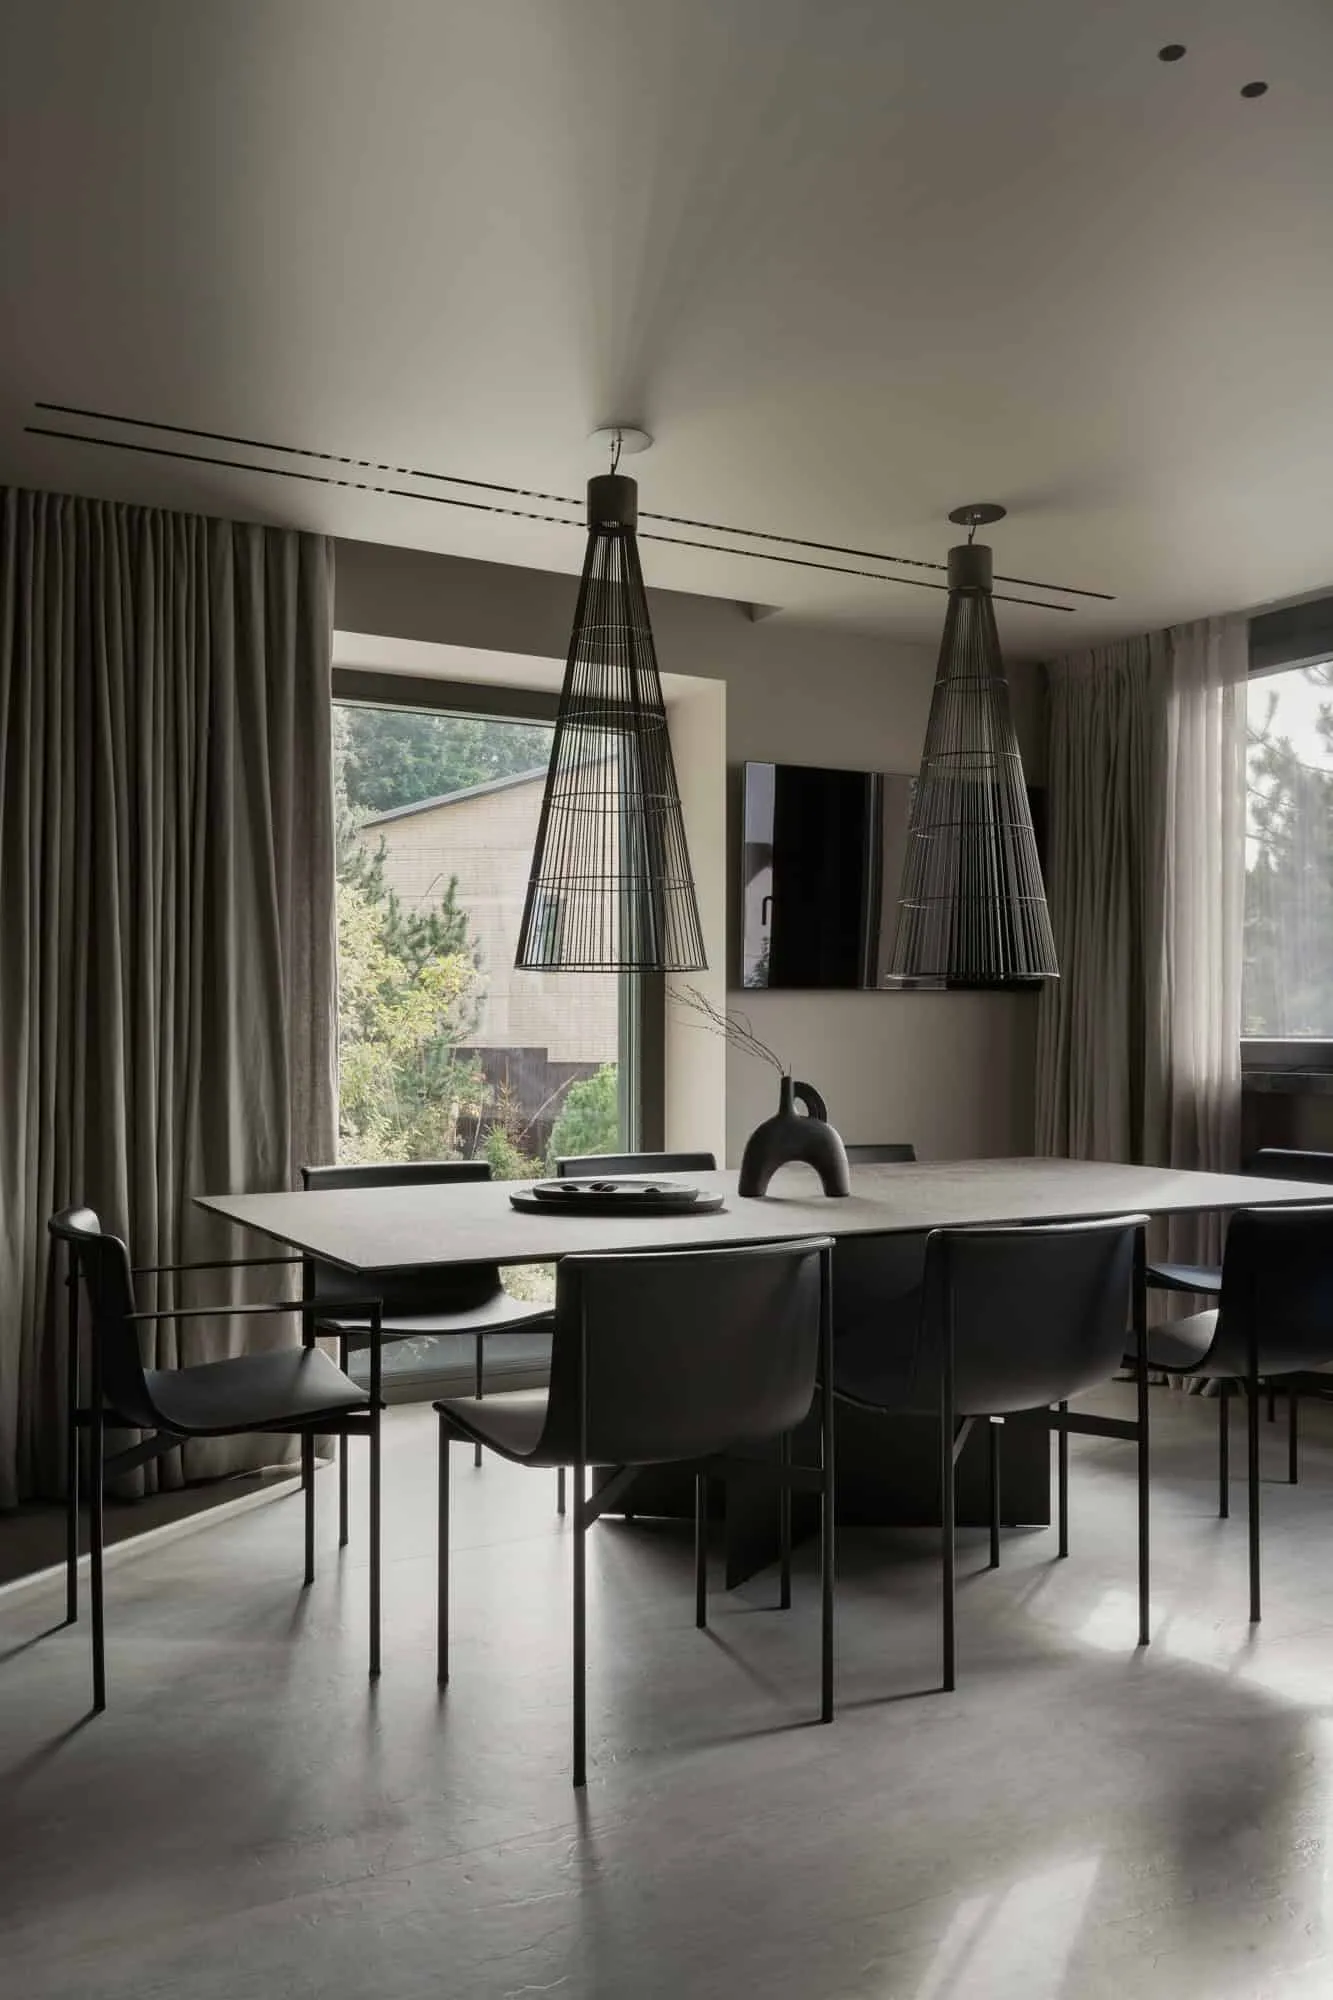 Well-designed modern dining room with minimalist design and pendant lighting. Photo © Olga Melikesheva
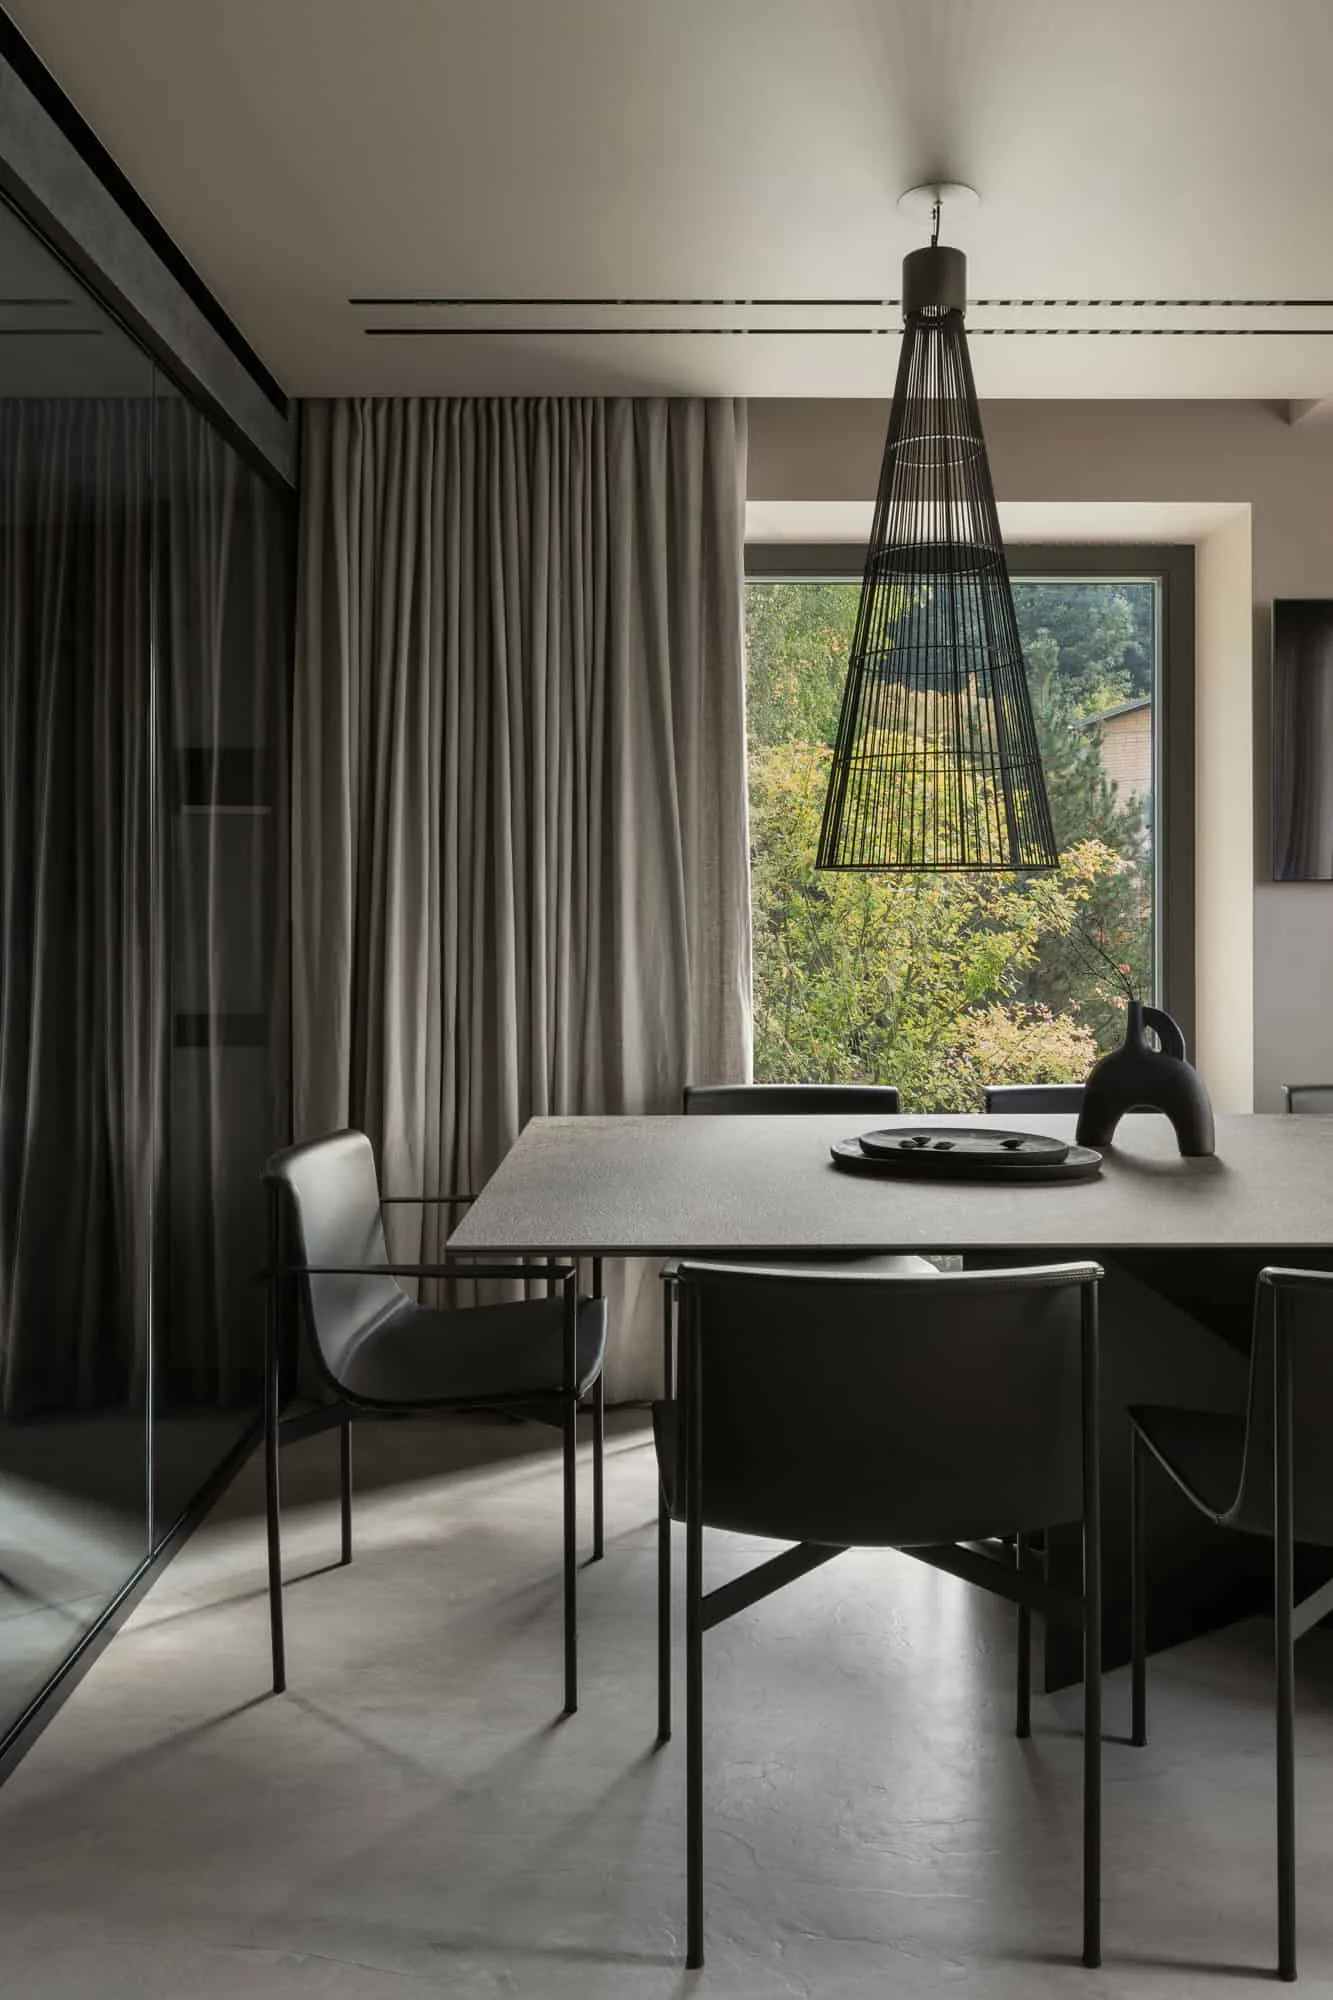 Luxurious dining room with modern pendant lighting and stylish furniture. Photo © Olga Melikesheva
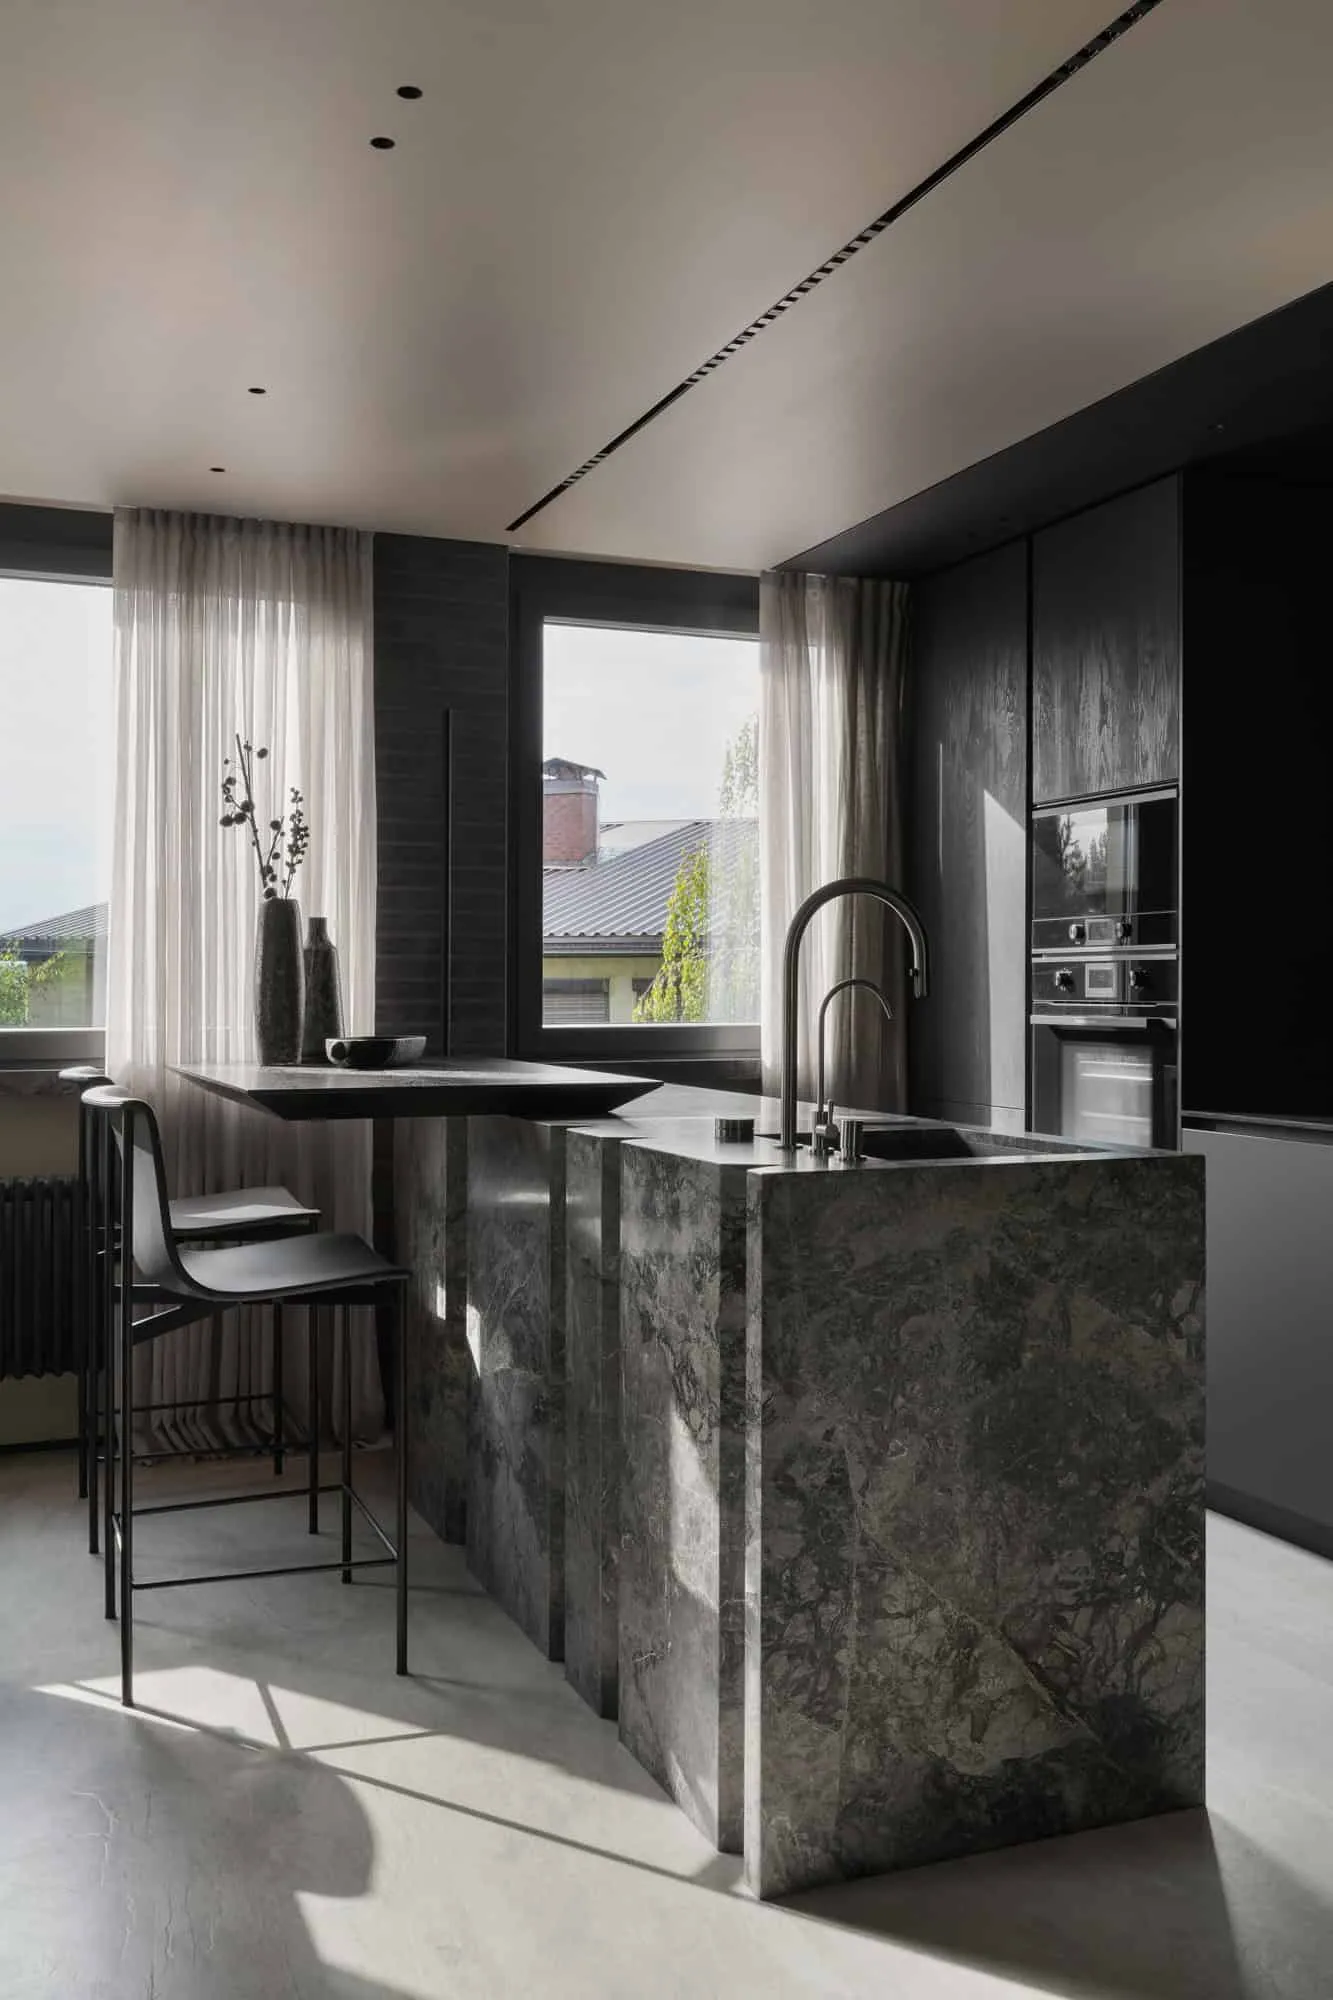 Modern kitchen featuring an elegant stone table as a central element. Photo © Olga Melikesheva
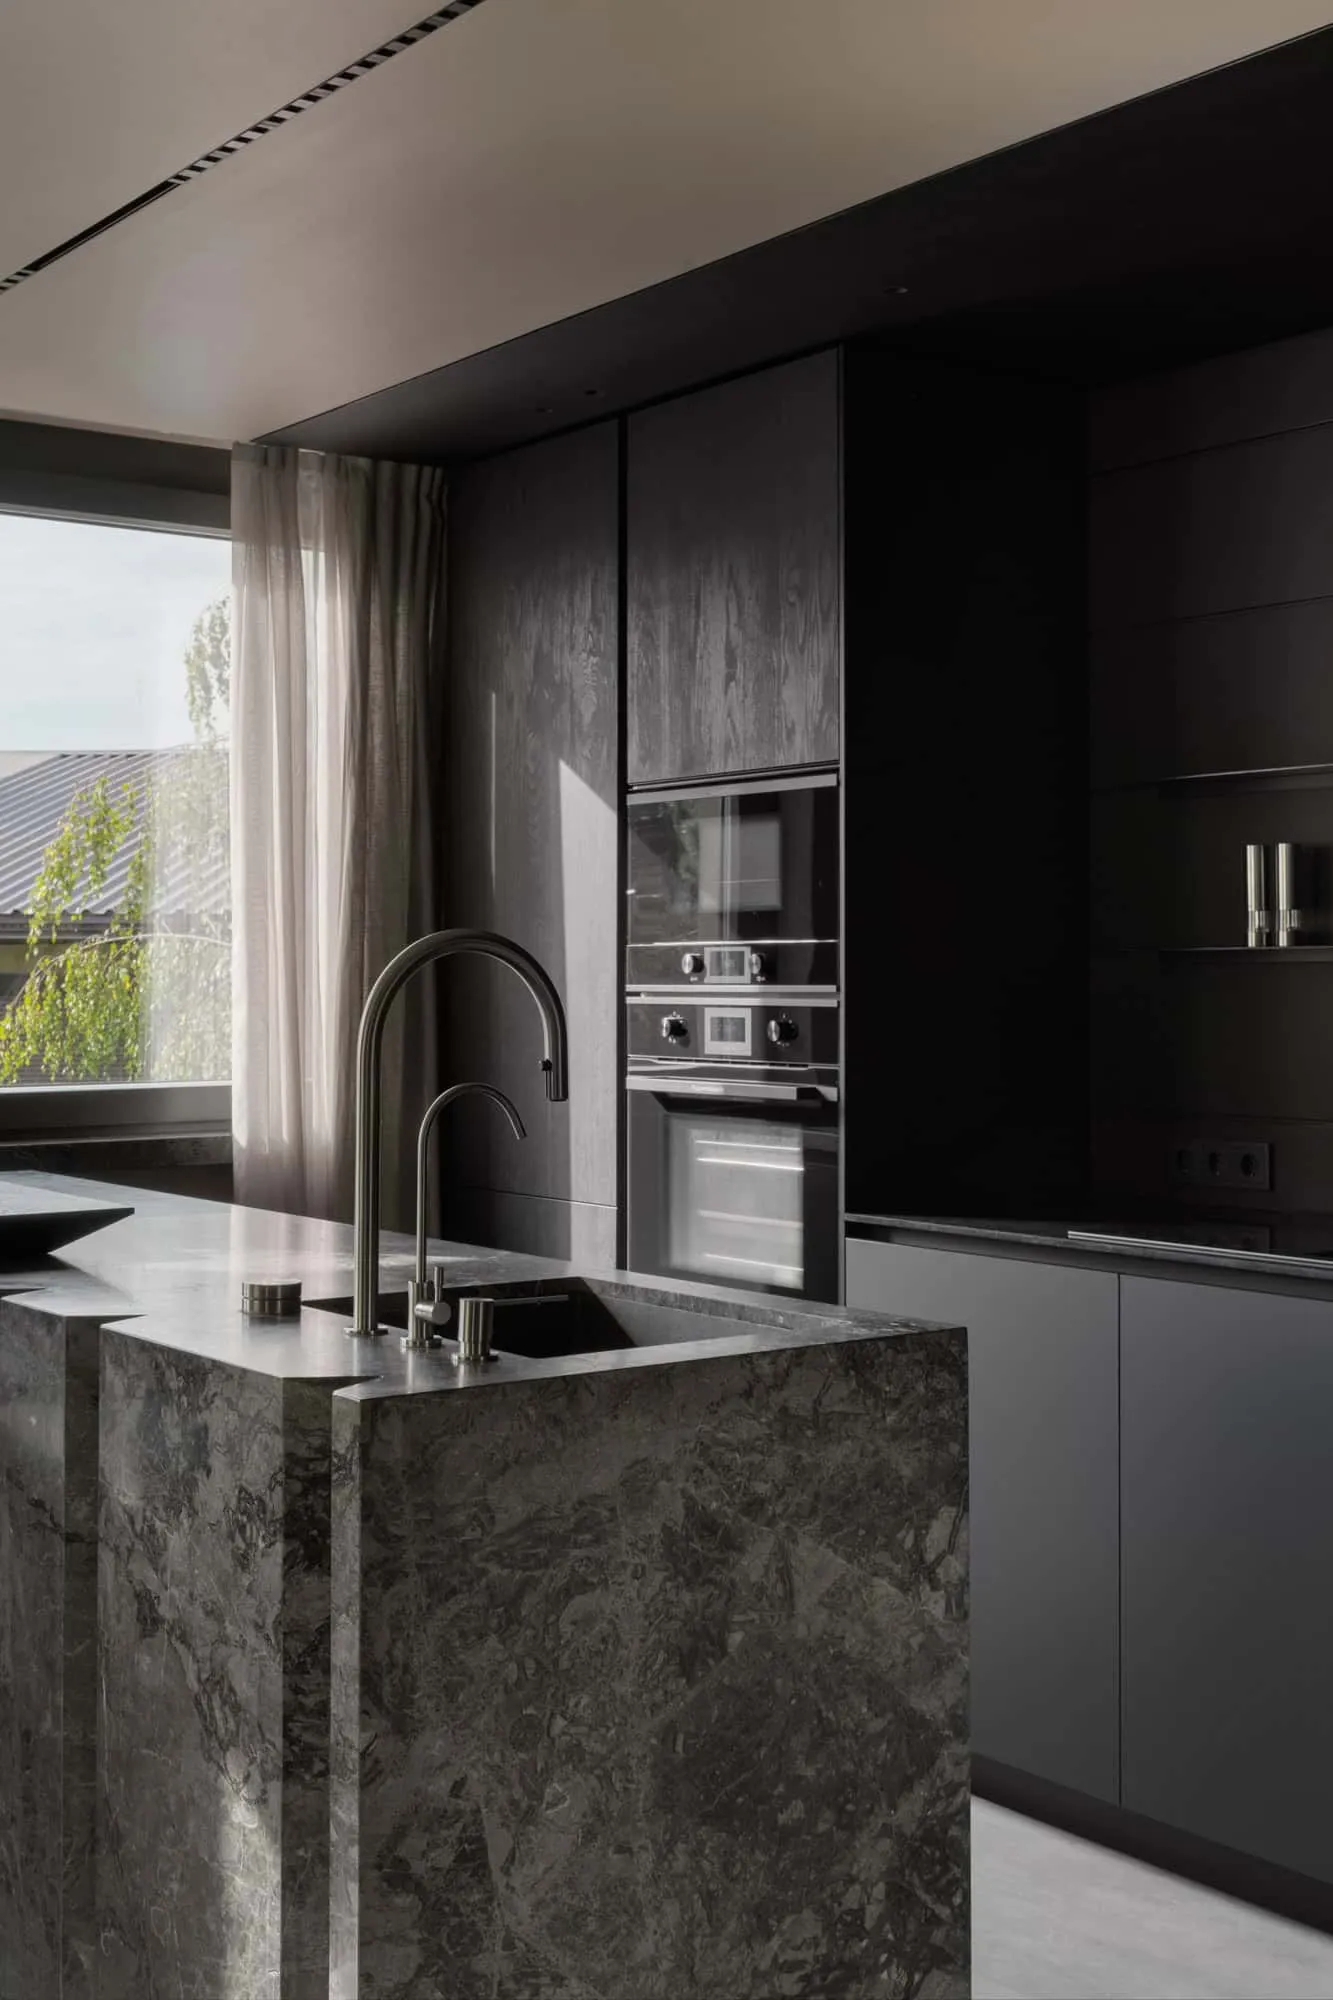 Modern kitchen with elegant dark cabinetry and minimalist design. Photo © Olga Melikesheva
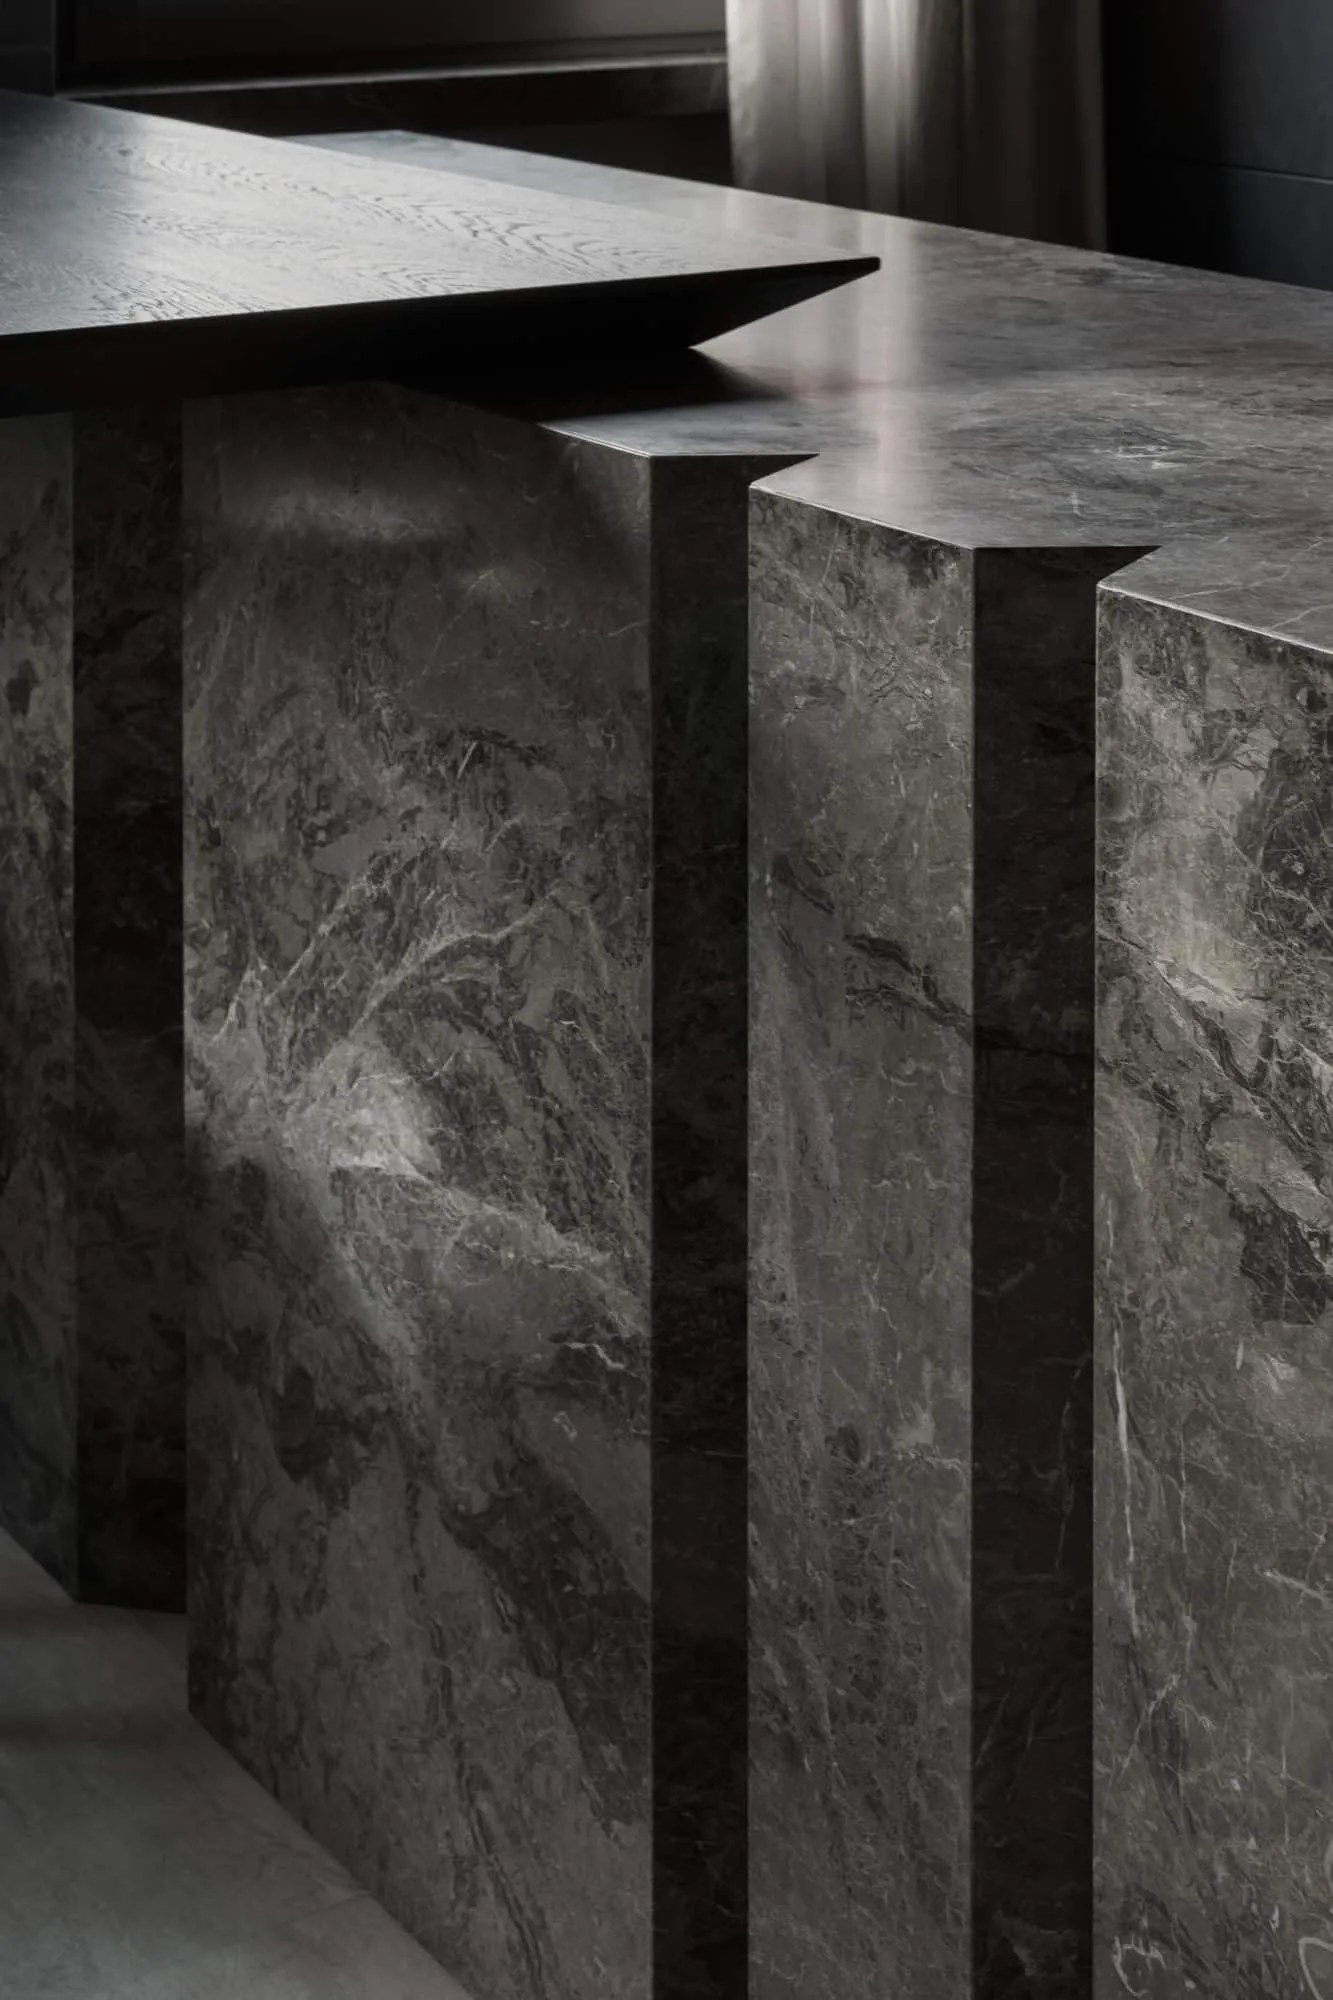 Close-up of an exquisite stone countertop in the kitchen. Photo © Olga Melikesheva
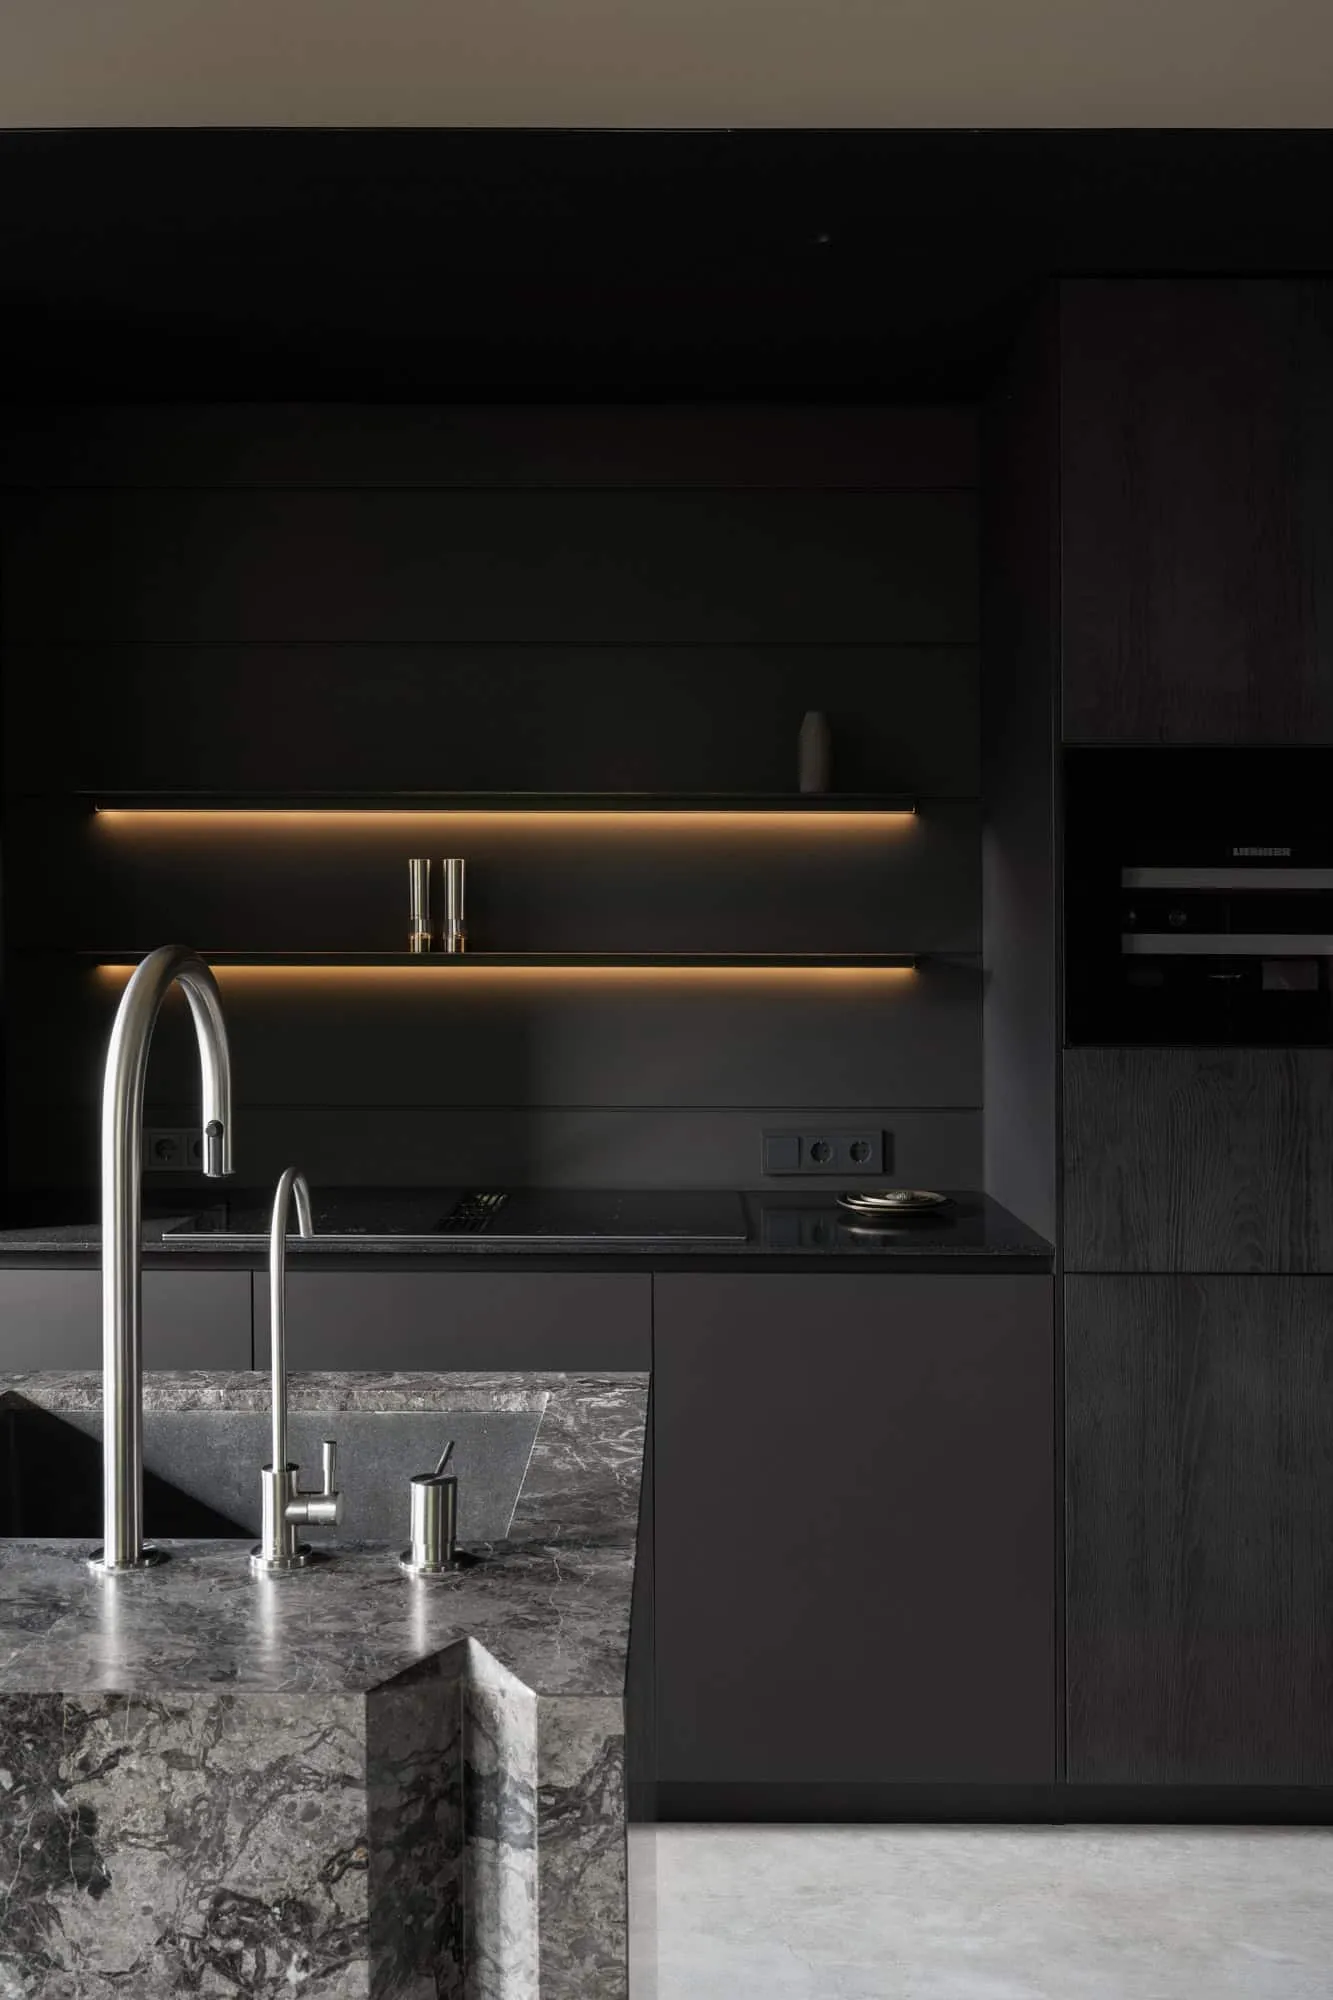 Elegant minimalist kitchen with integrated backlighting. Photo © Olga Melikesheva
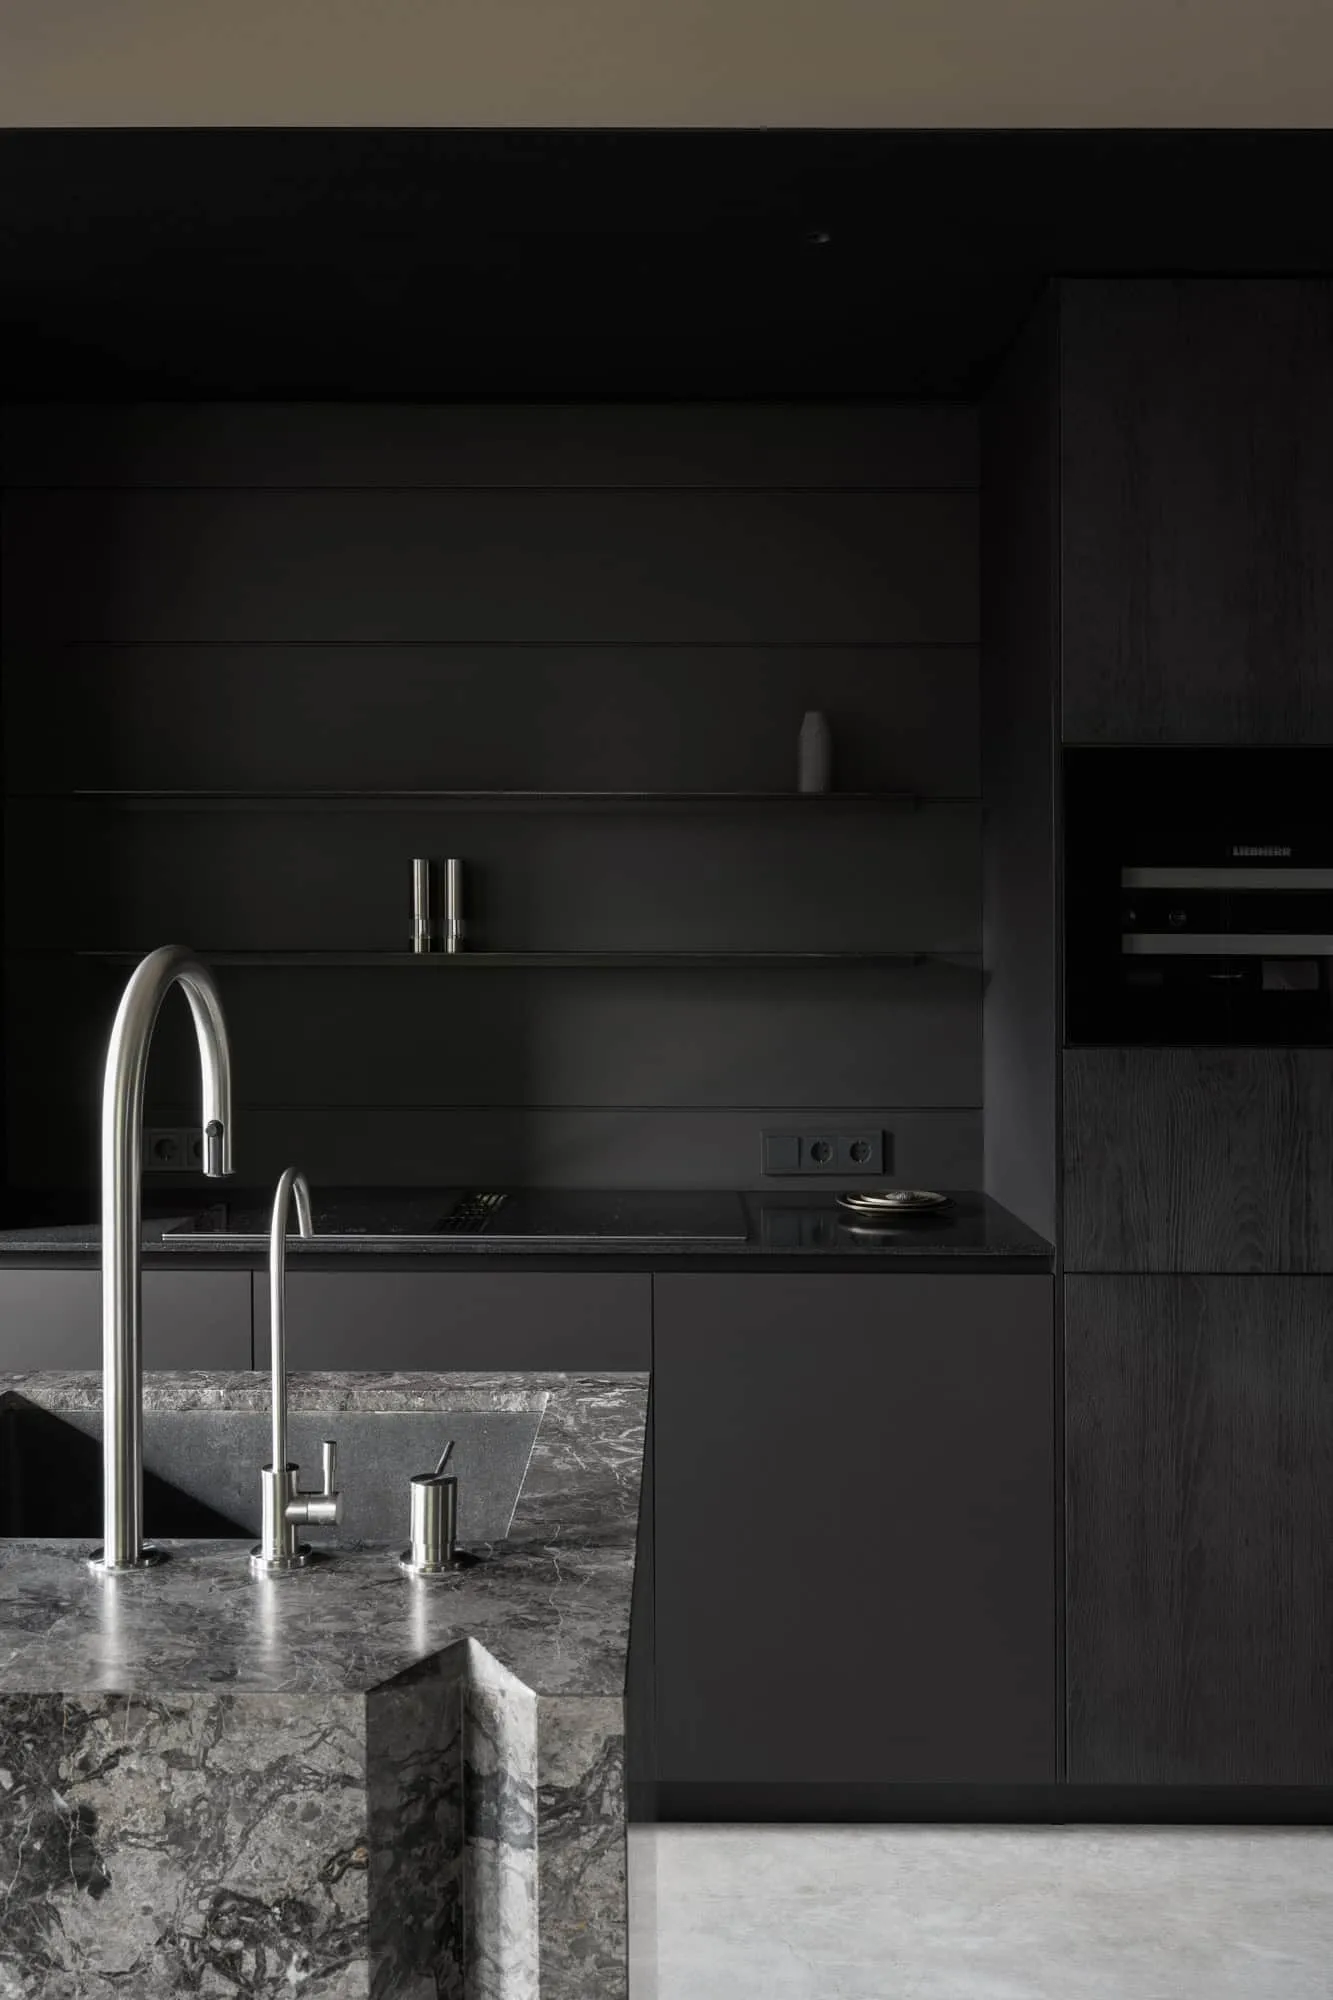 Elegant black kitchen featuring a stone table and contemporary elements. Photo © Olga Melikesheva
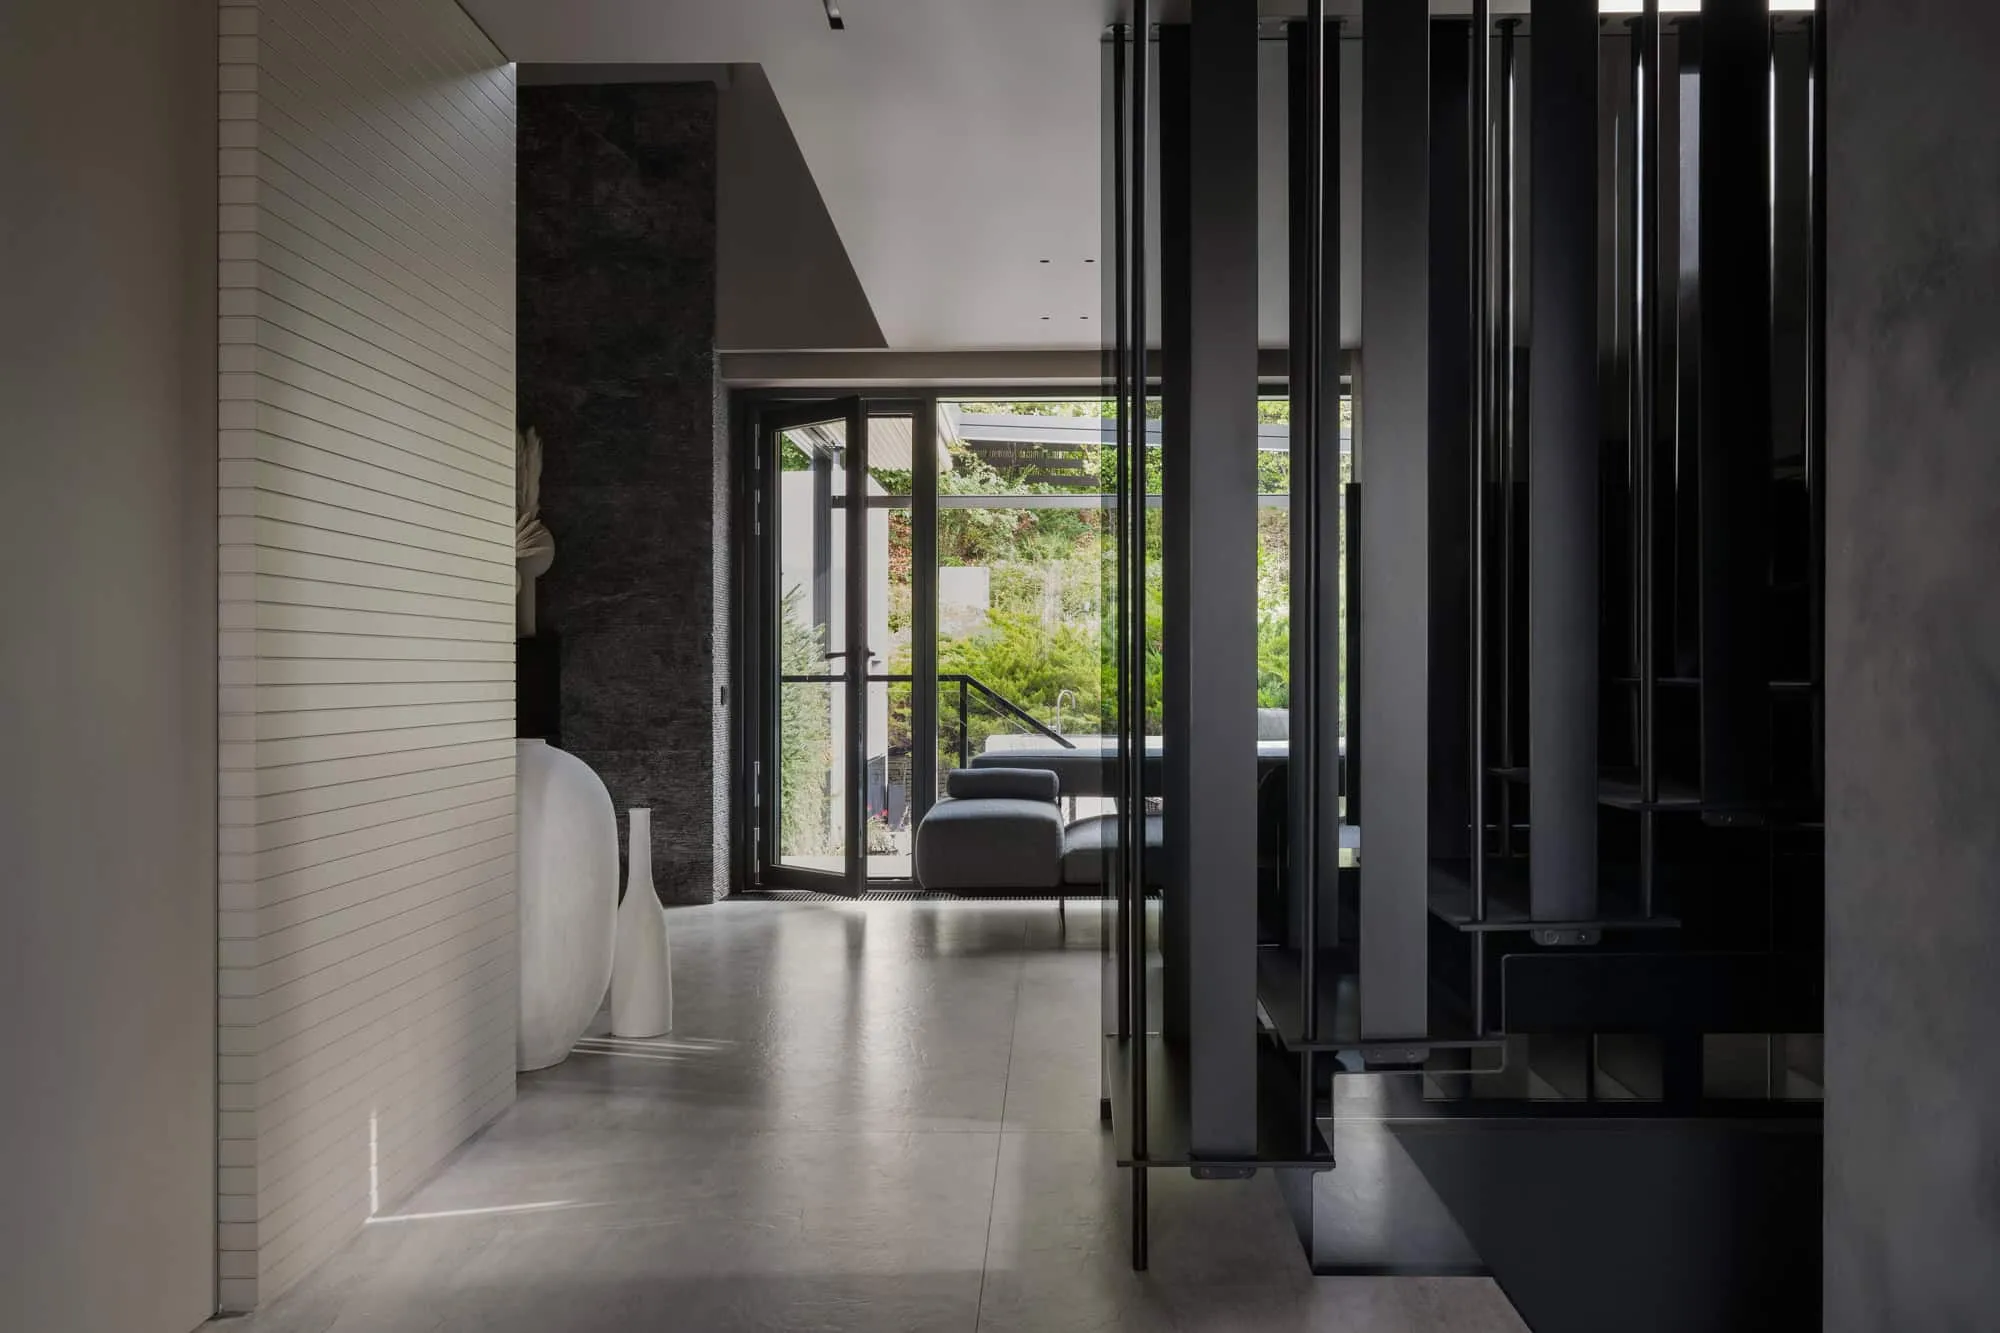 Elegant corridor with smooth transition into the living garden. Photo © Olga Melikesheva
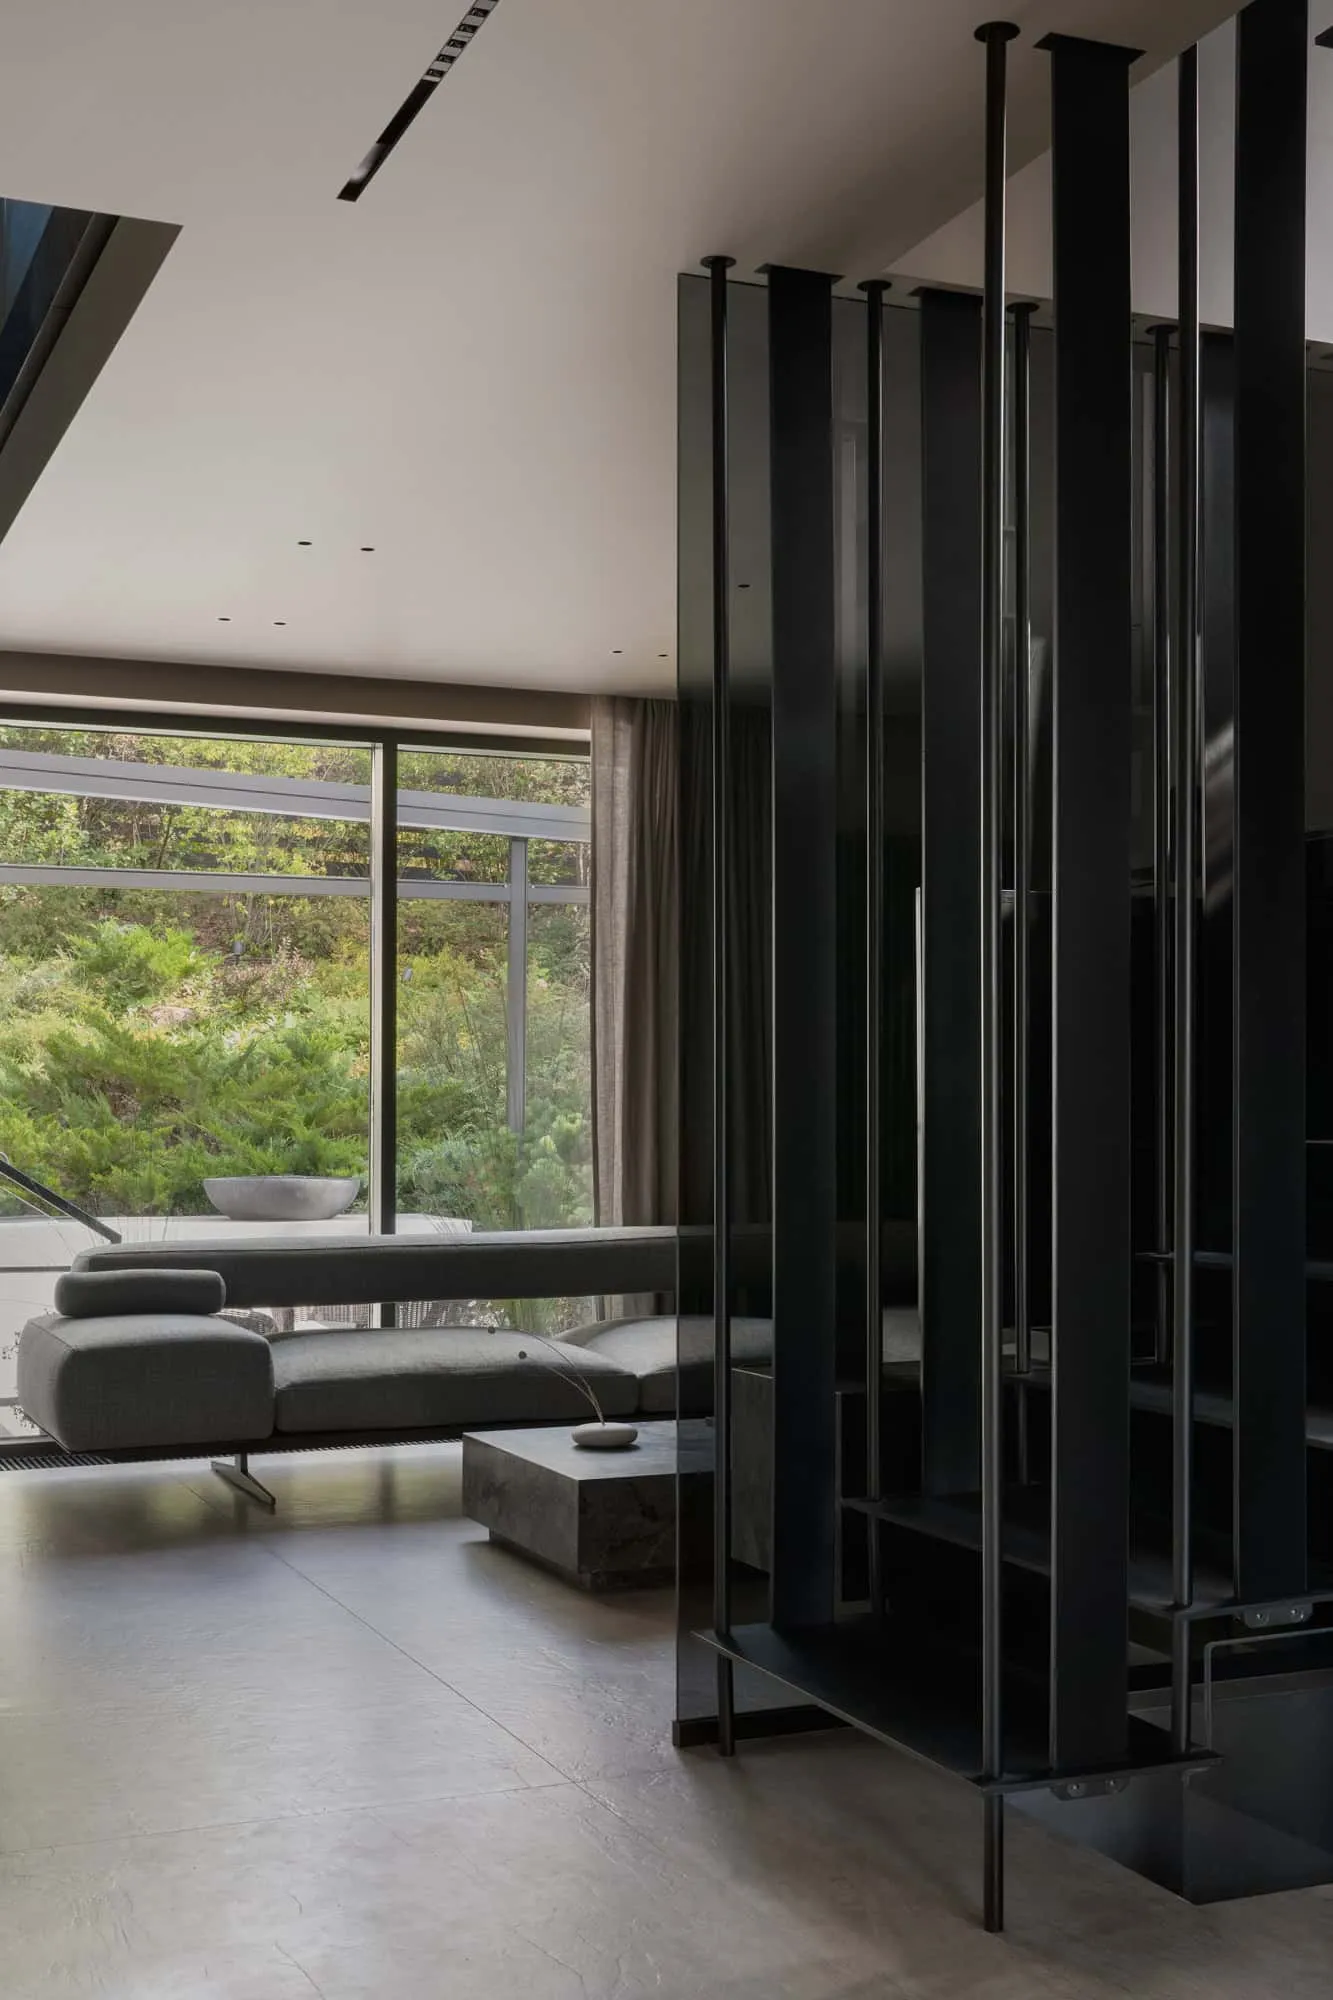 Contemporary living space featuring a vertical divider and windows overlooking the garden. Photo © Olga Melikesheva
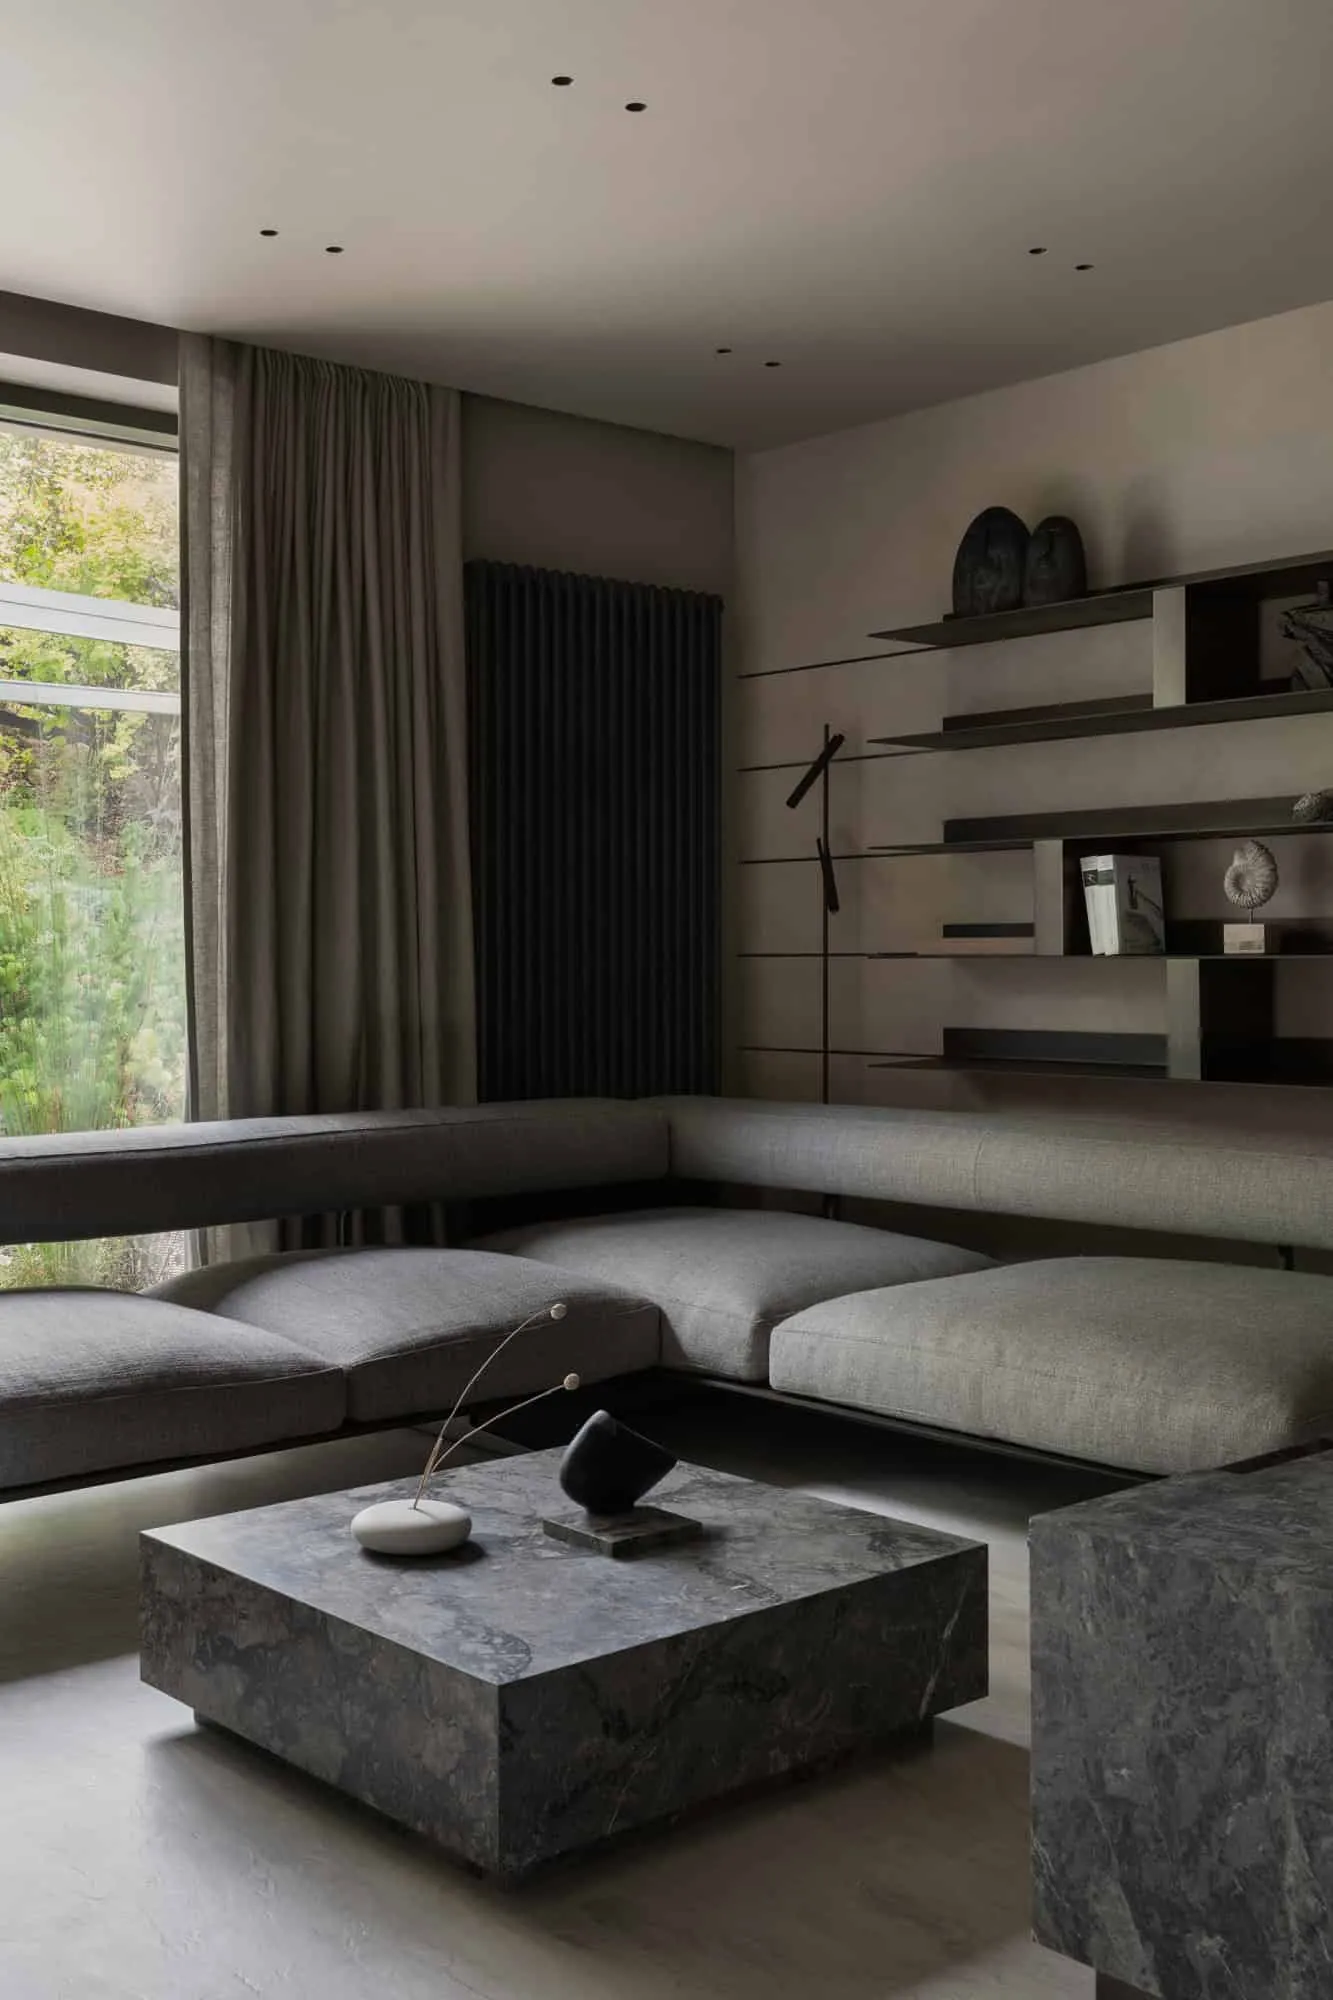 Comfortable gray sofa with a vibrant stone coffee table. Photo © Olga MelikeshevaInterior seamlessly combining indoor and outdoor spaces via glass doors. Photo © Olga Melikesheva
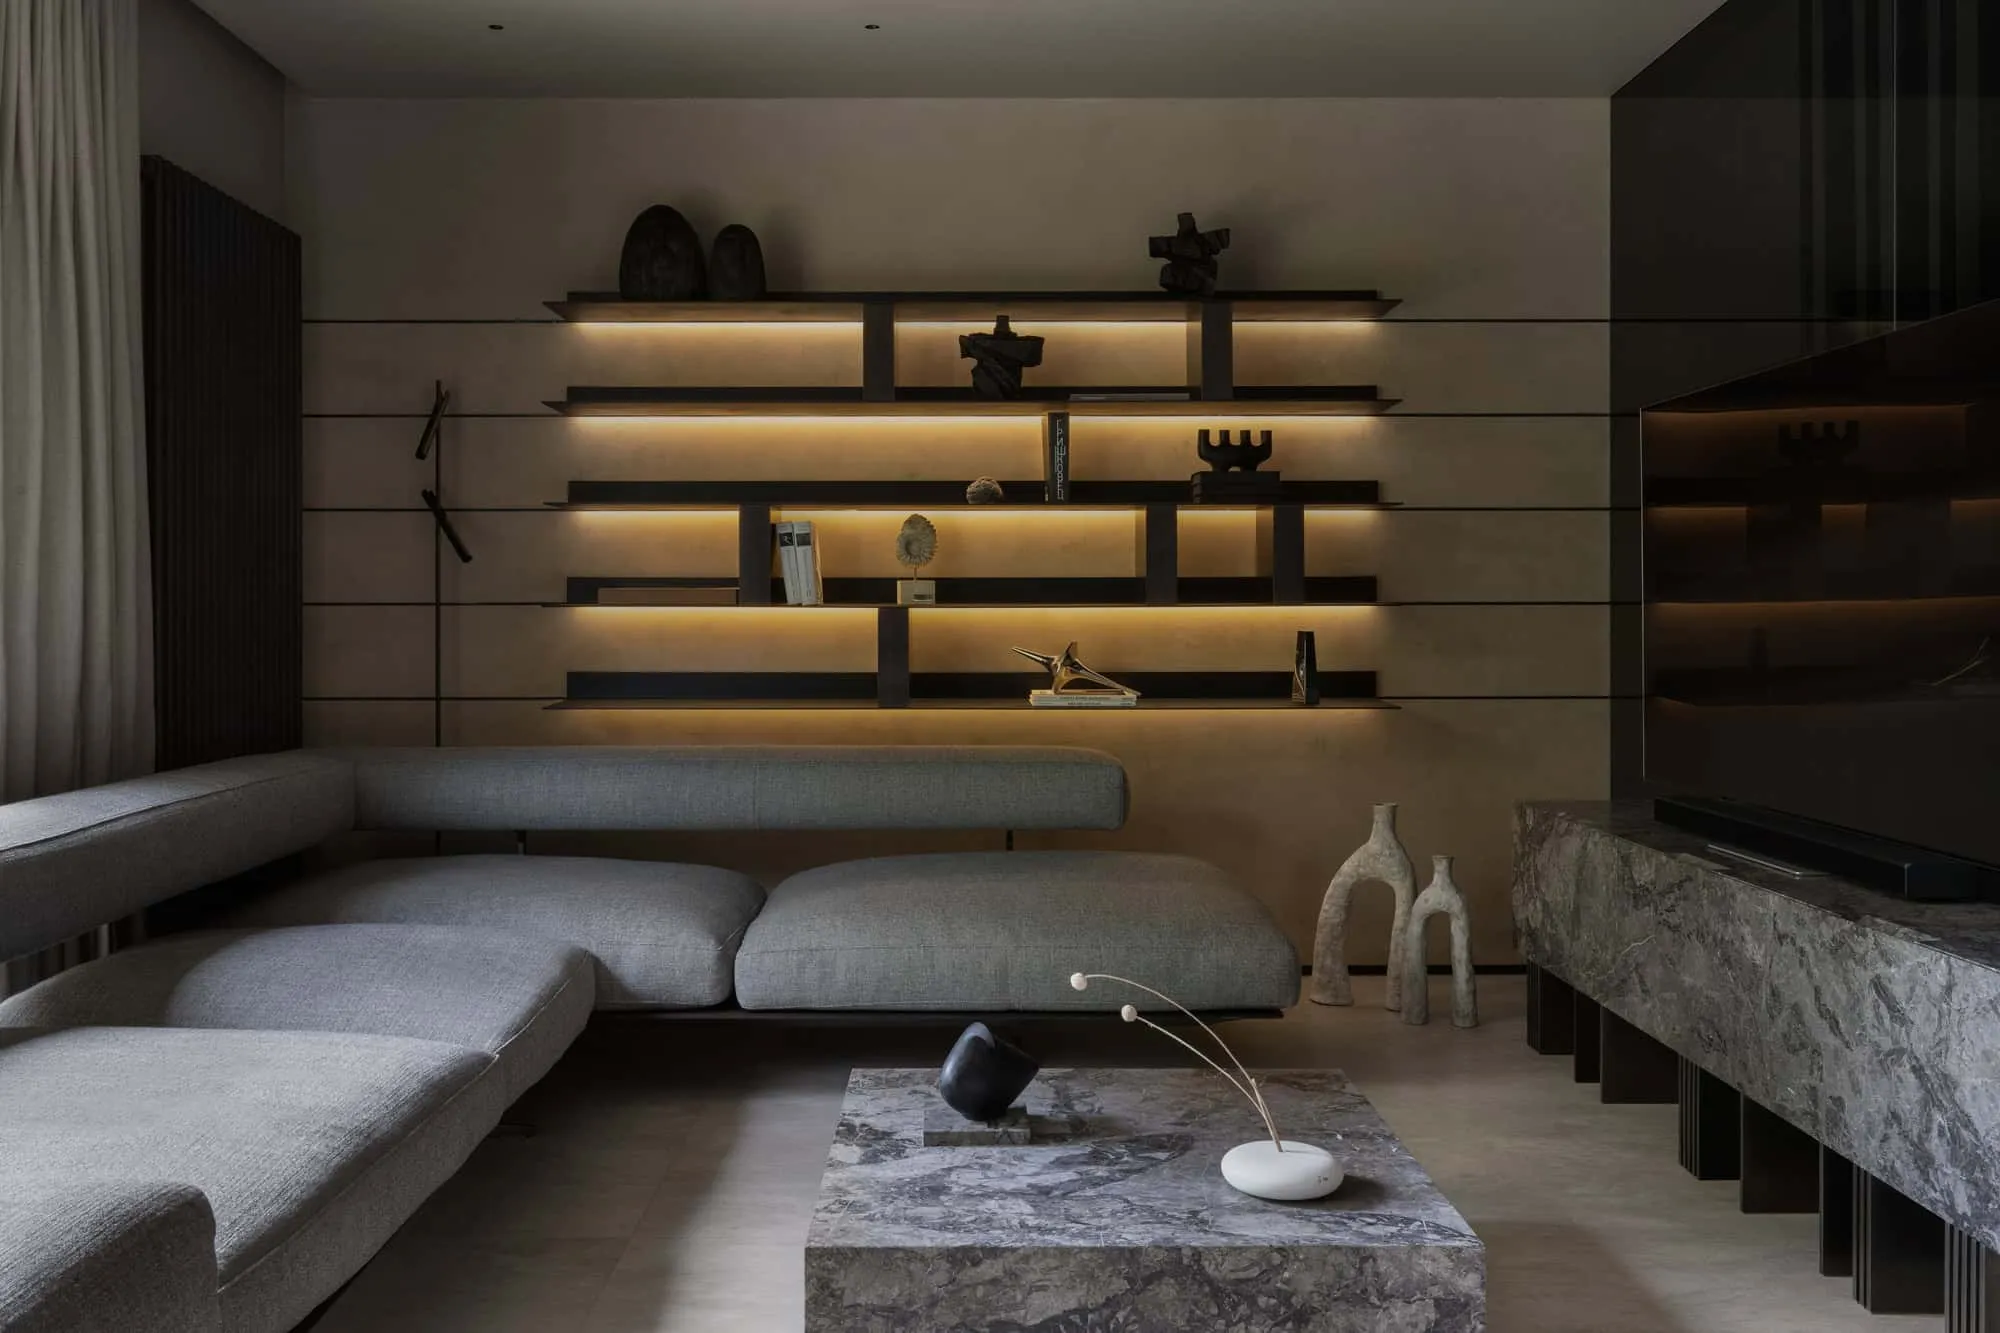 Warm wall shelves adding style and functionality. Photo © Olga Melikesheva
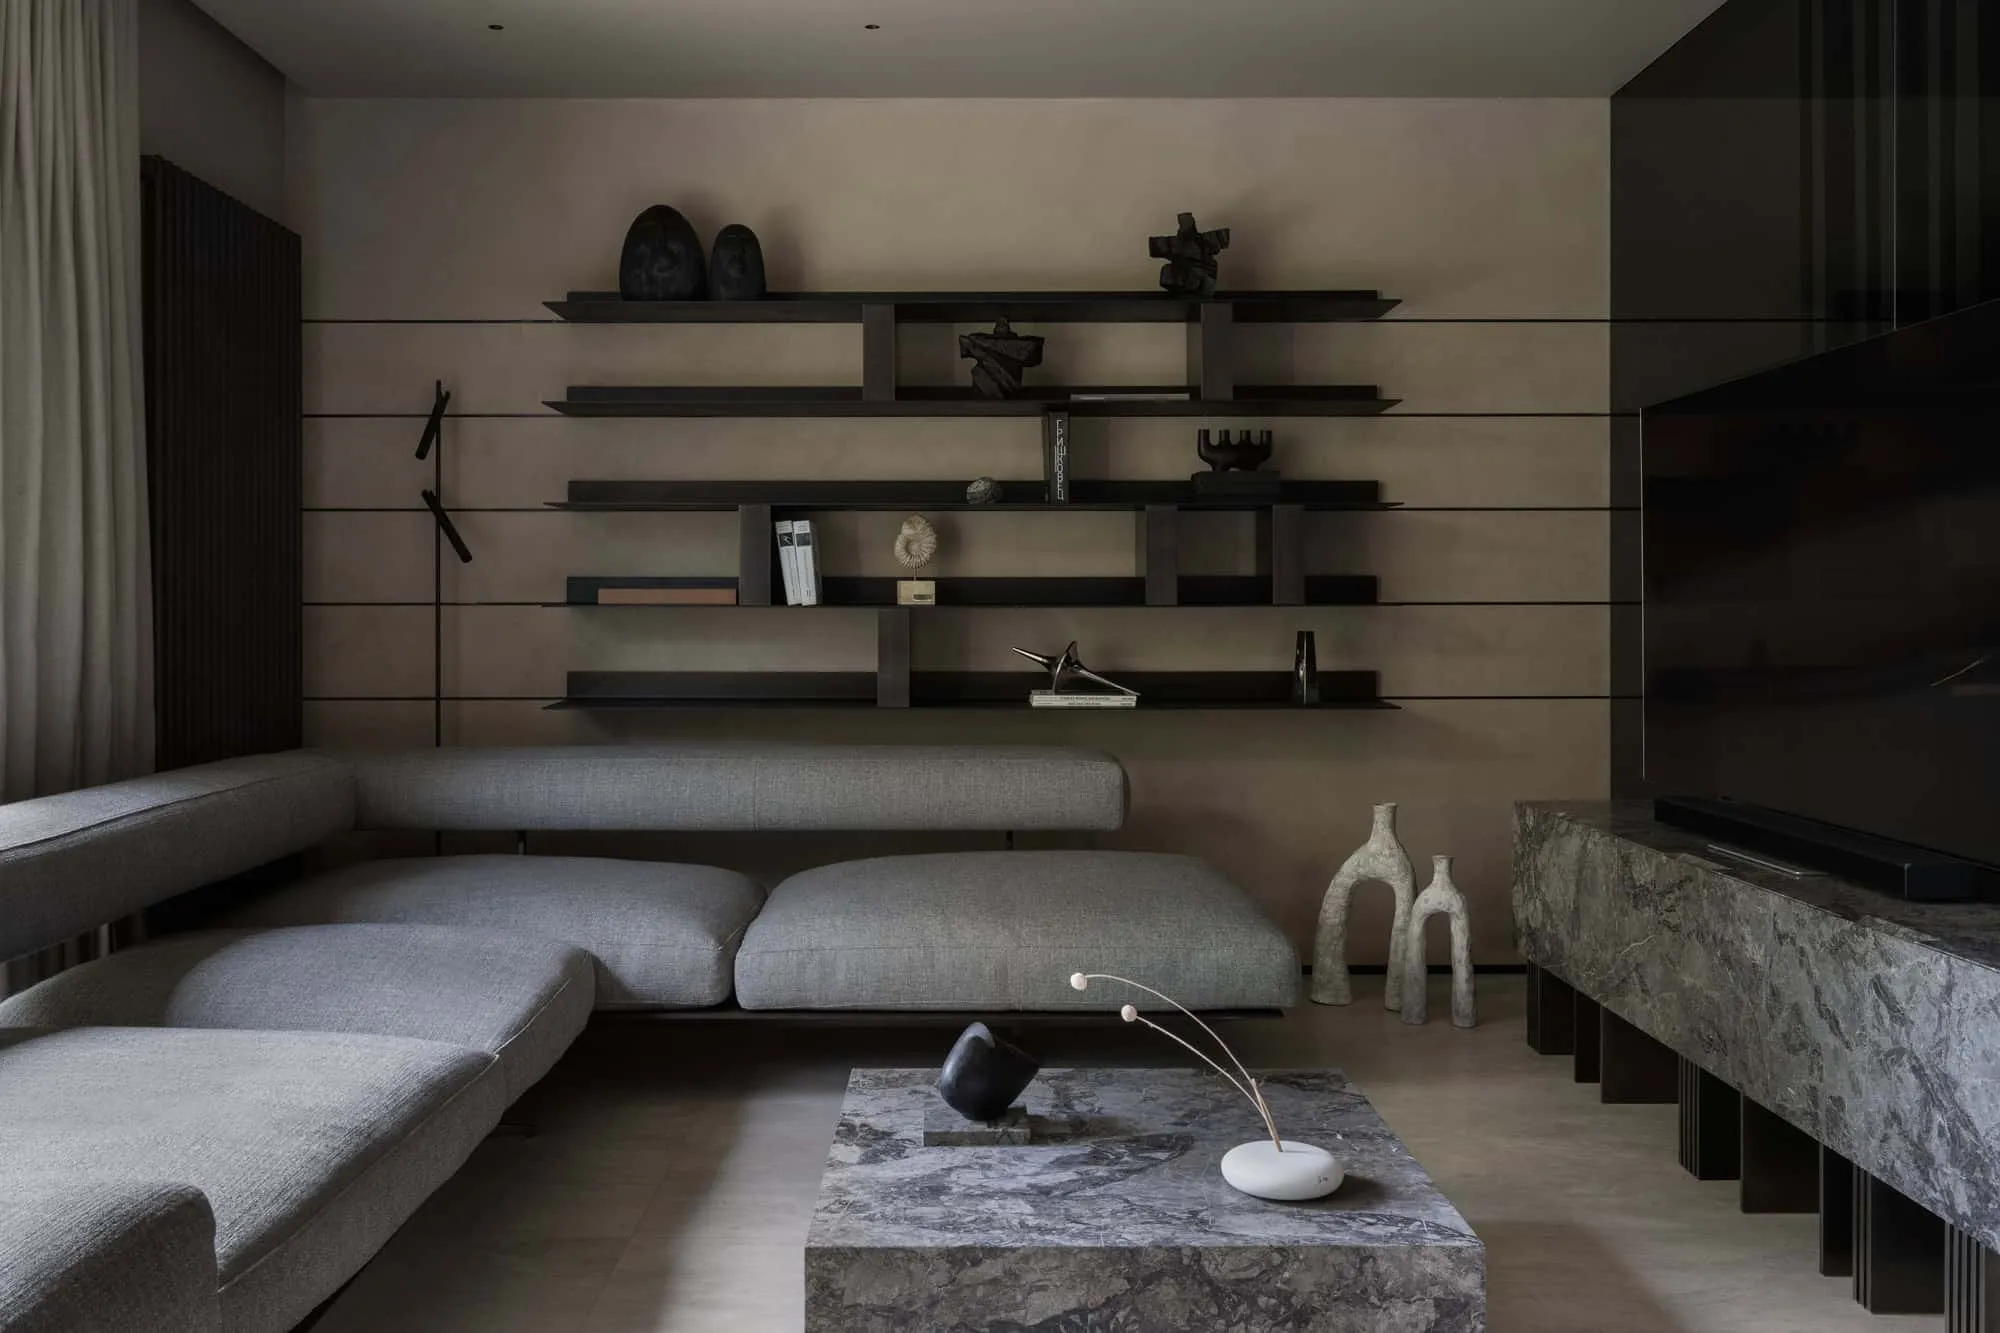 Stylish modern living room featuring elegant shelves and a stone TV console. Photo © Olga Melikesheva
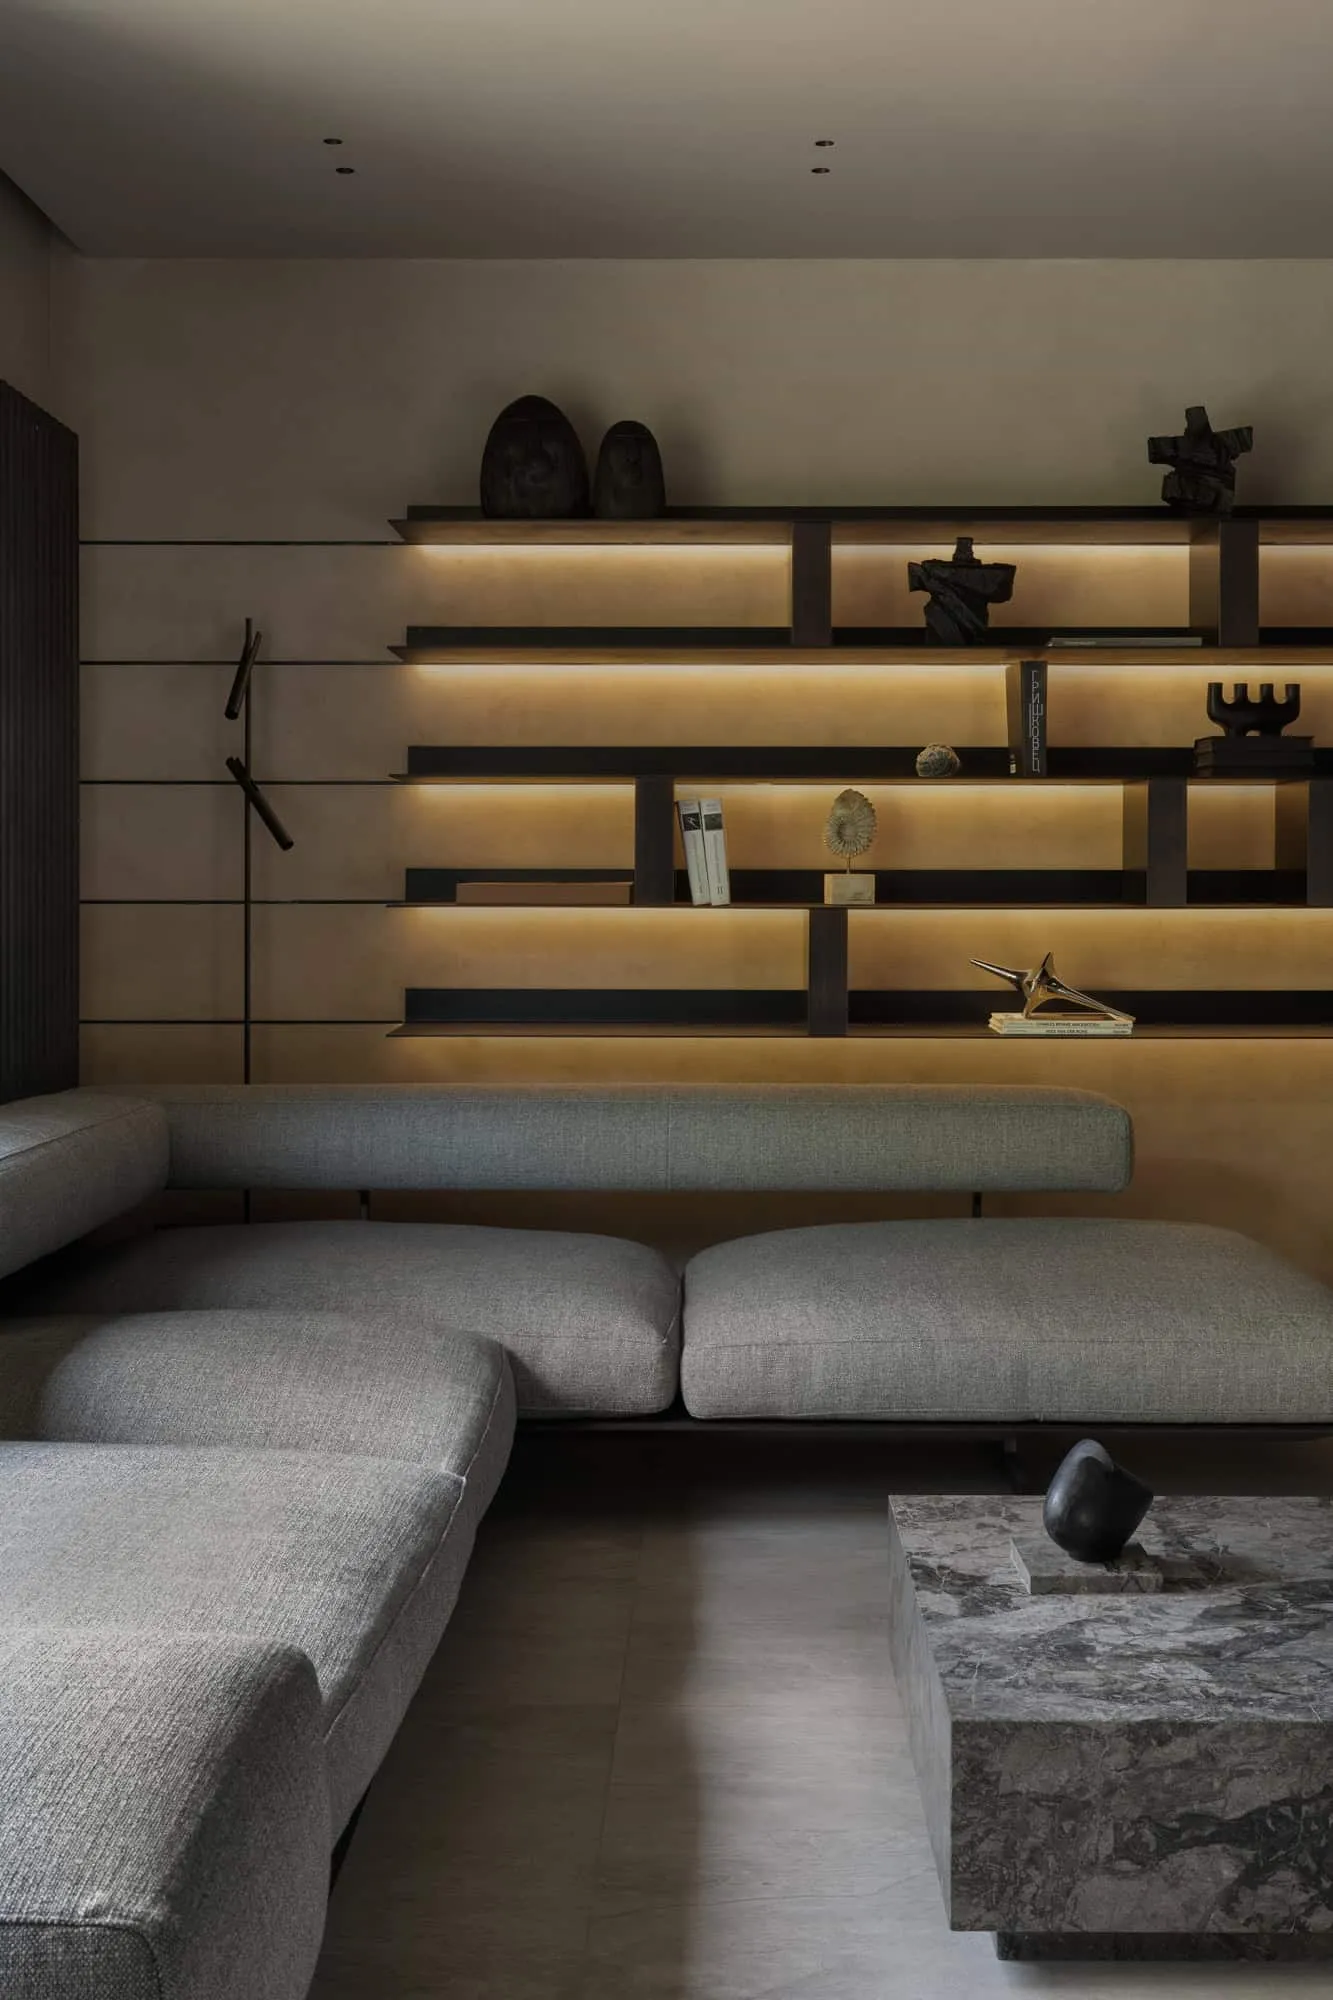 Warm atmosphere created by soft lighting and neutral furniture. Photo © Olga Melikesheva
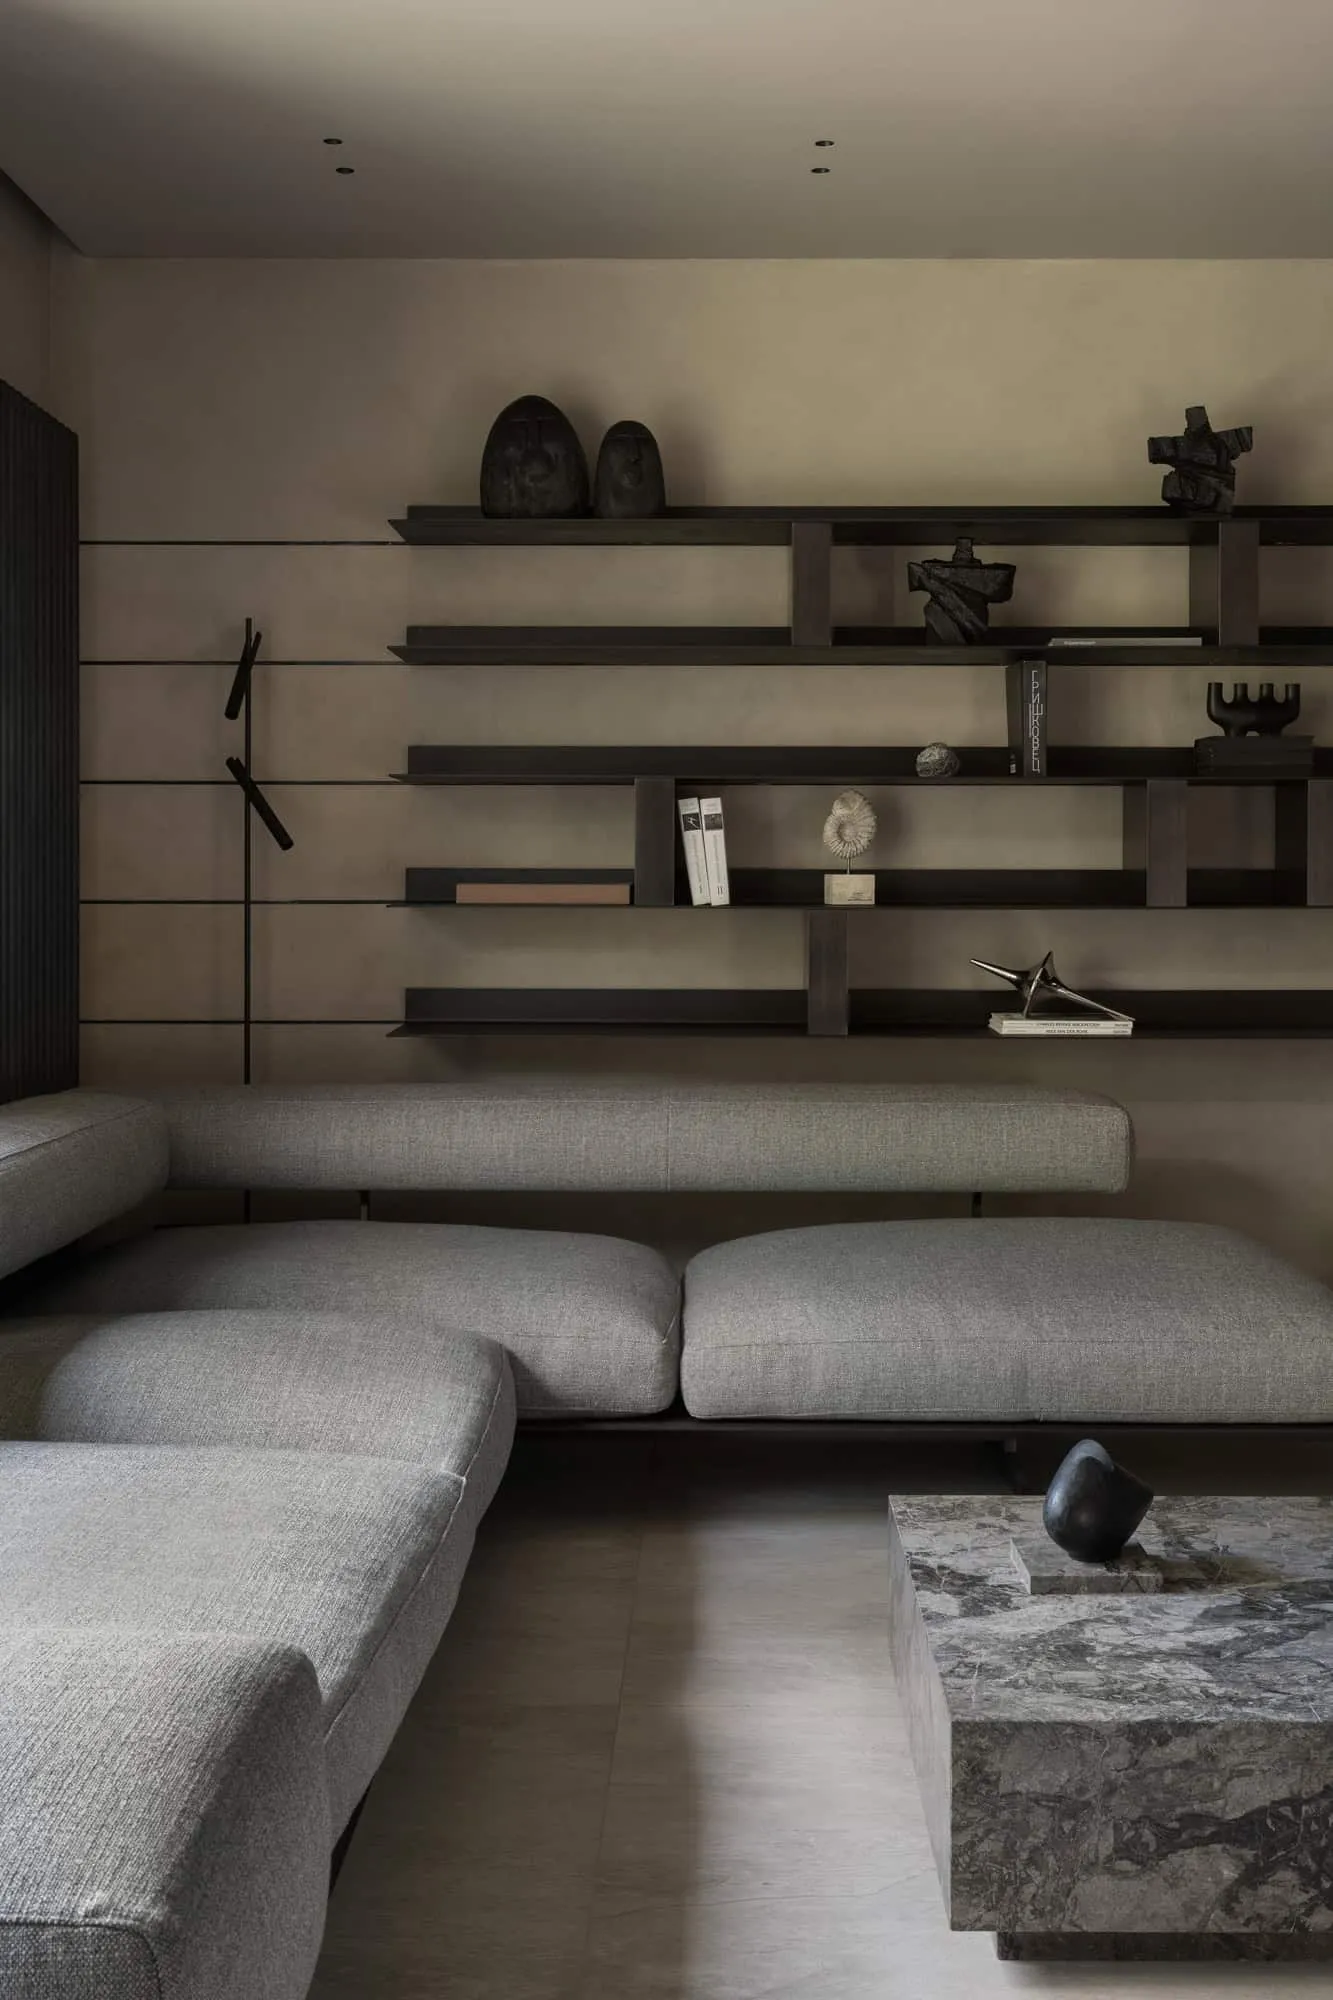 Modern elegance emphasizing shelves and textured gray furniture. Photo © Olga Melikesheva
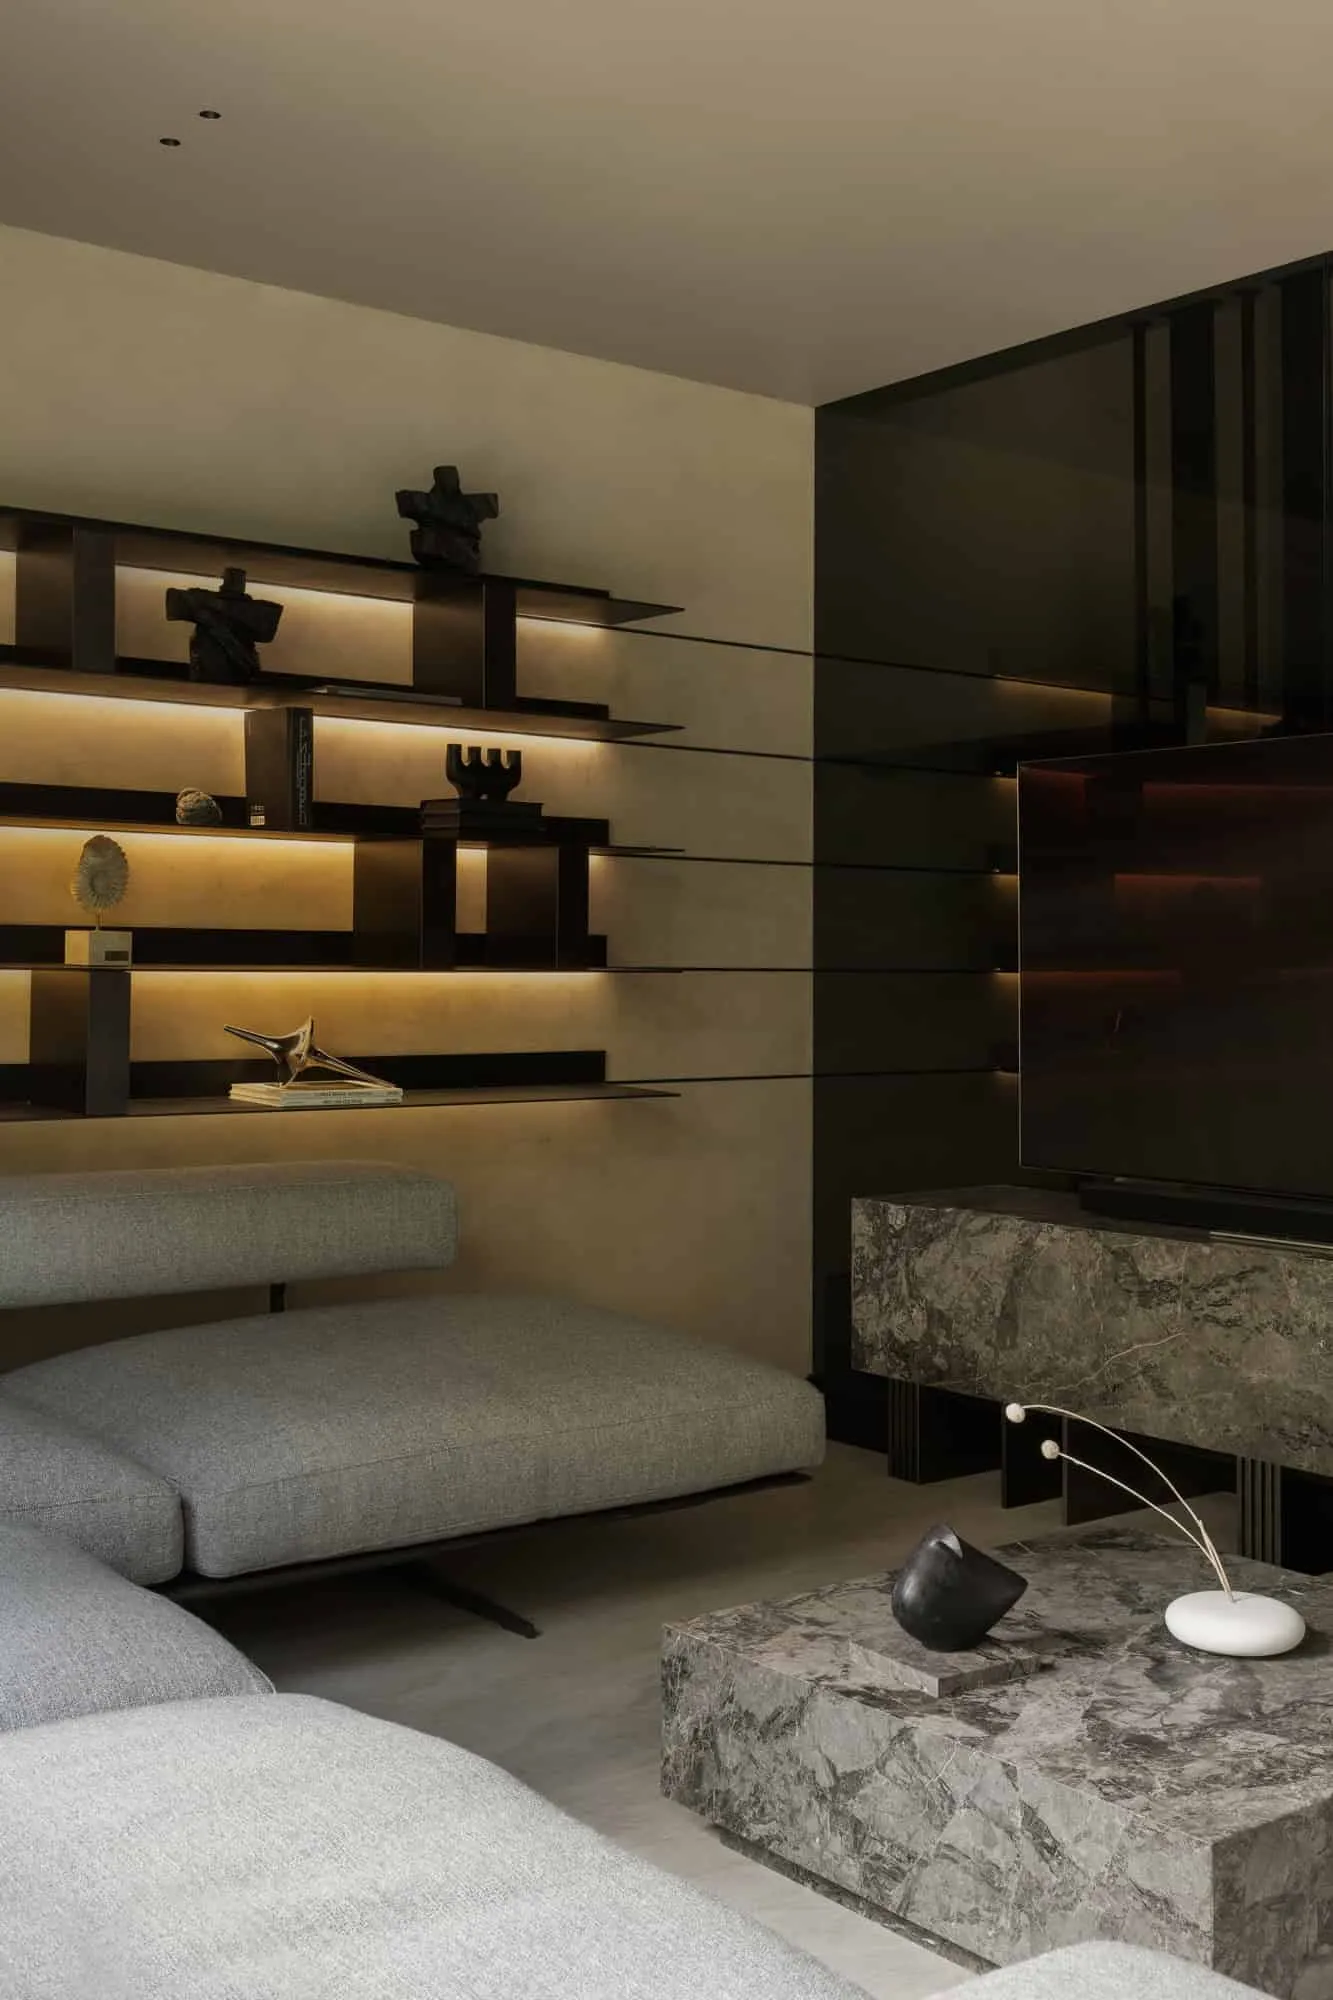 Modern storage solution with soft lighting in a minimalist living room. Photo © Olga Melikesheva
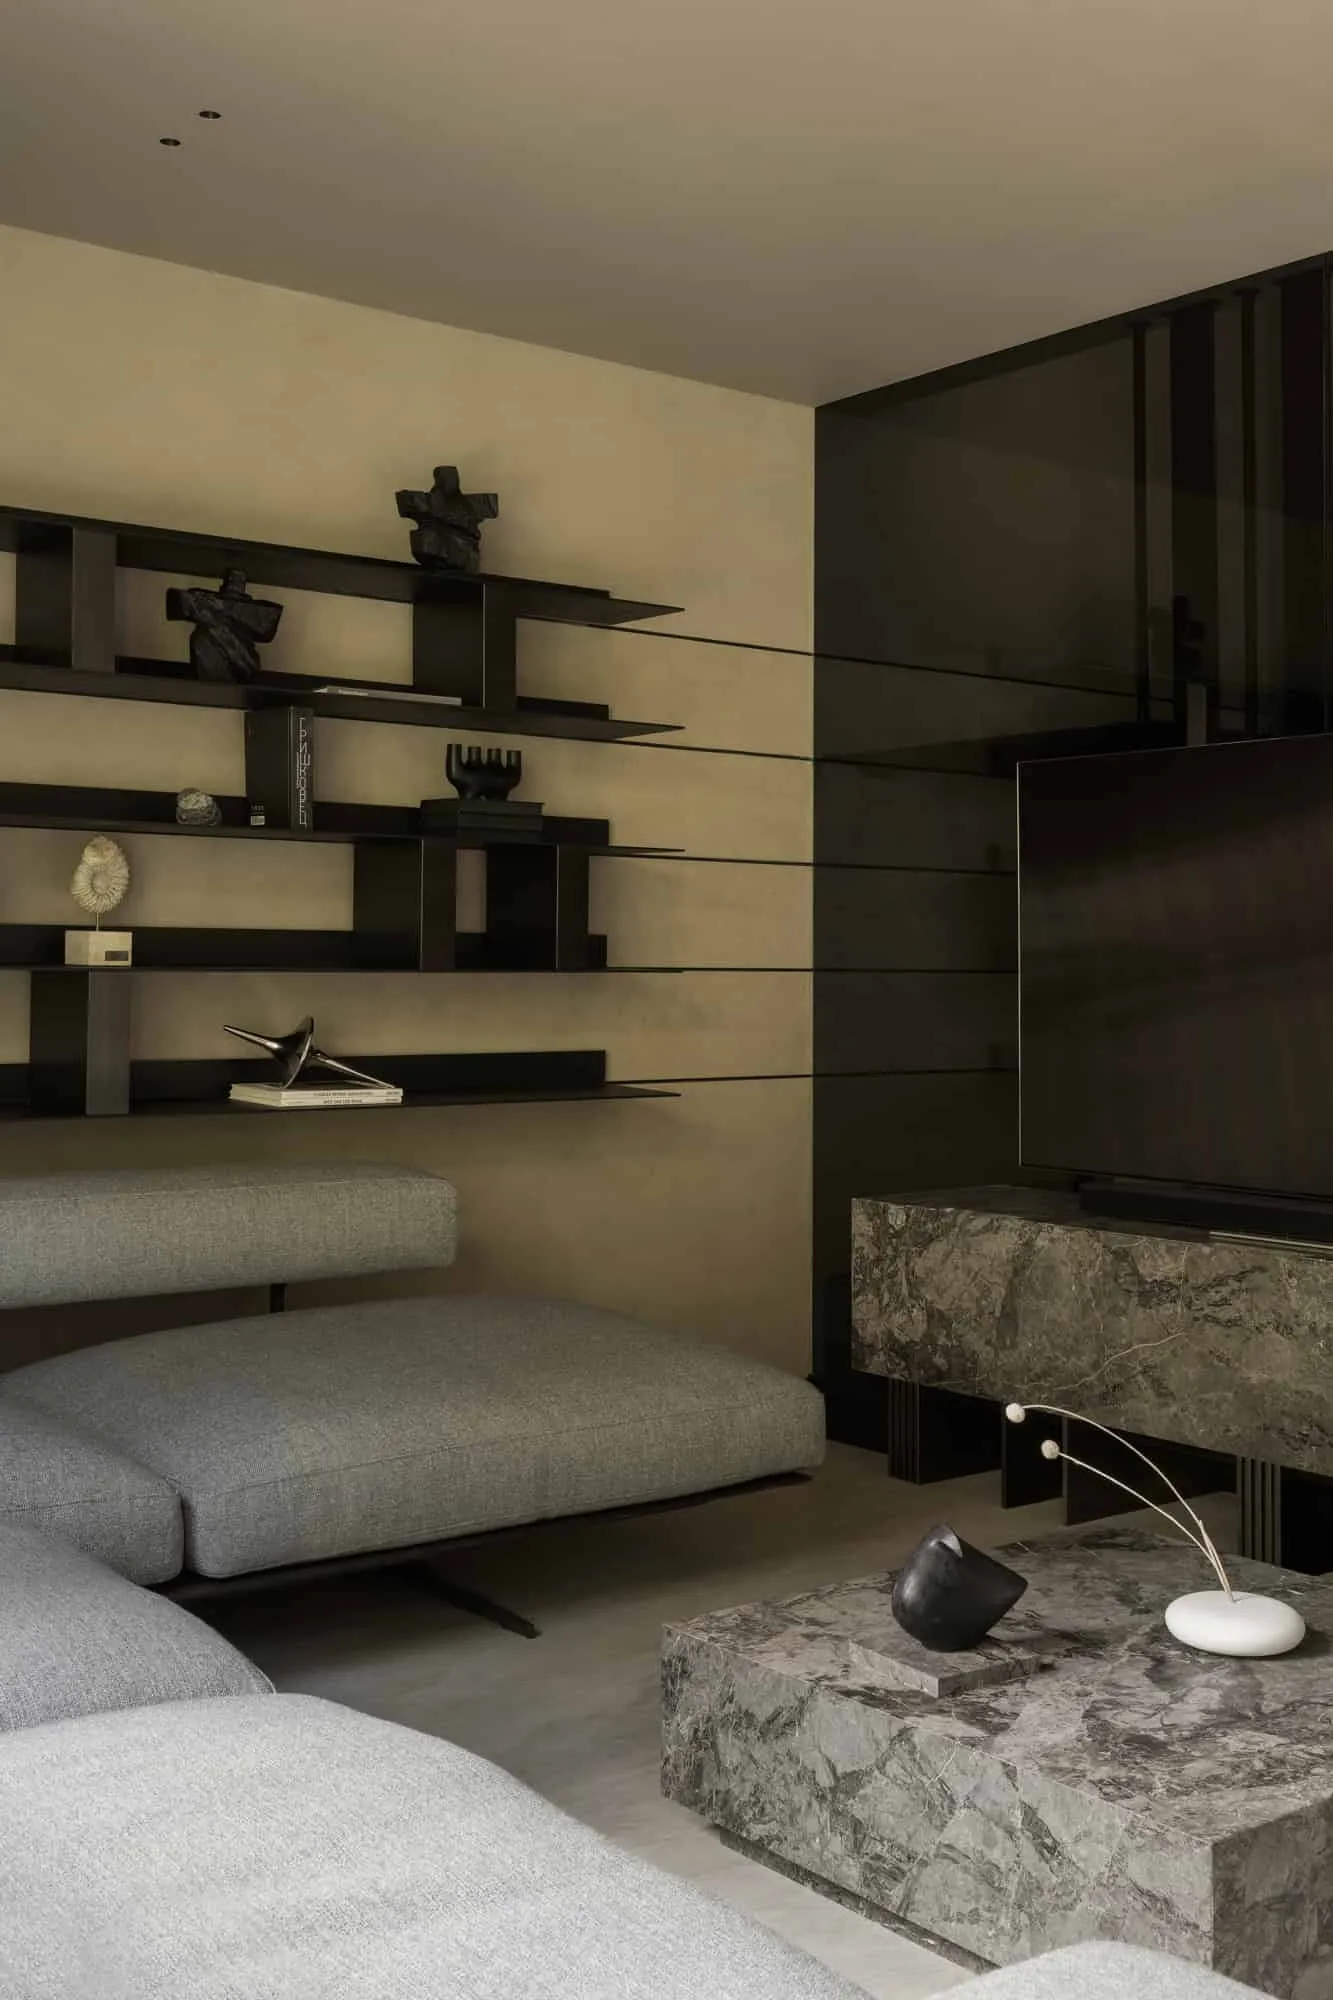 Gray stone table and floating sofa in a modern living room. Photo © Olga Melikesheva
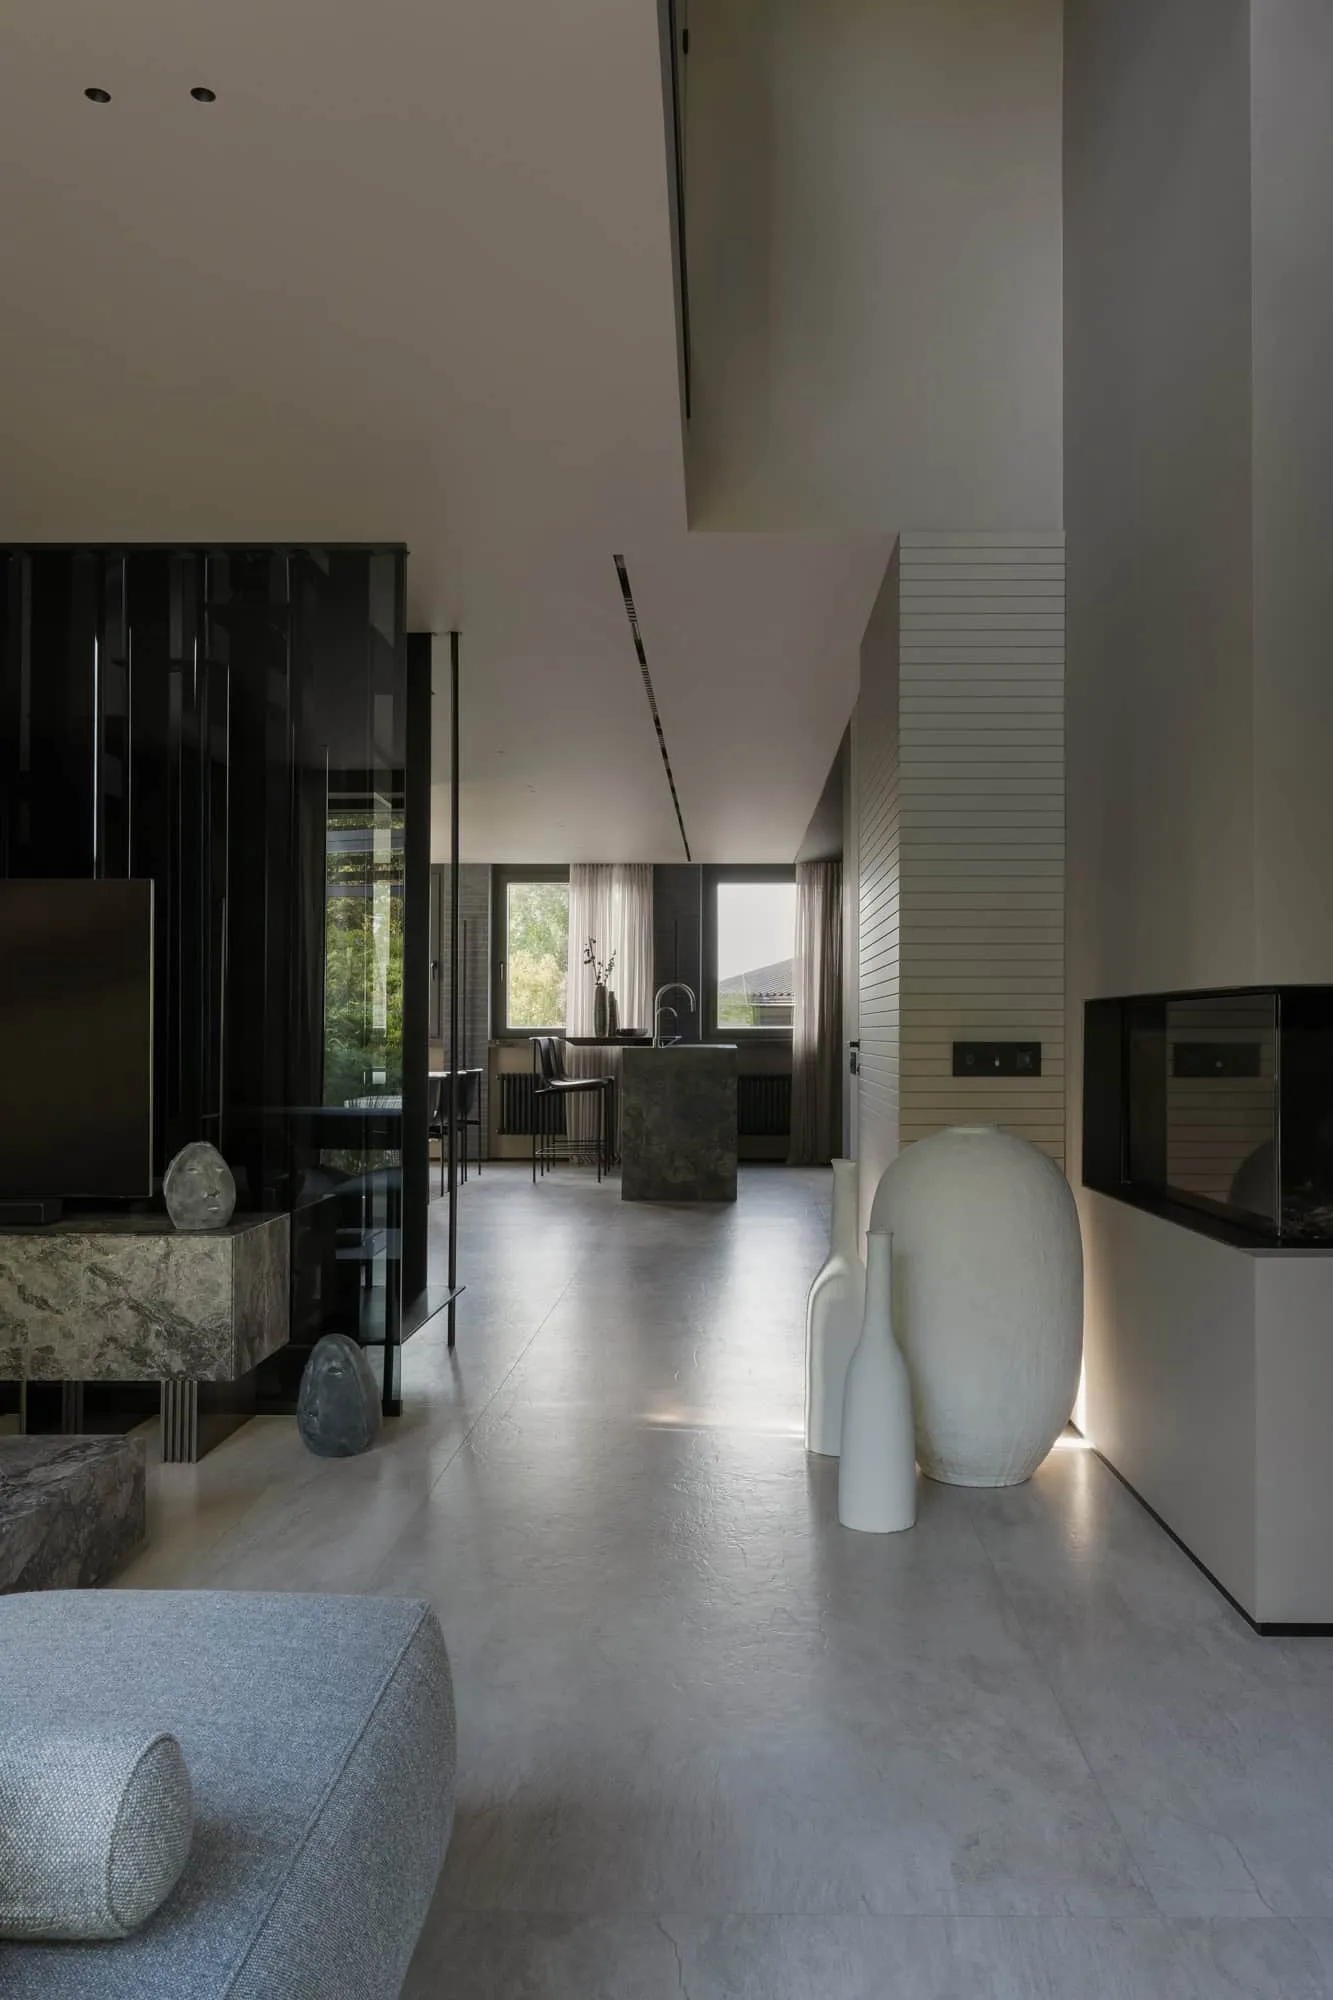 Open plan featuring a stone table and minimalist décor. Photo © Olga Melikesheva
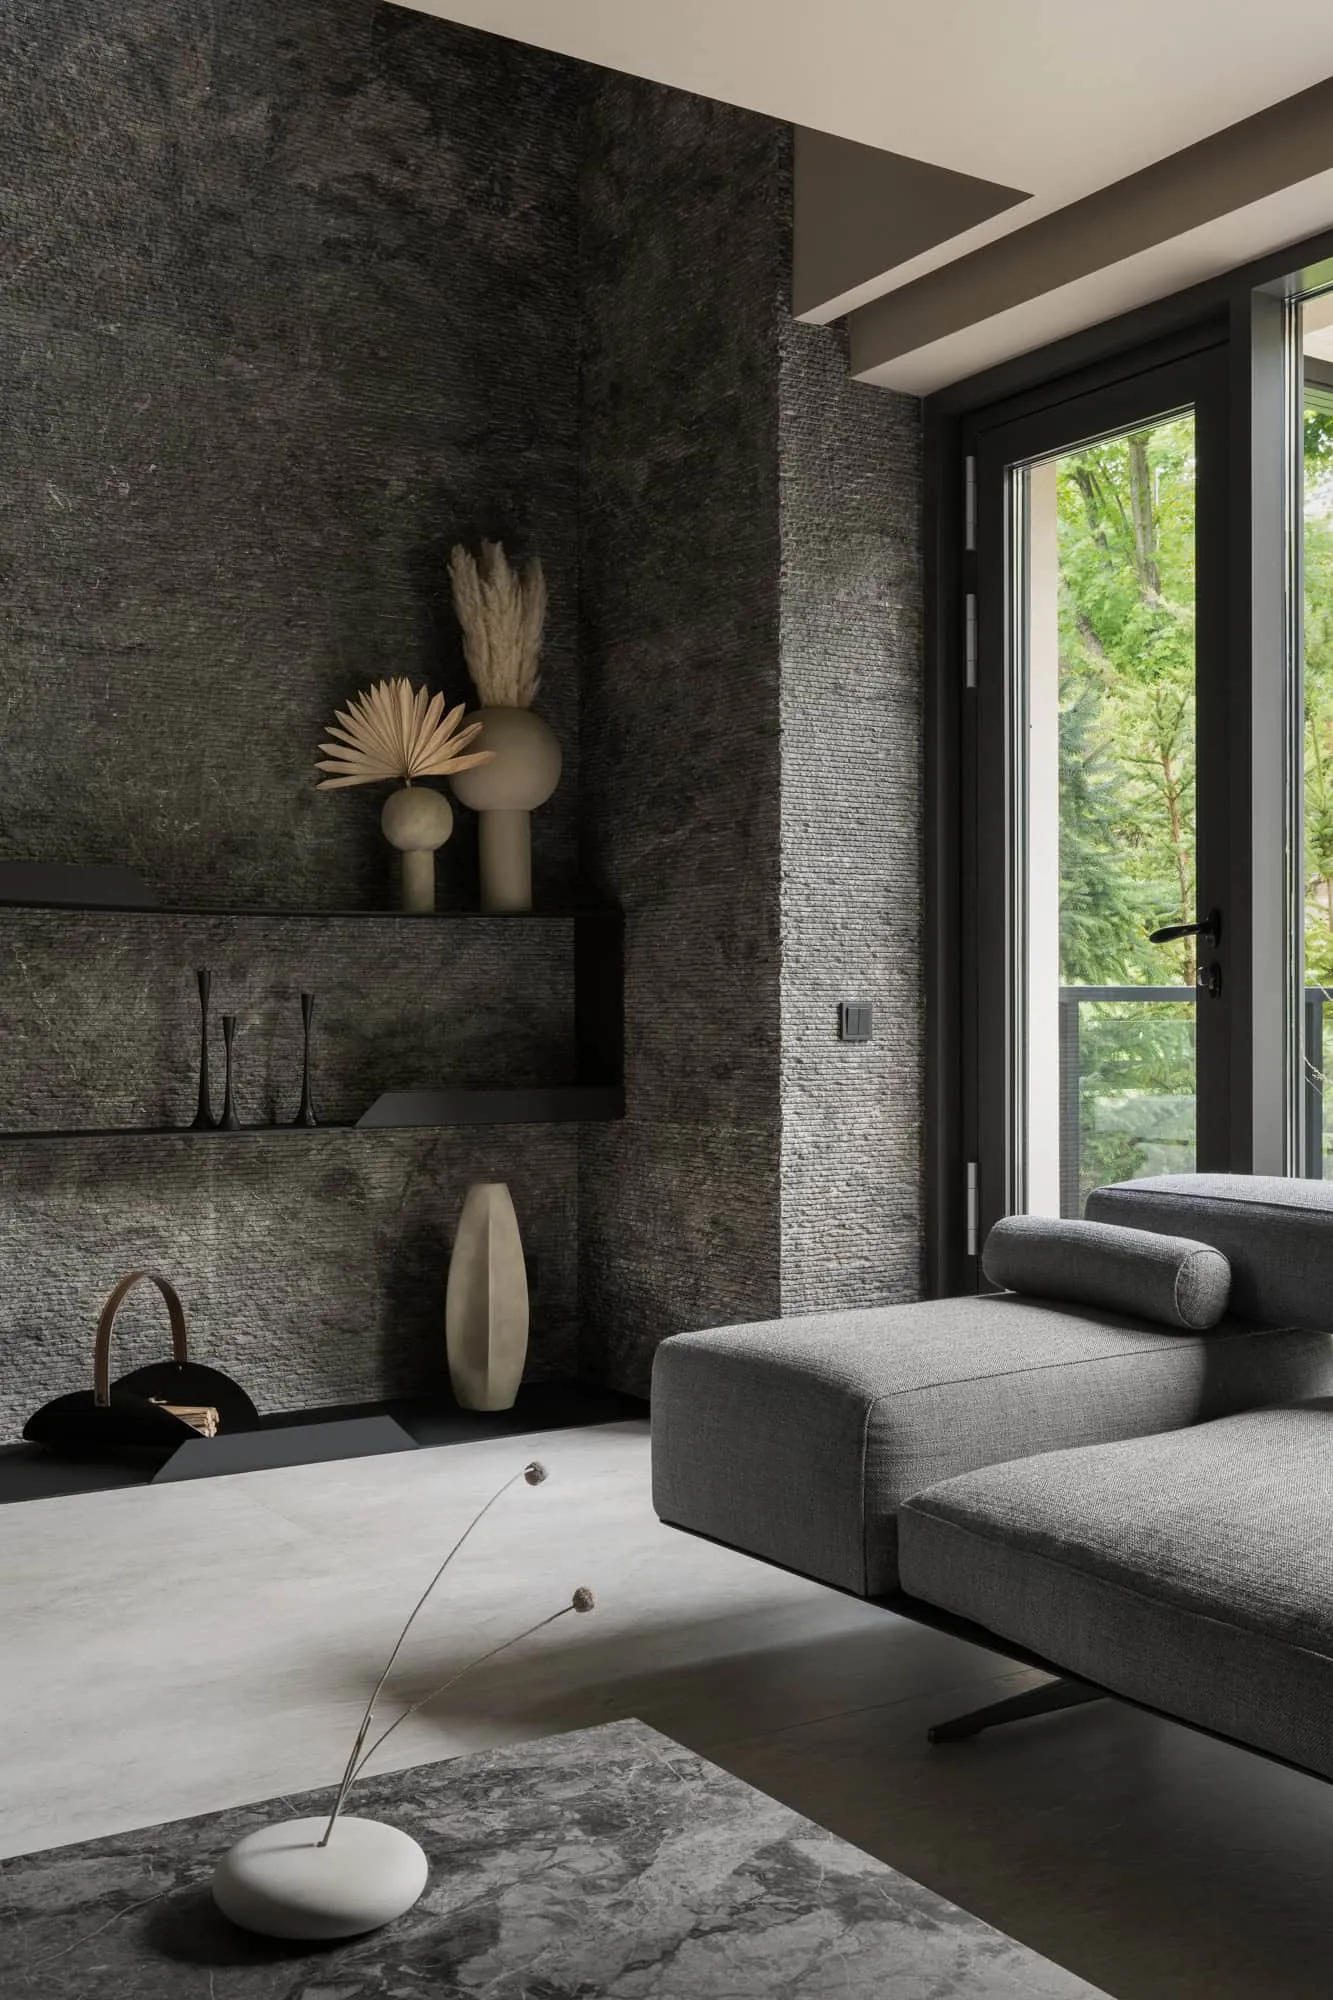 Textured stone walls with modern vases in minimalist décor. Photo © Olga Melikesheva
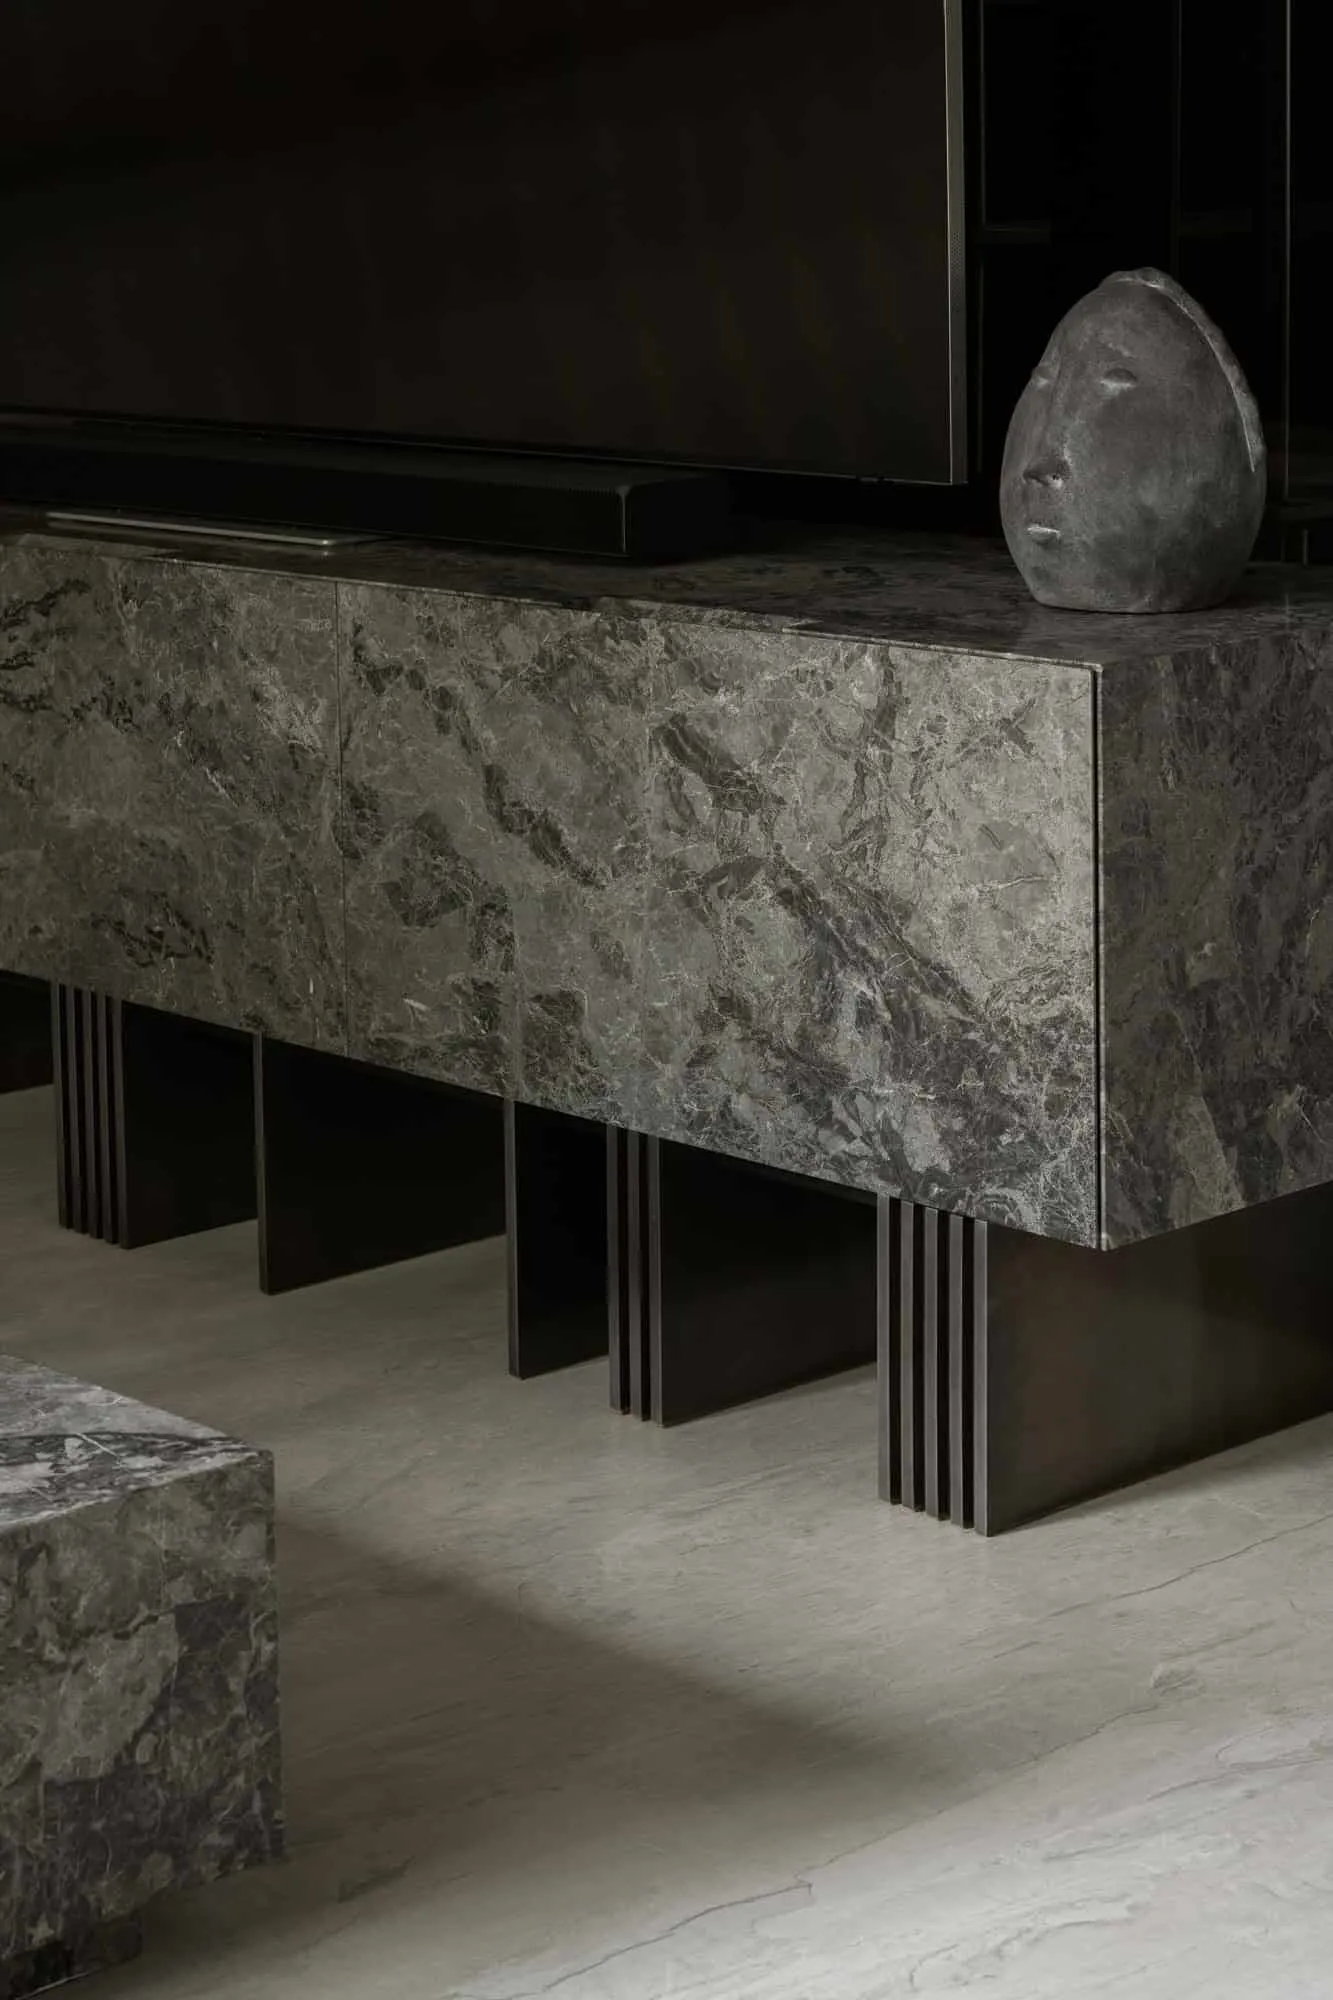 Modern stone TV console featuring artistic stone decor. Photo © Olga Melikesheva
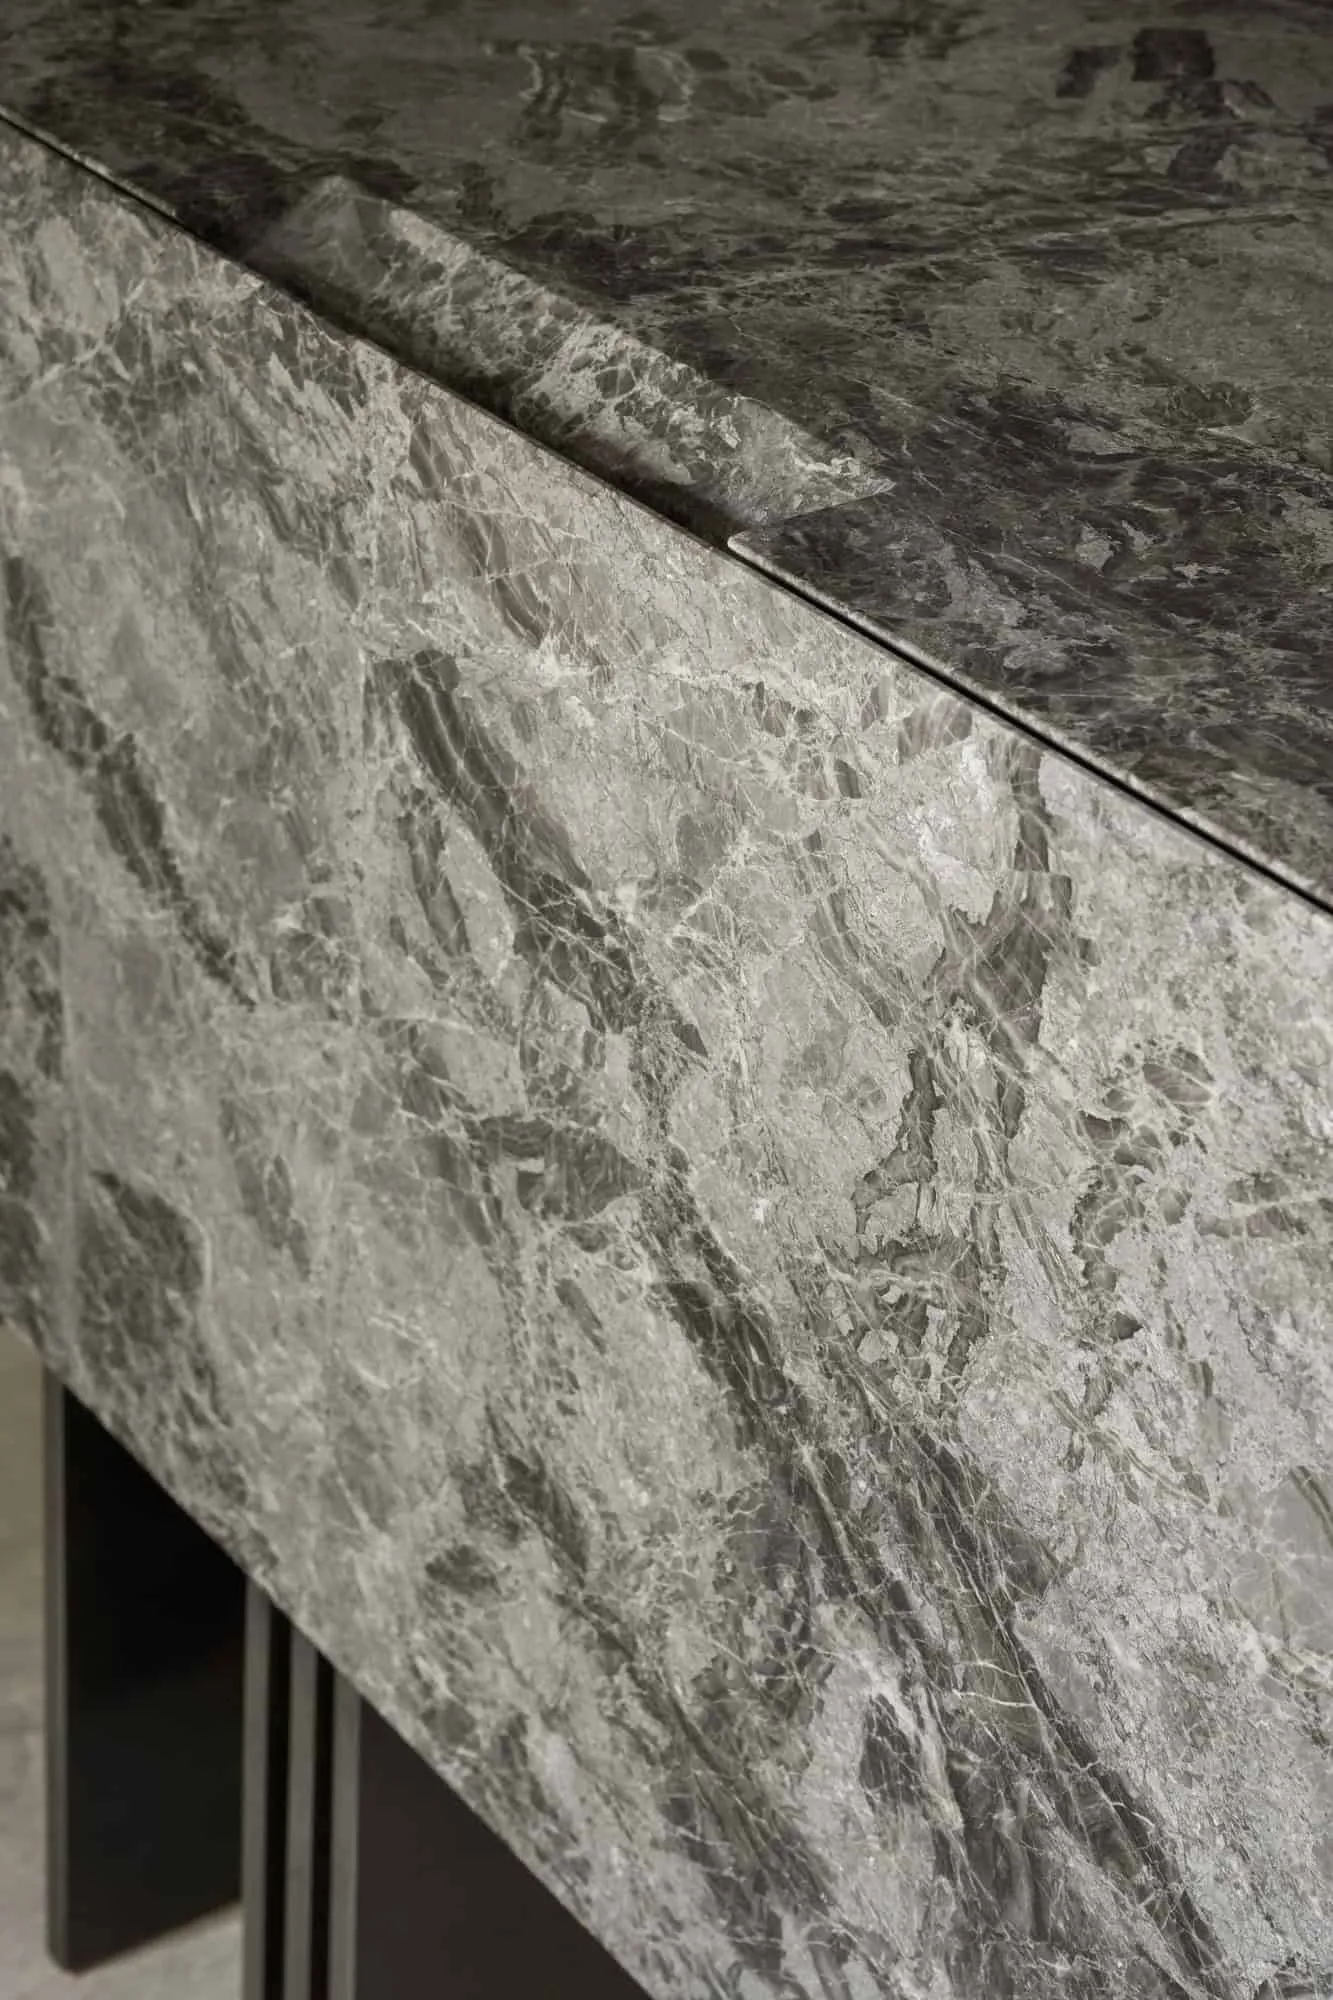 Luxurious textured gray stone details on furniture. Photo © Olga Melikesheva
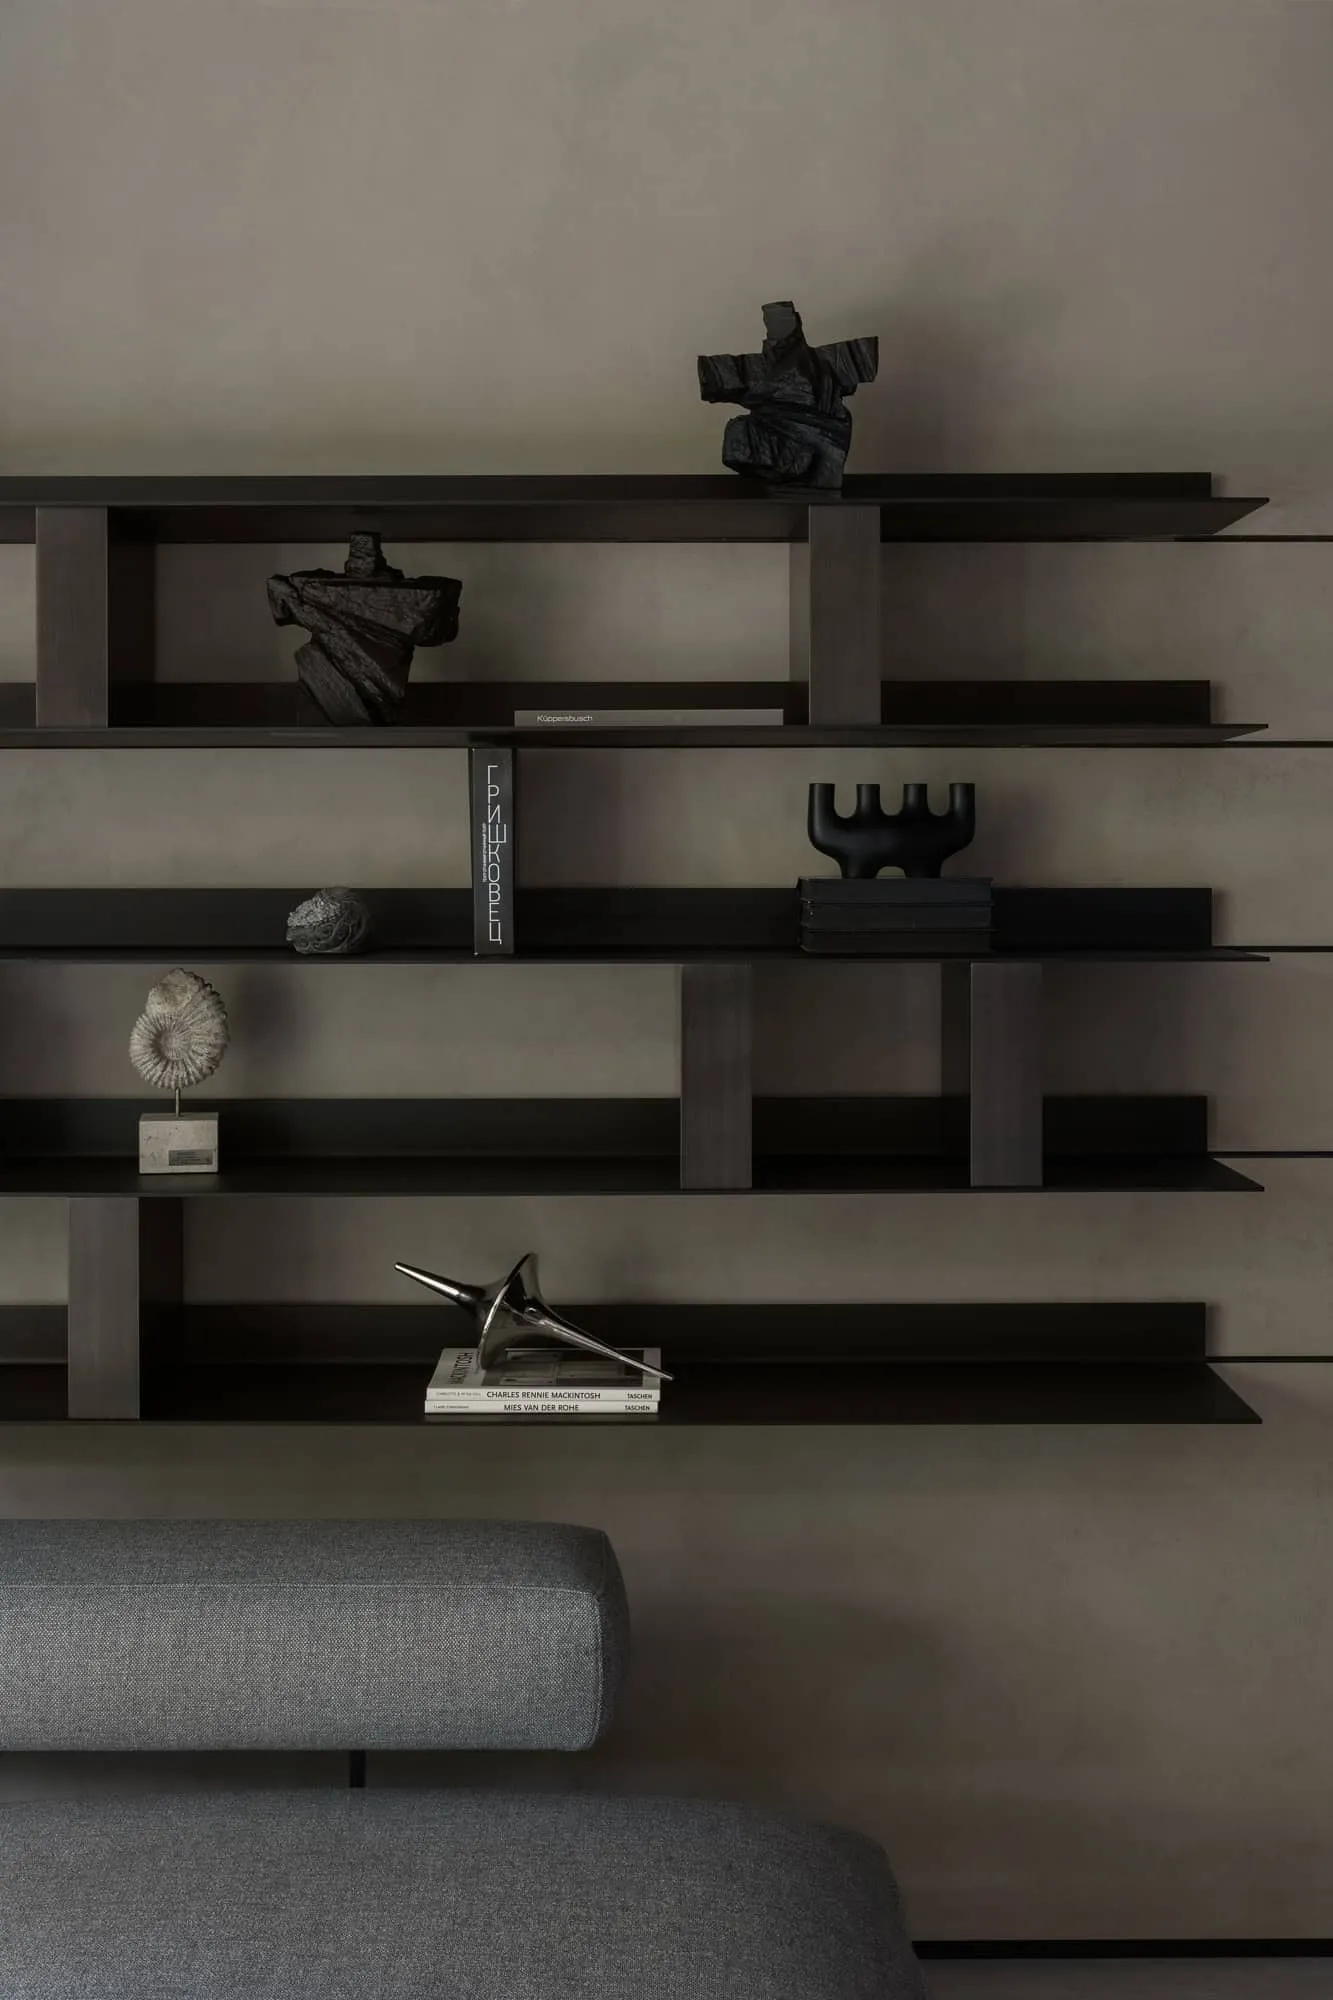 Geometric black metal shelf with modern sculptures and books. Photo © Olga Melikesheva
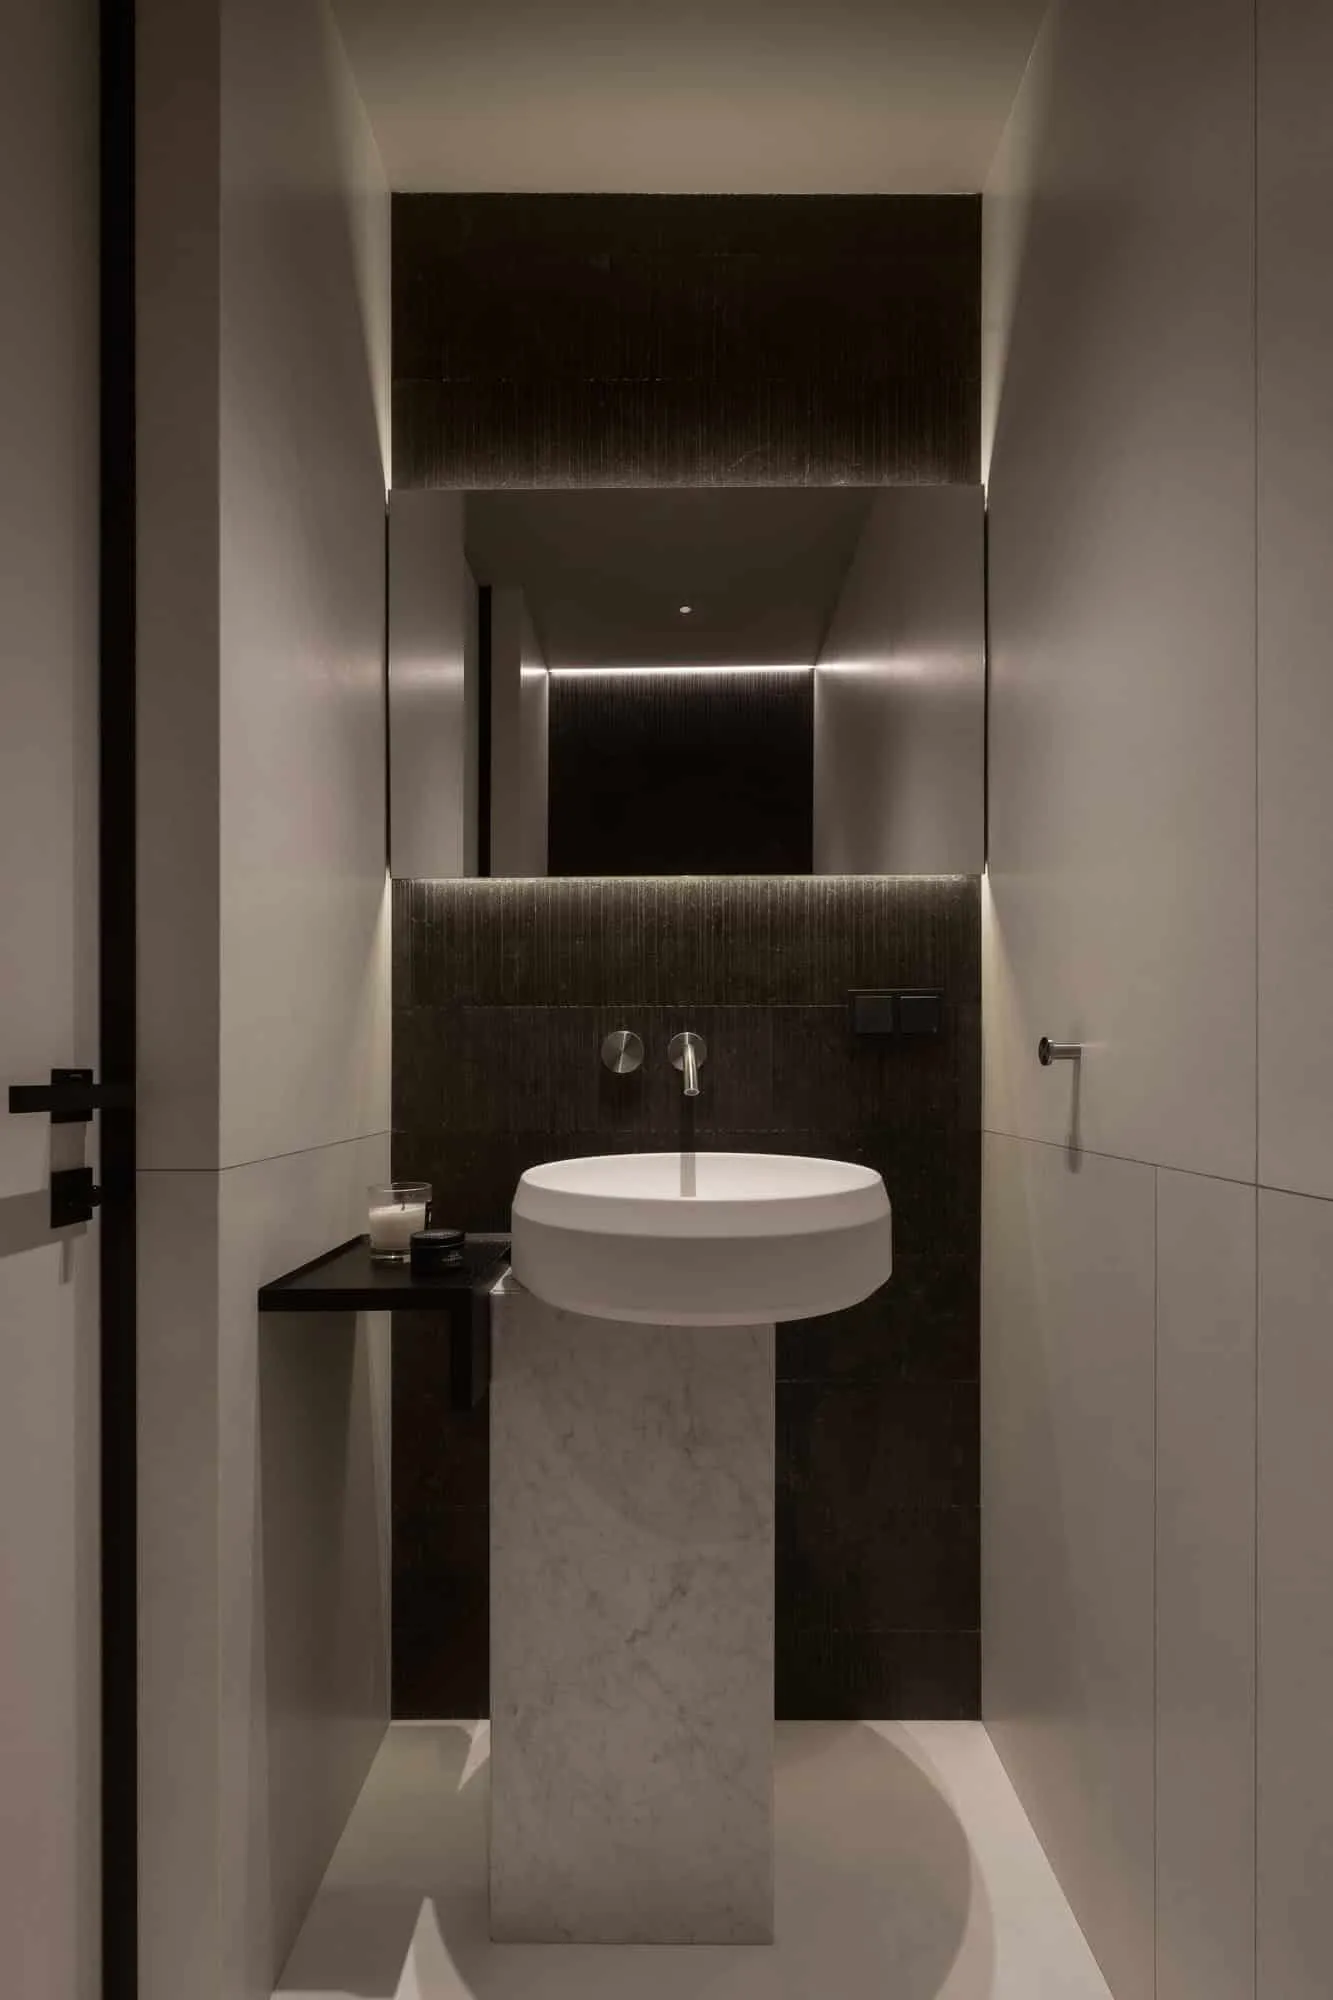 Elegant stone sink in a minimalist bathroom. Photo © Olga Melikesheva
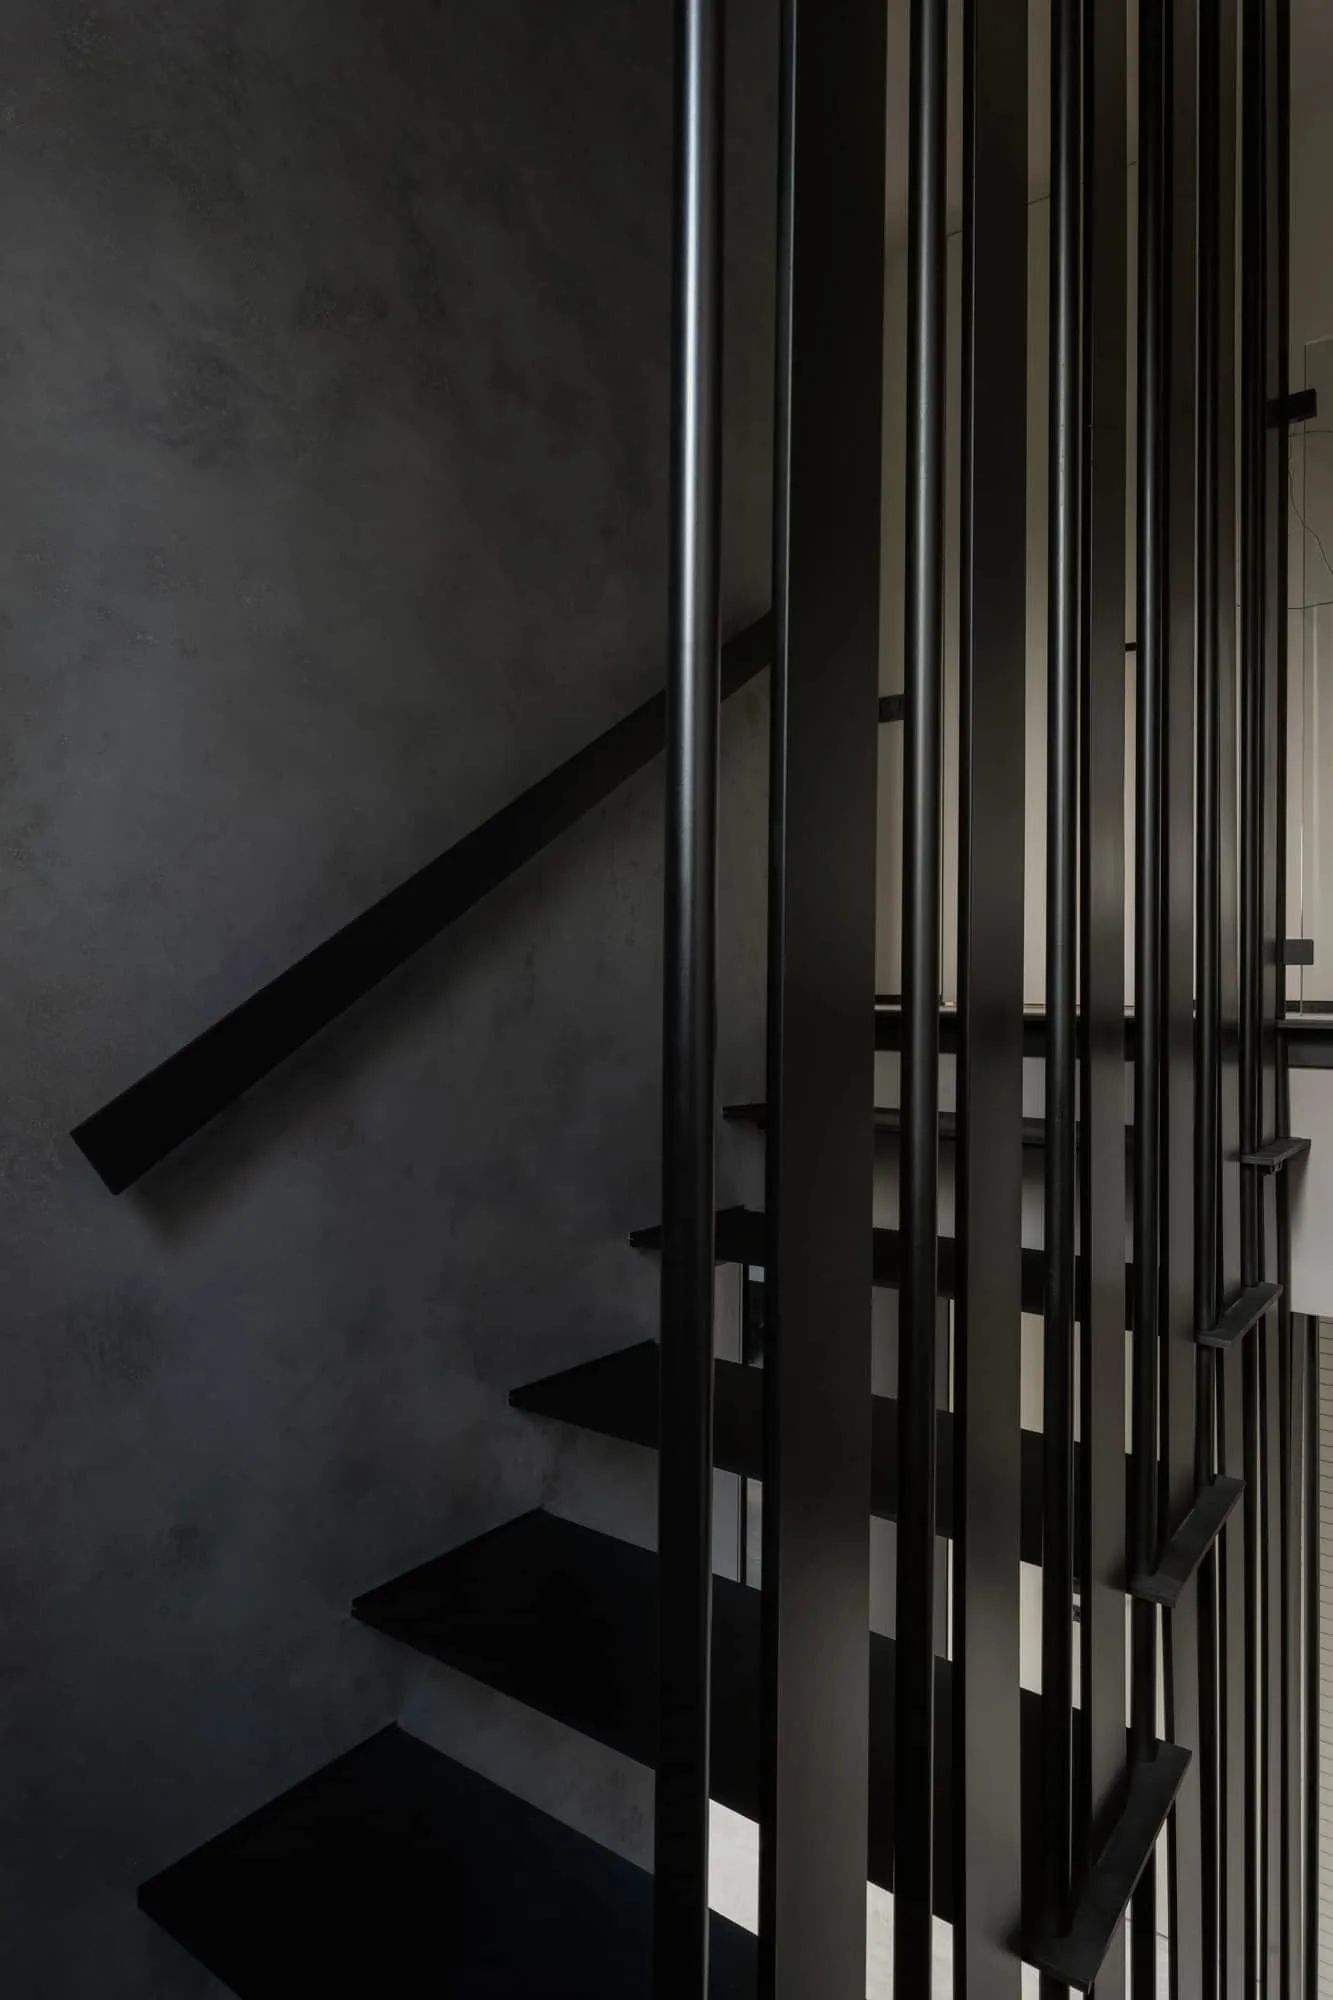 Modern black metal staircase with sleek vertical railings. Photo © Olga Melikesheva
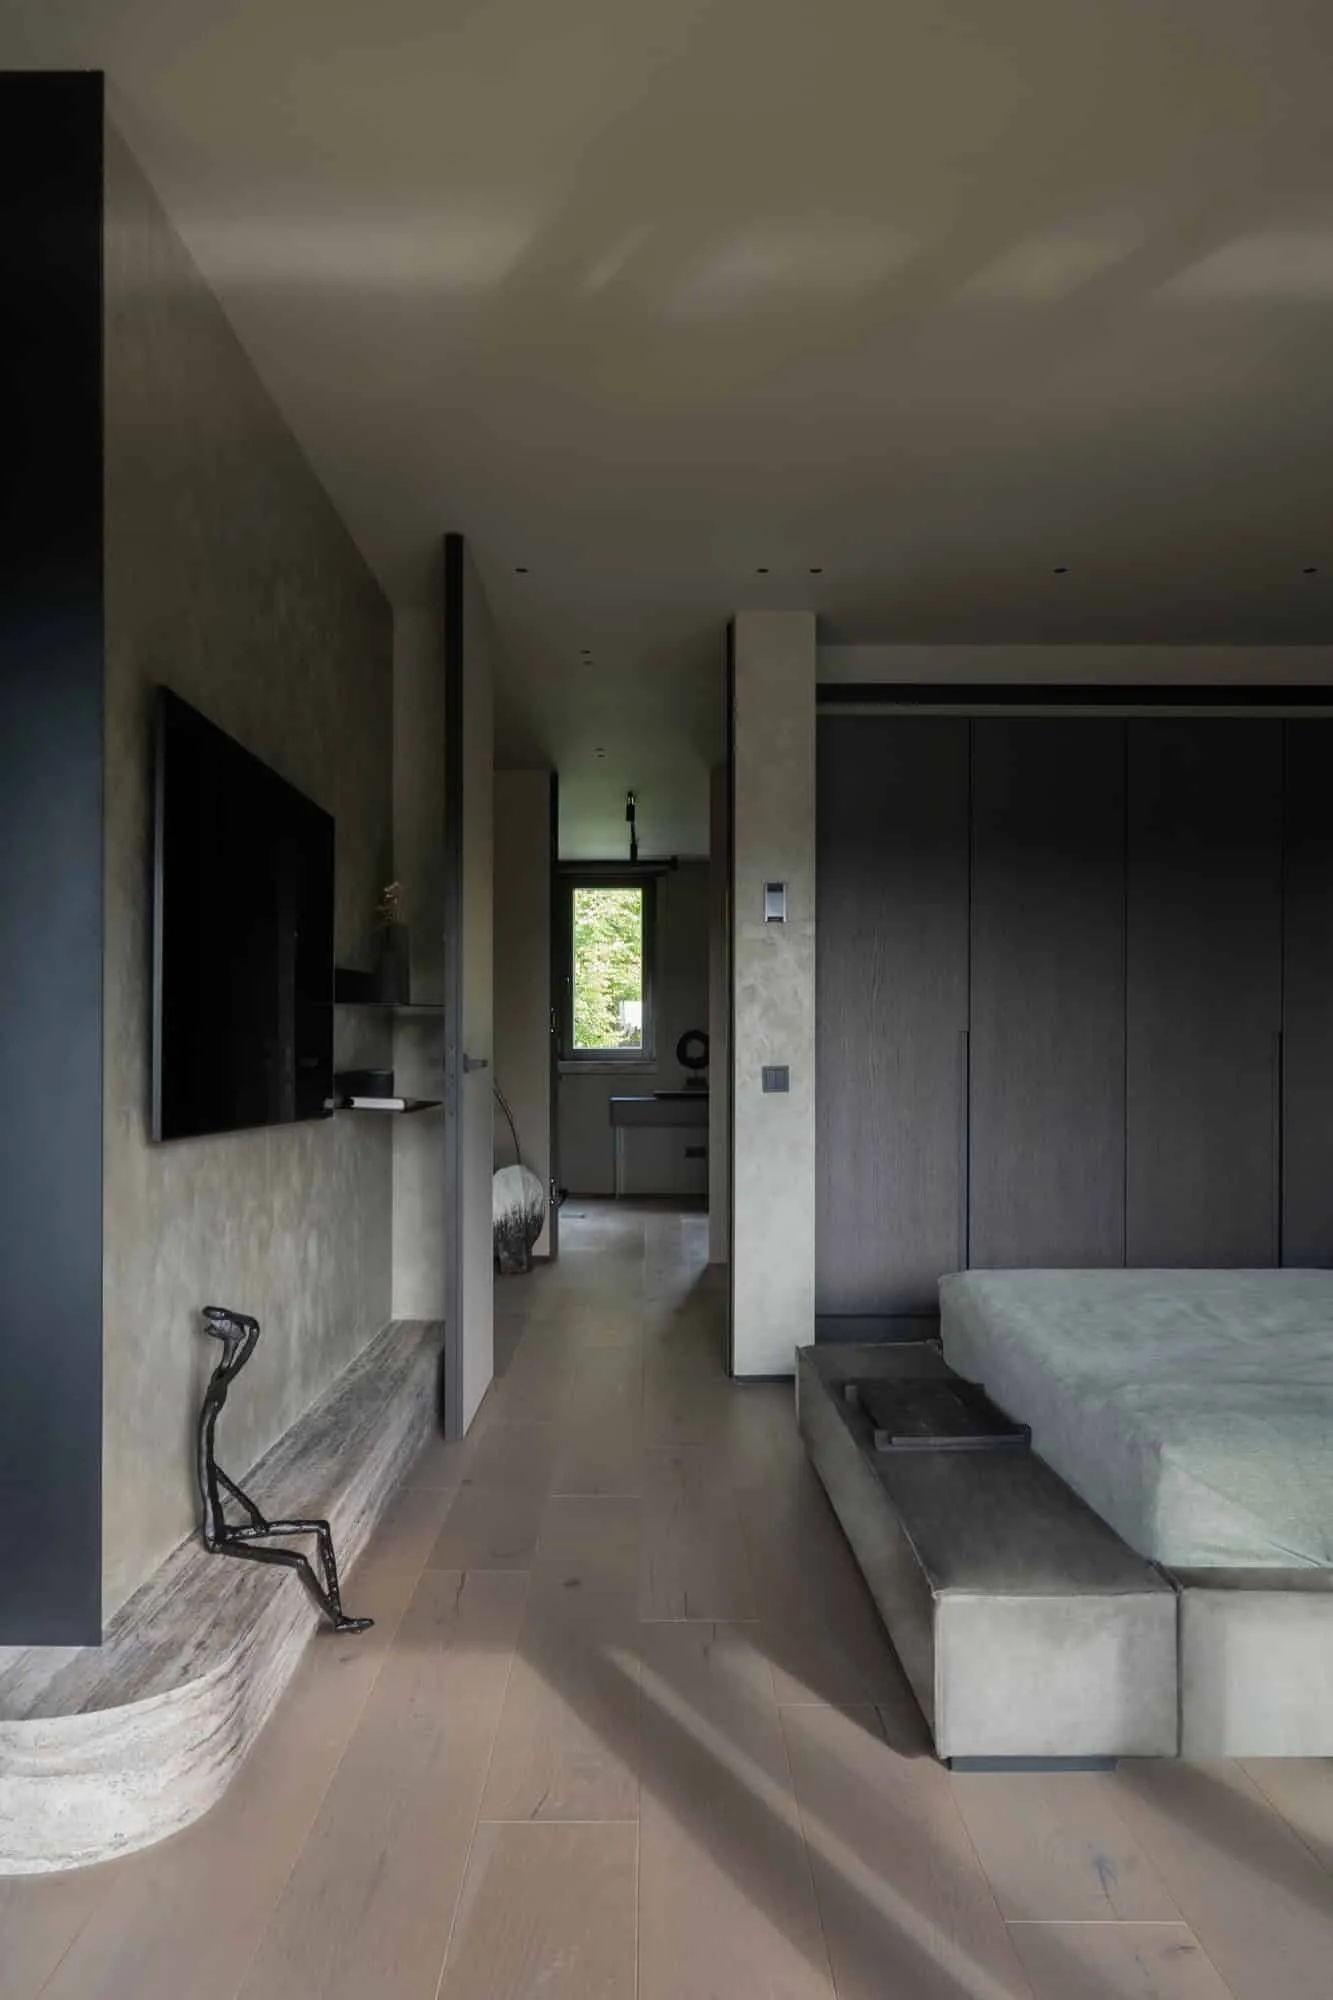 Modern bedroom featuring a wall-mounted TV and corridor leading to a window. Photo © Olga Melikesheva
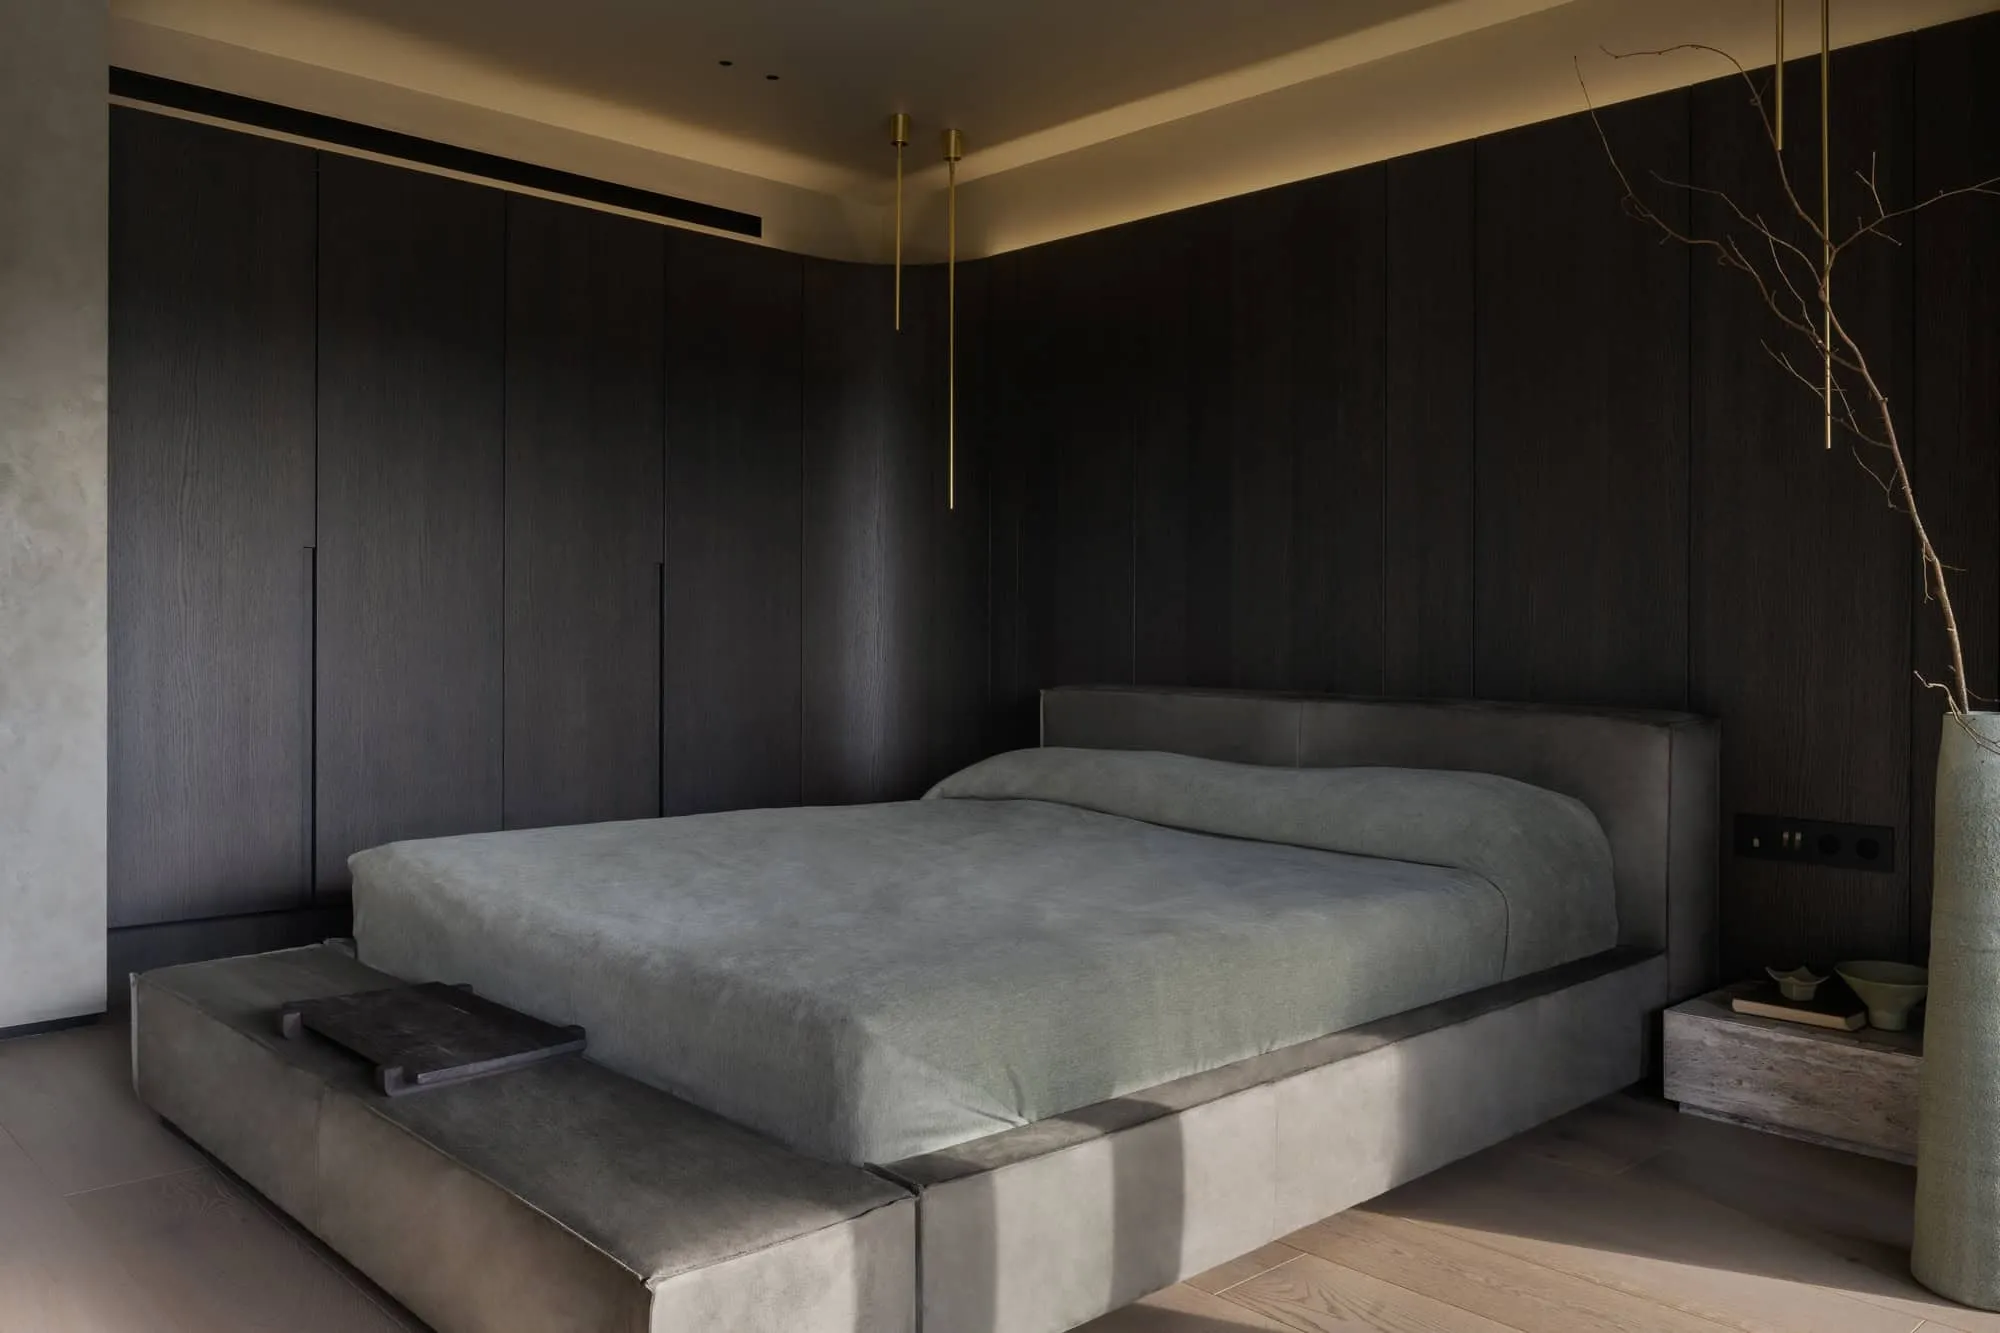 Minimalist bedroom design featuring a dark wood finish and soft lighting. Photo © Olga Melikesheva
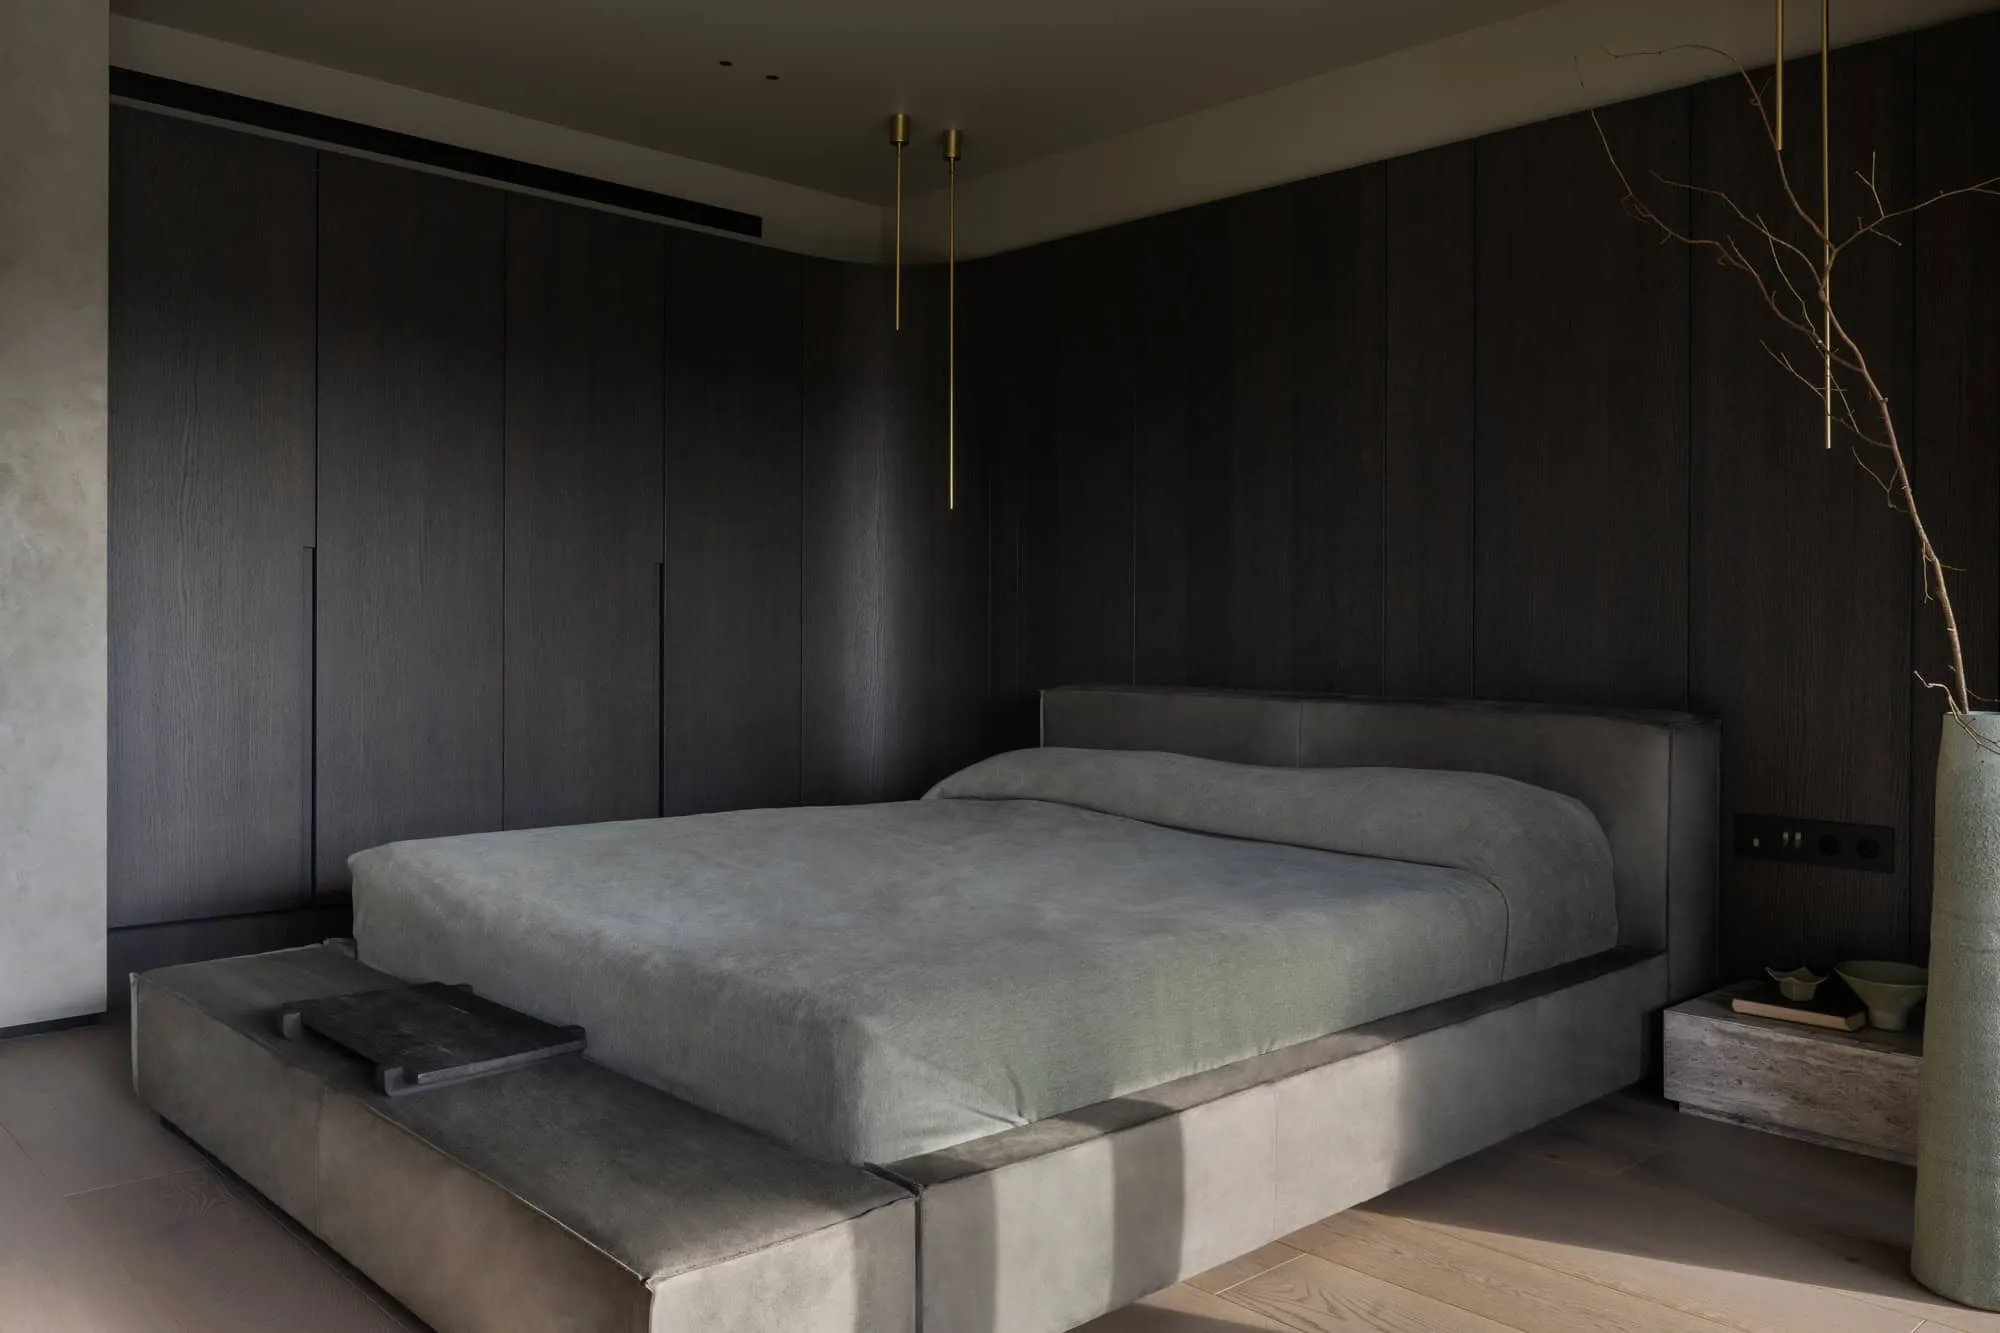 Modern bedroom featuring a built-in wardrobe and comfortable sofa. Photo © Olga Melikesheva
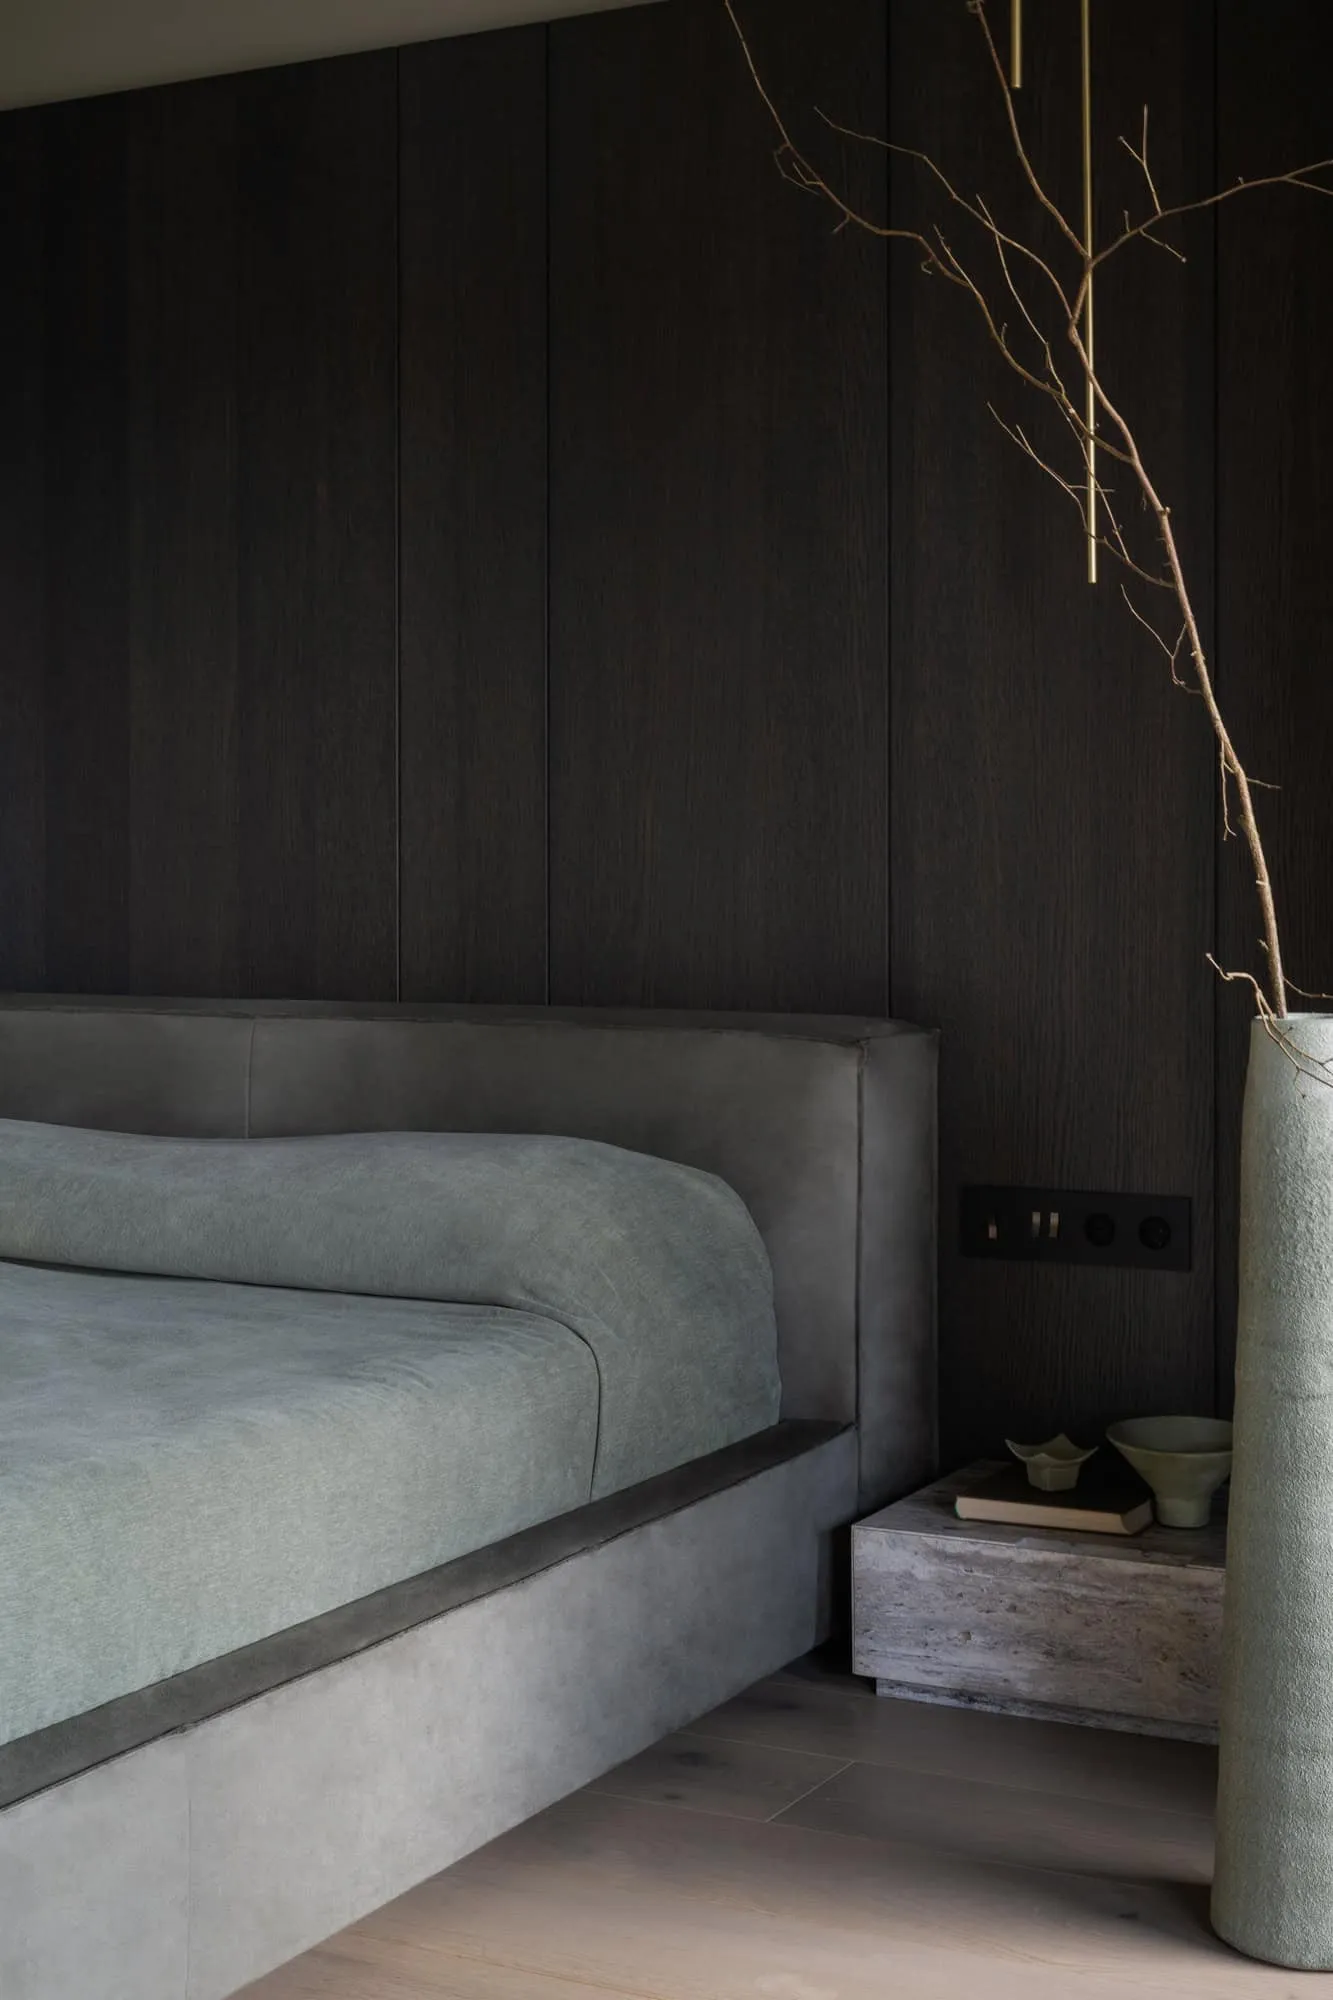 Gray bed details with a textured wall and ceramic vase. Photo © Olga Melikesheva
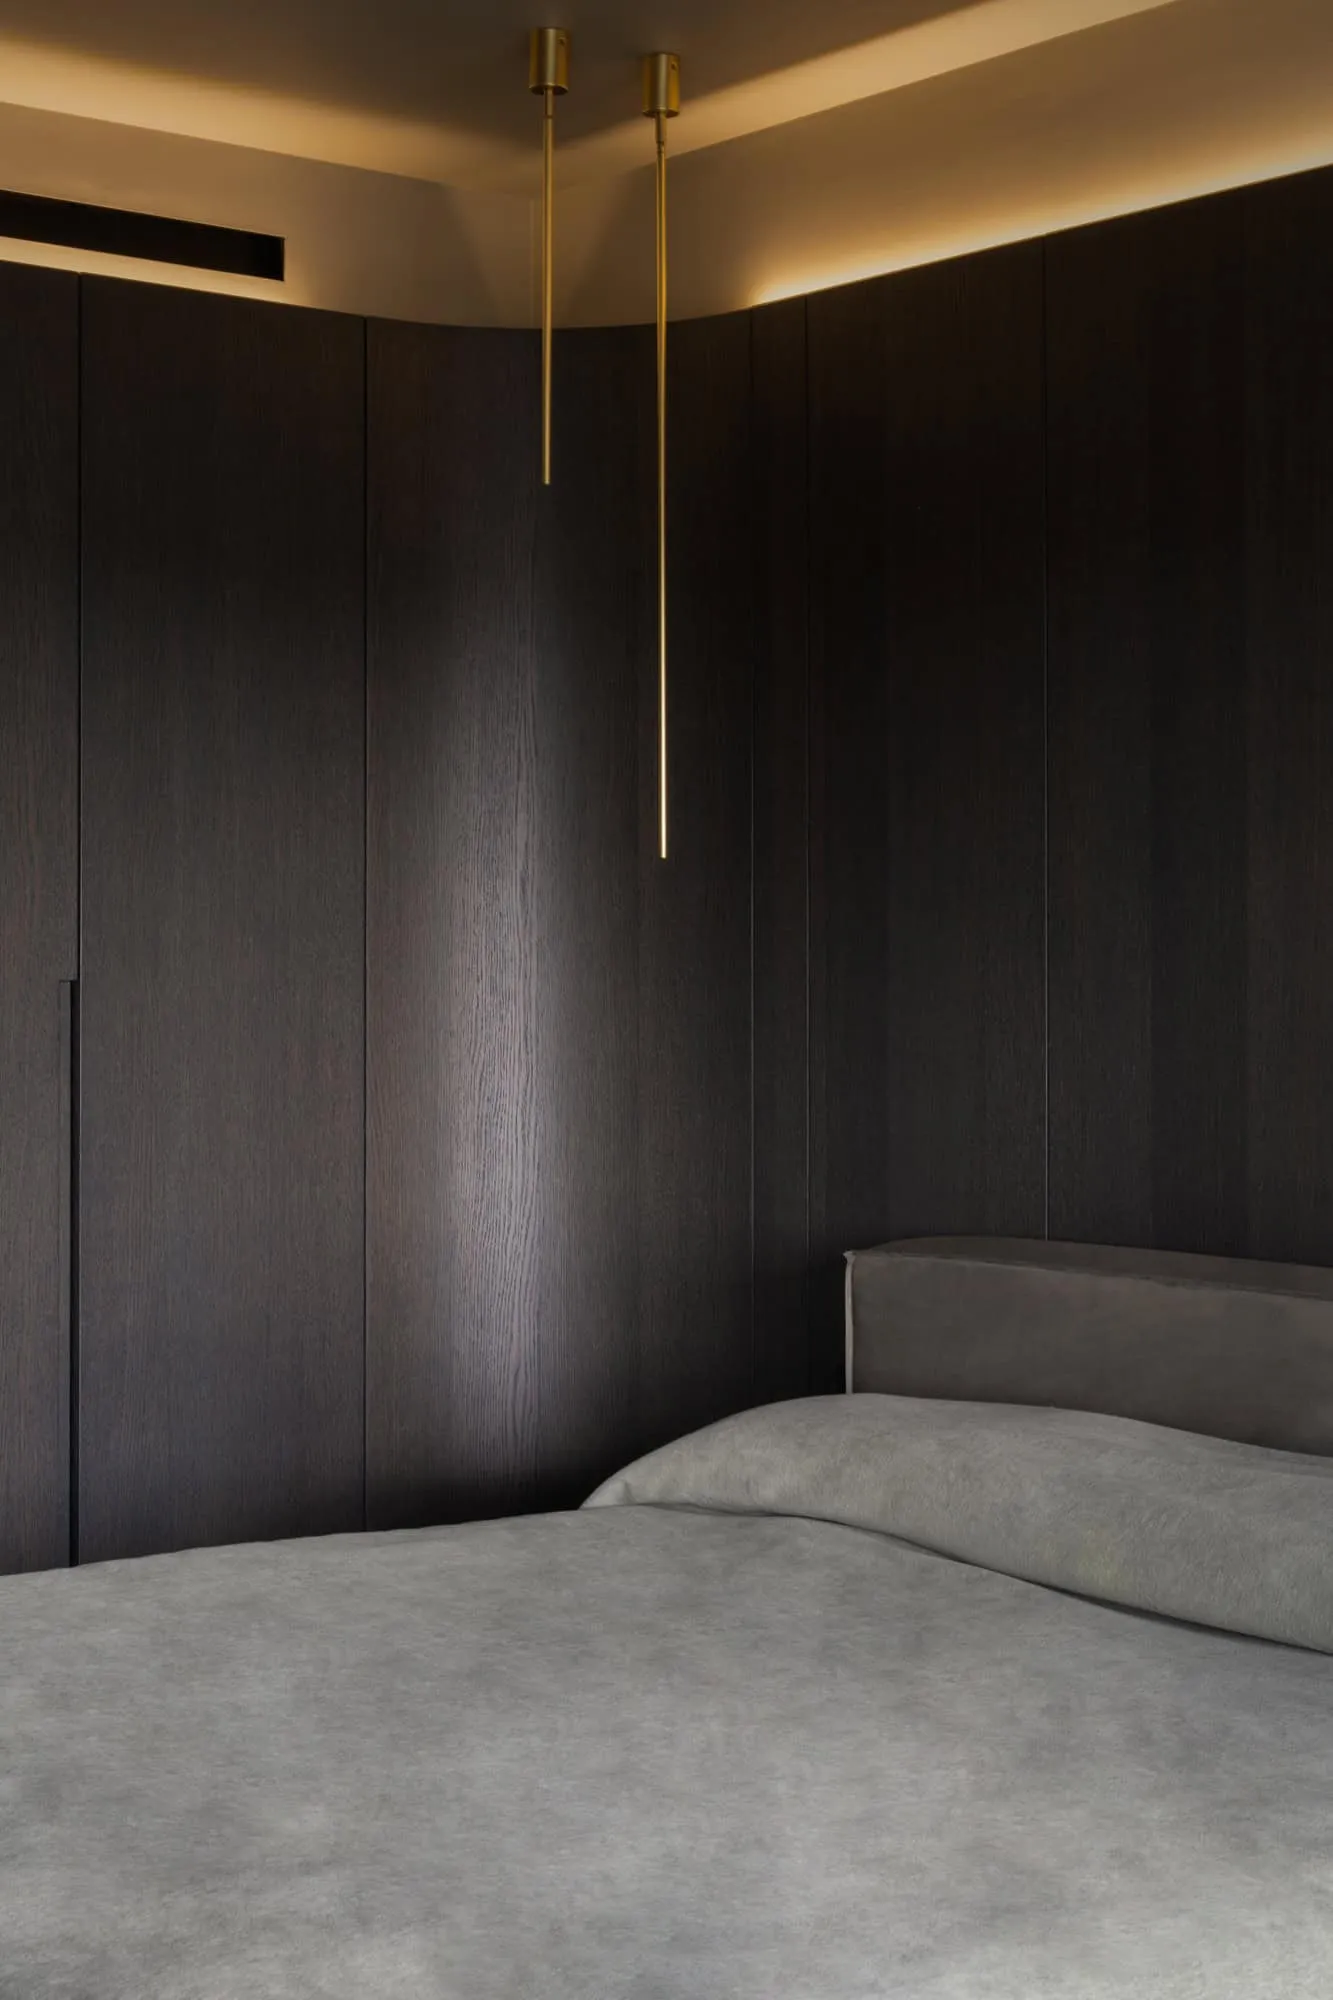 Dark wood bedroom wall featuring gold pendant lighting. Photo © Olga Melikesheva
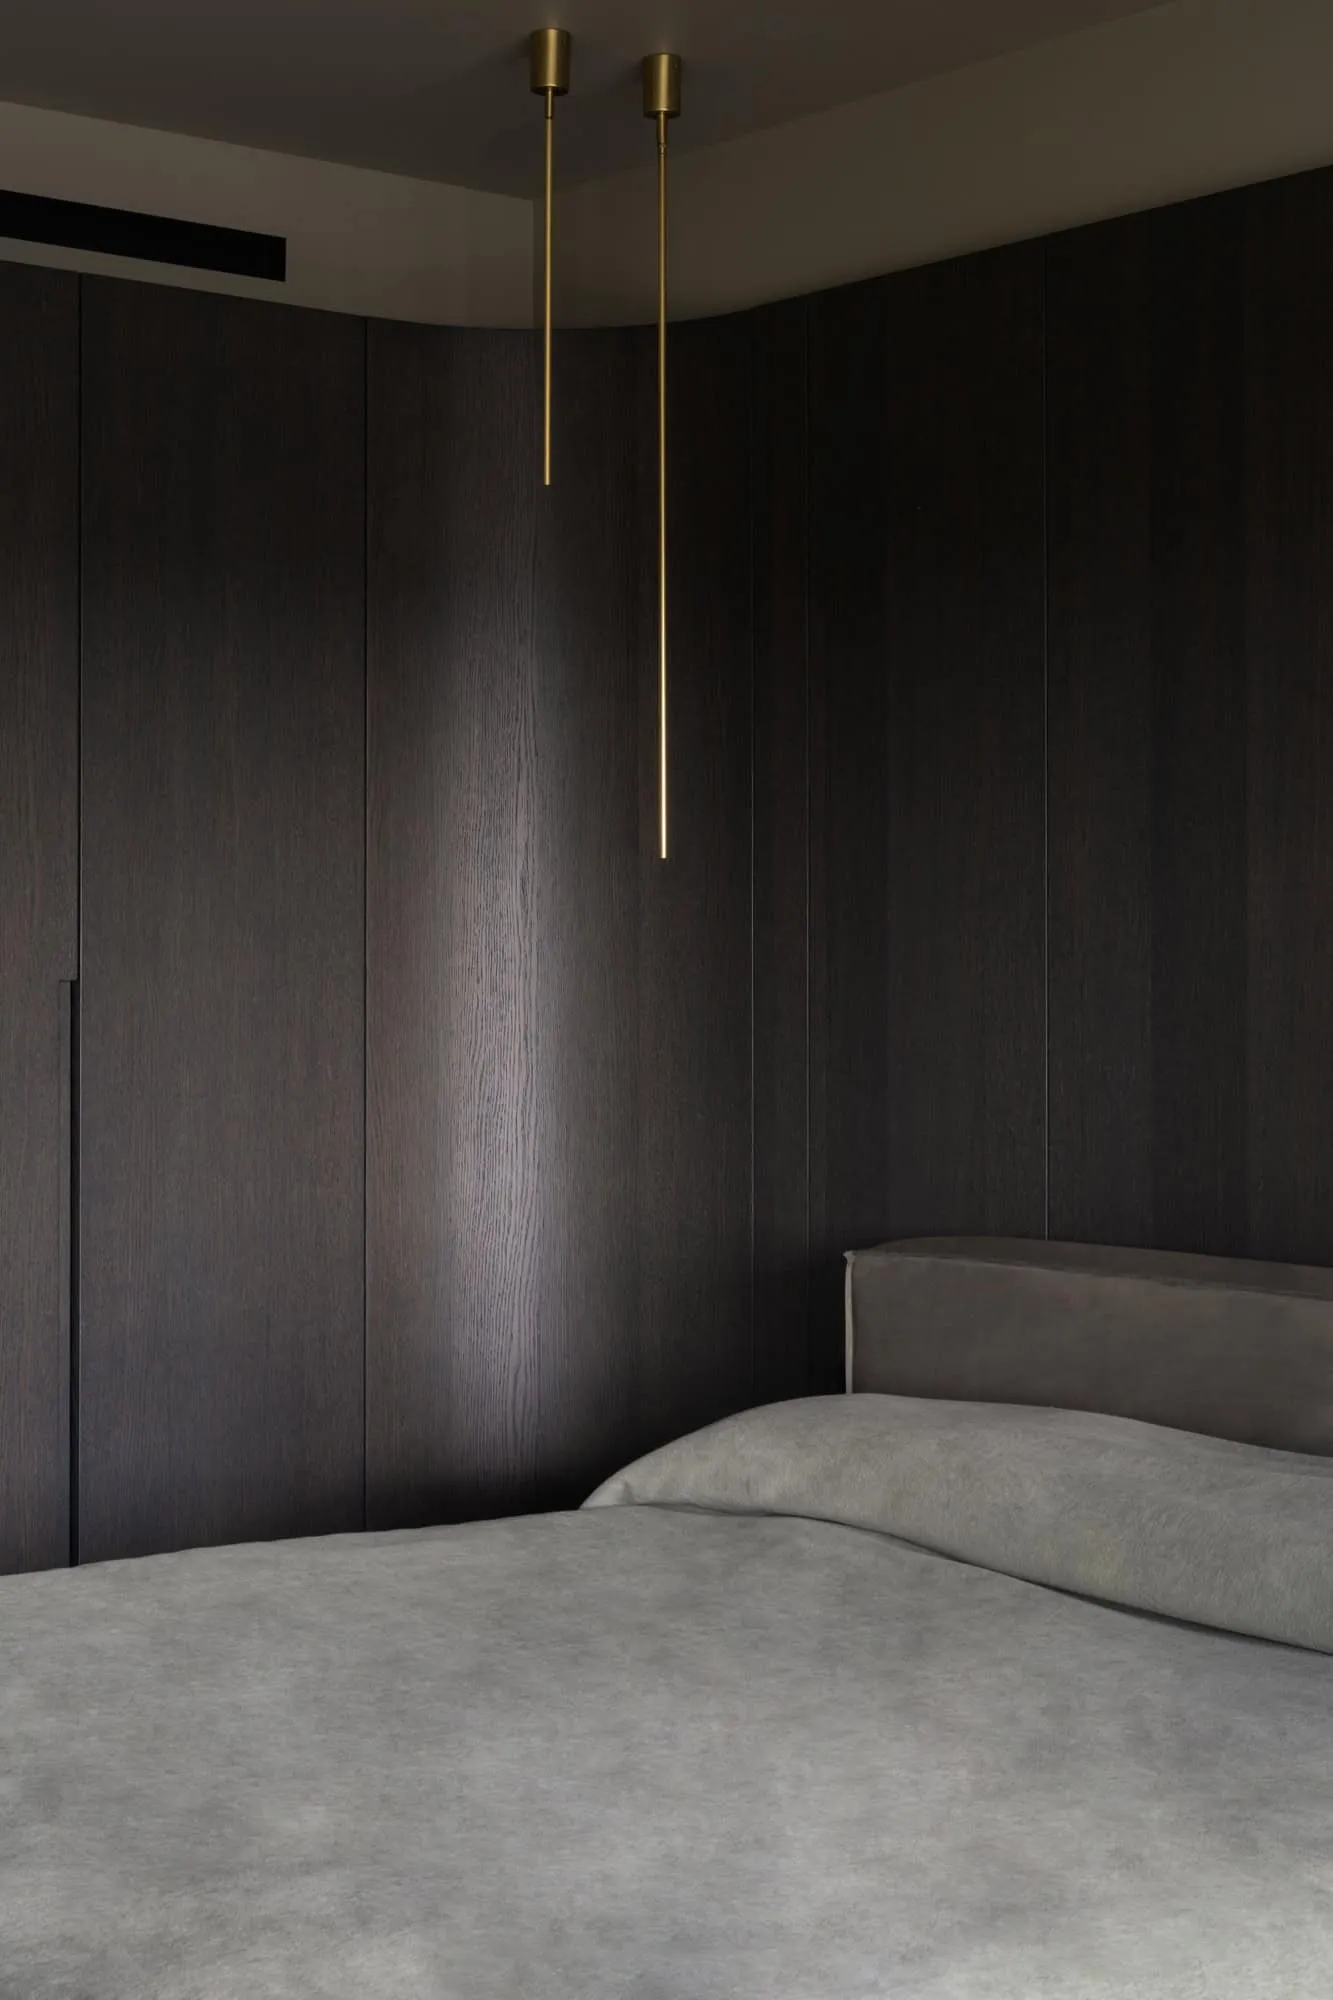 Bedroom with neutral tones, luxury bedding and a dark wooden wall. Photo © Olga Melikesheva
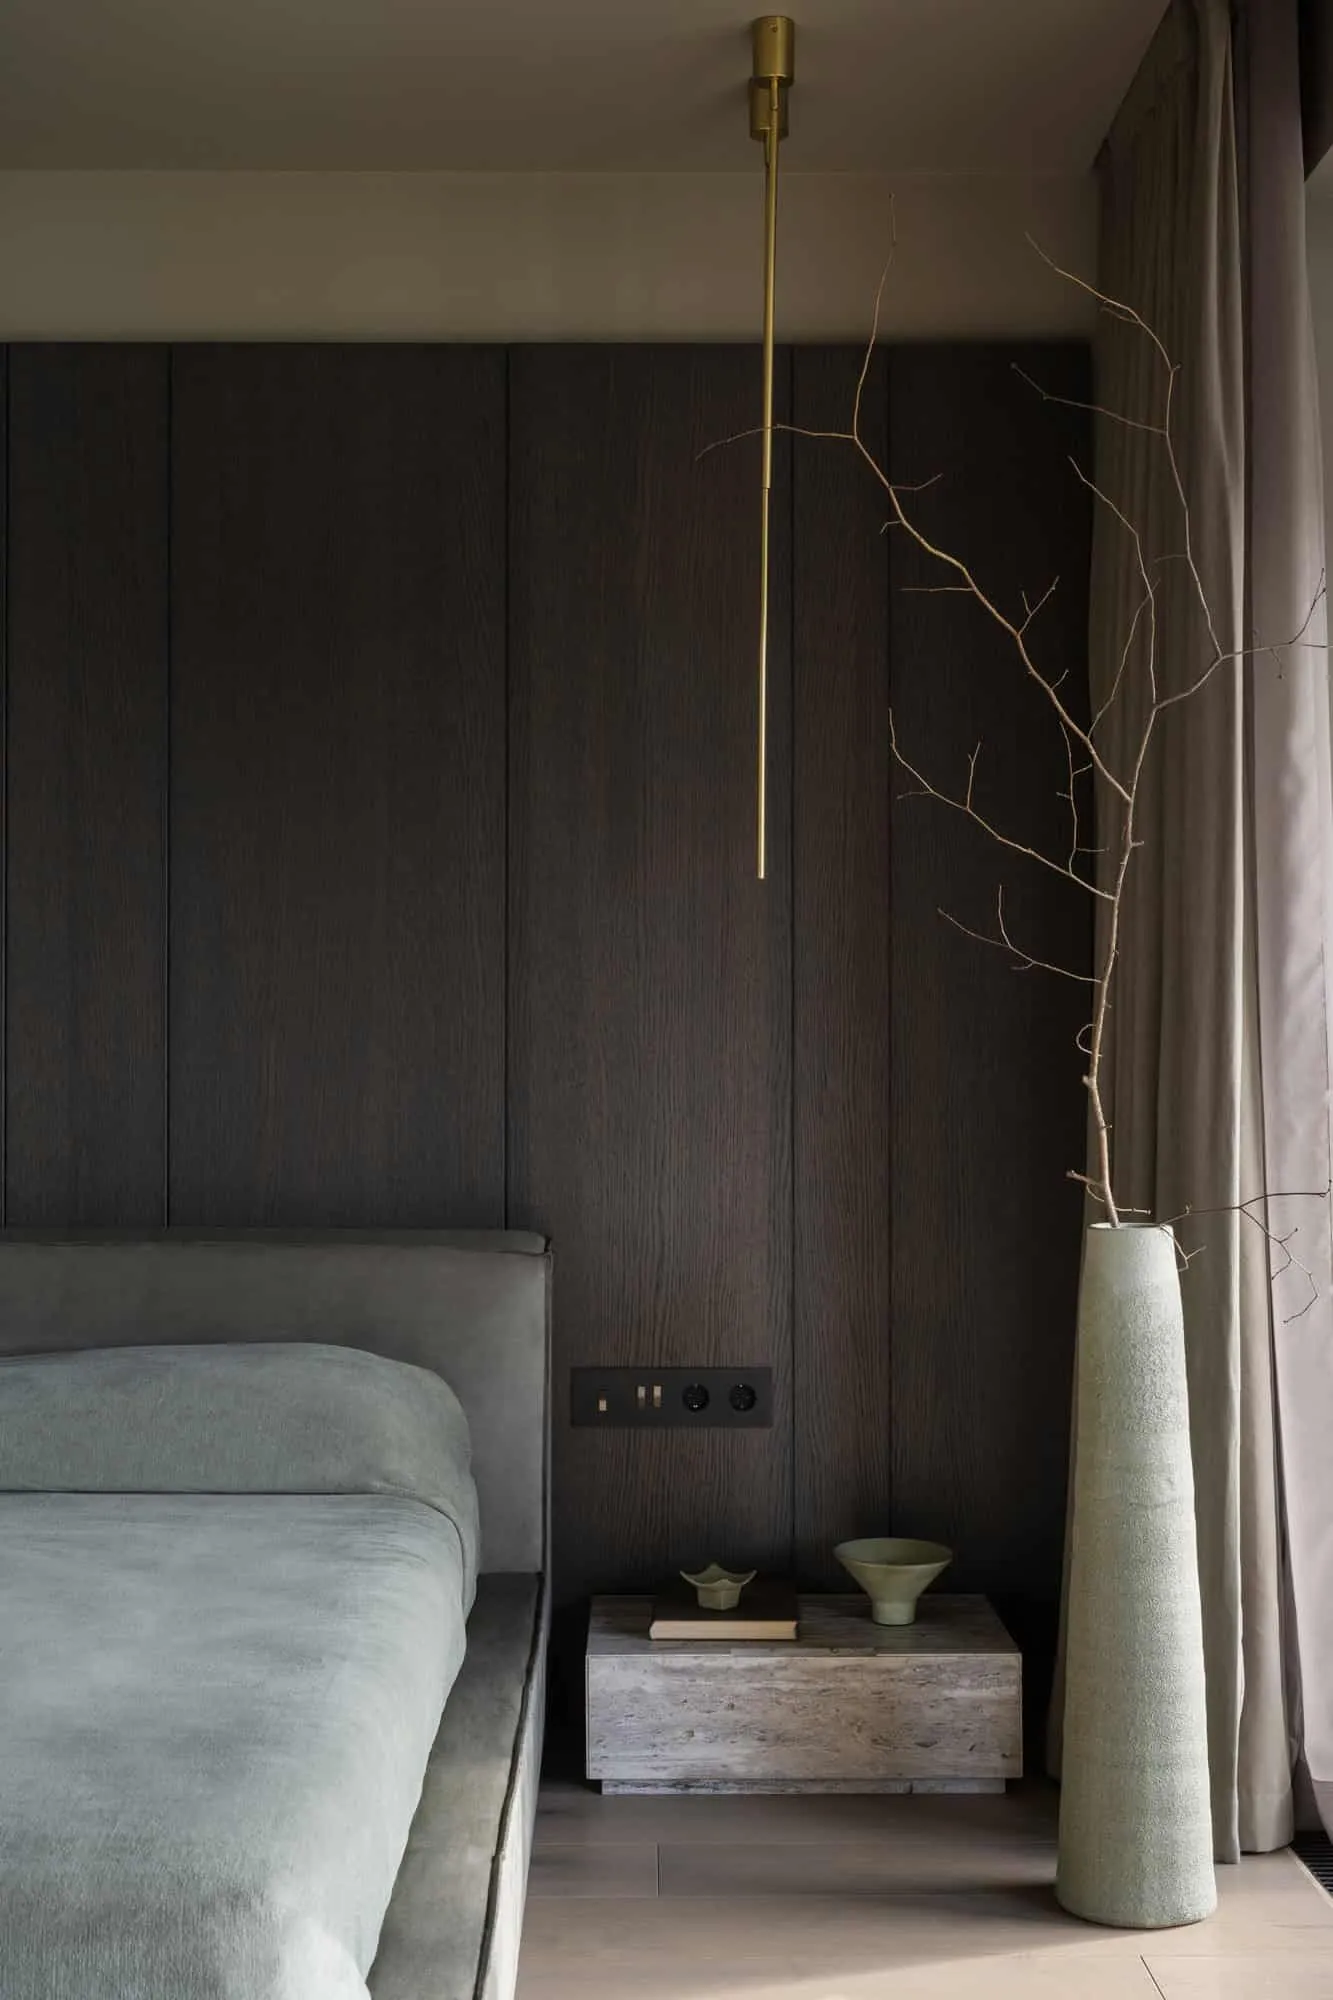 Decorative vase and books by the bed in a modern bedroom. Photo © Olga Melikesheva
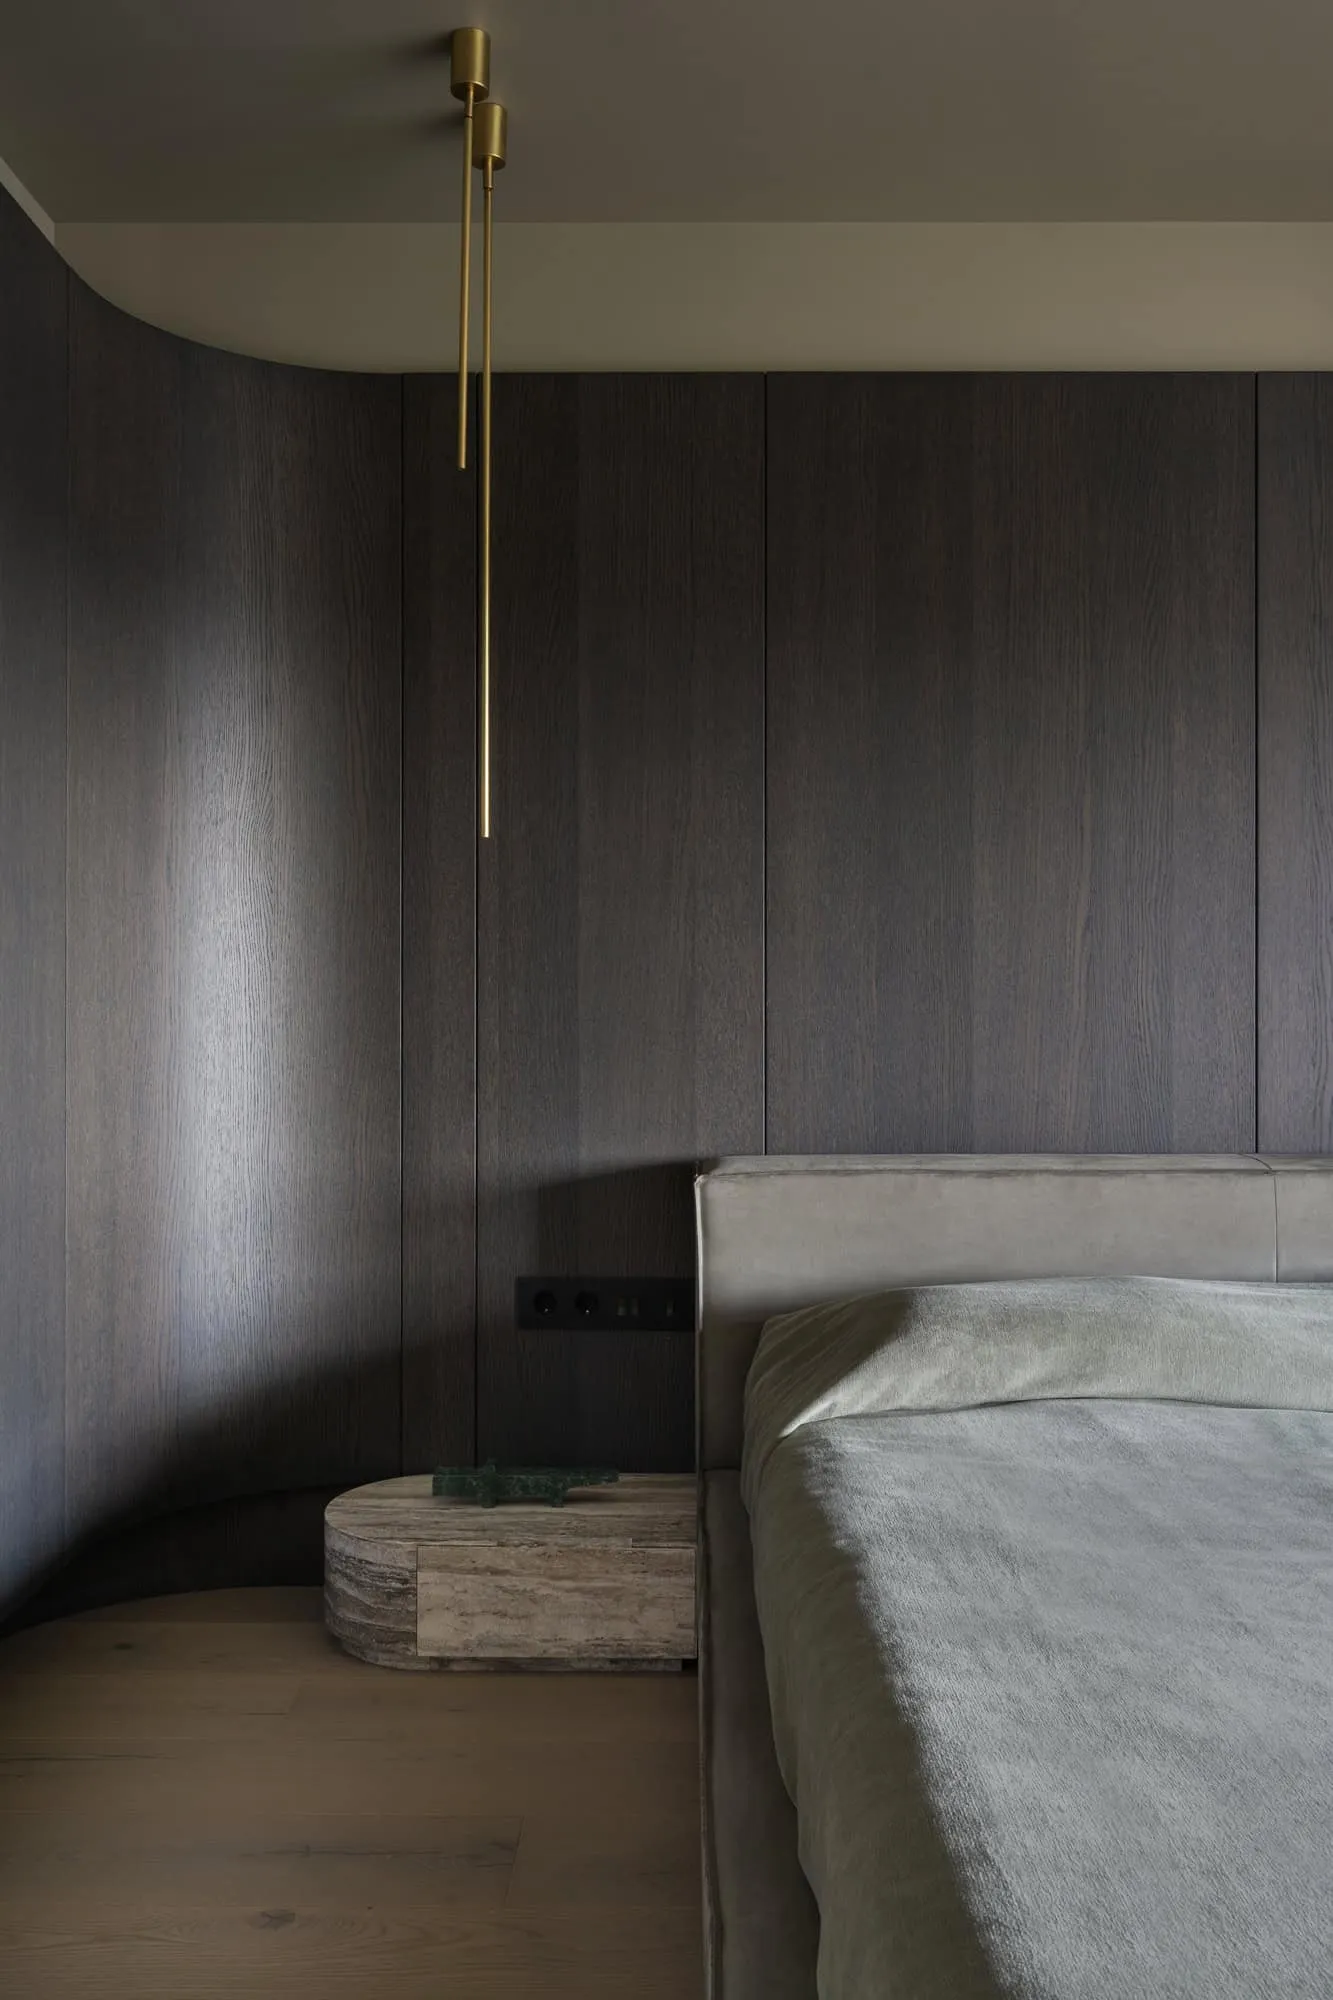 Curved dark wood finish in a cozy bedroom corner. Photo © Olga Melikesheva
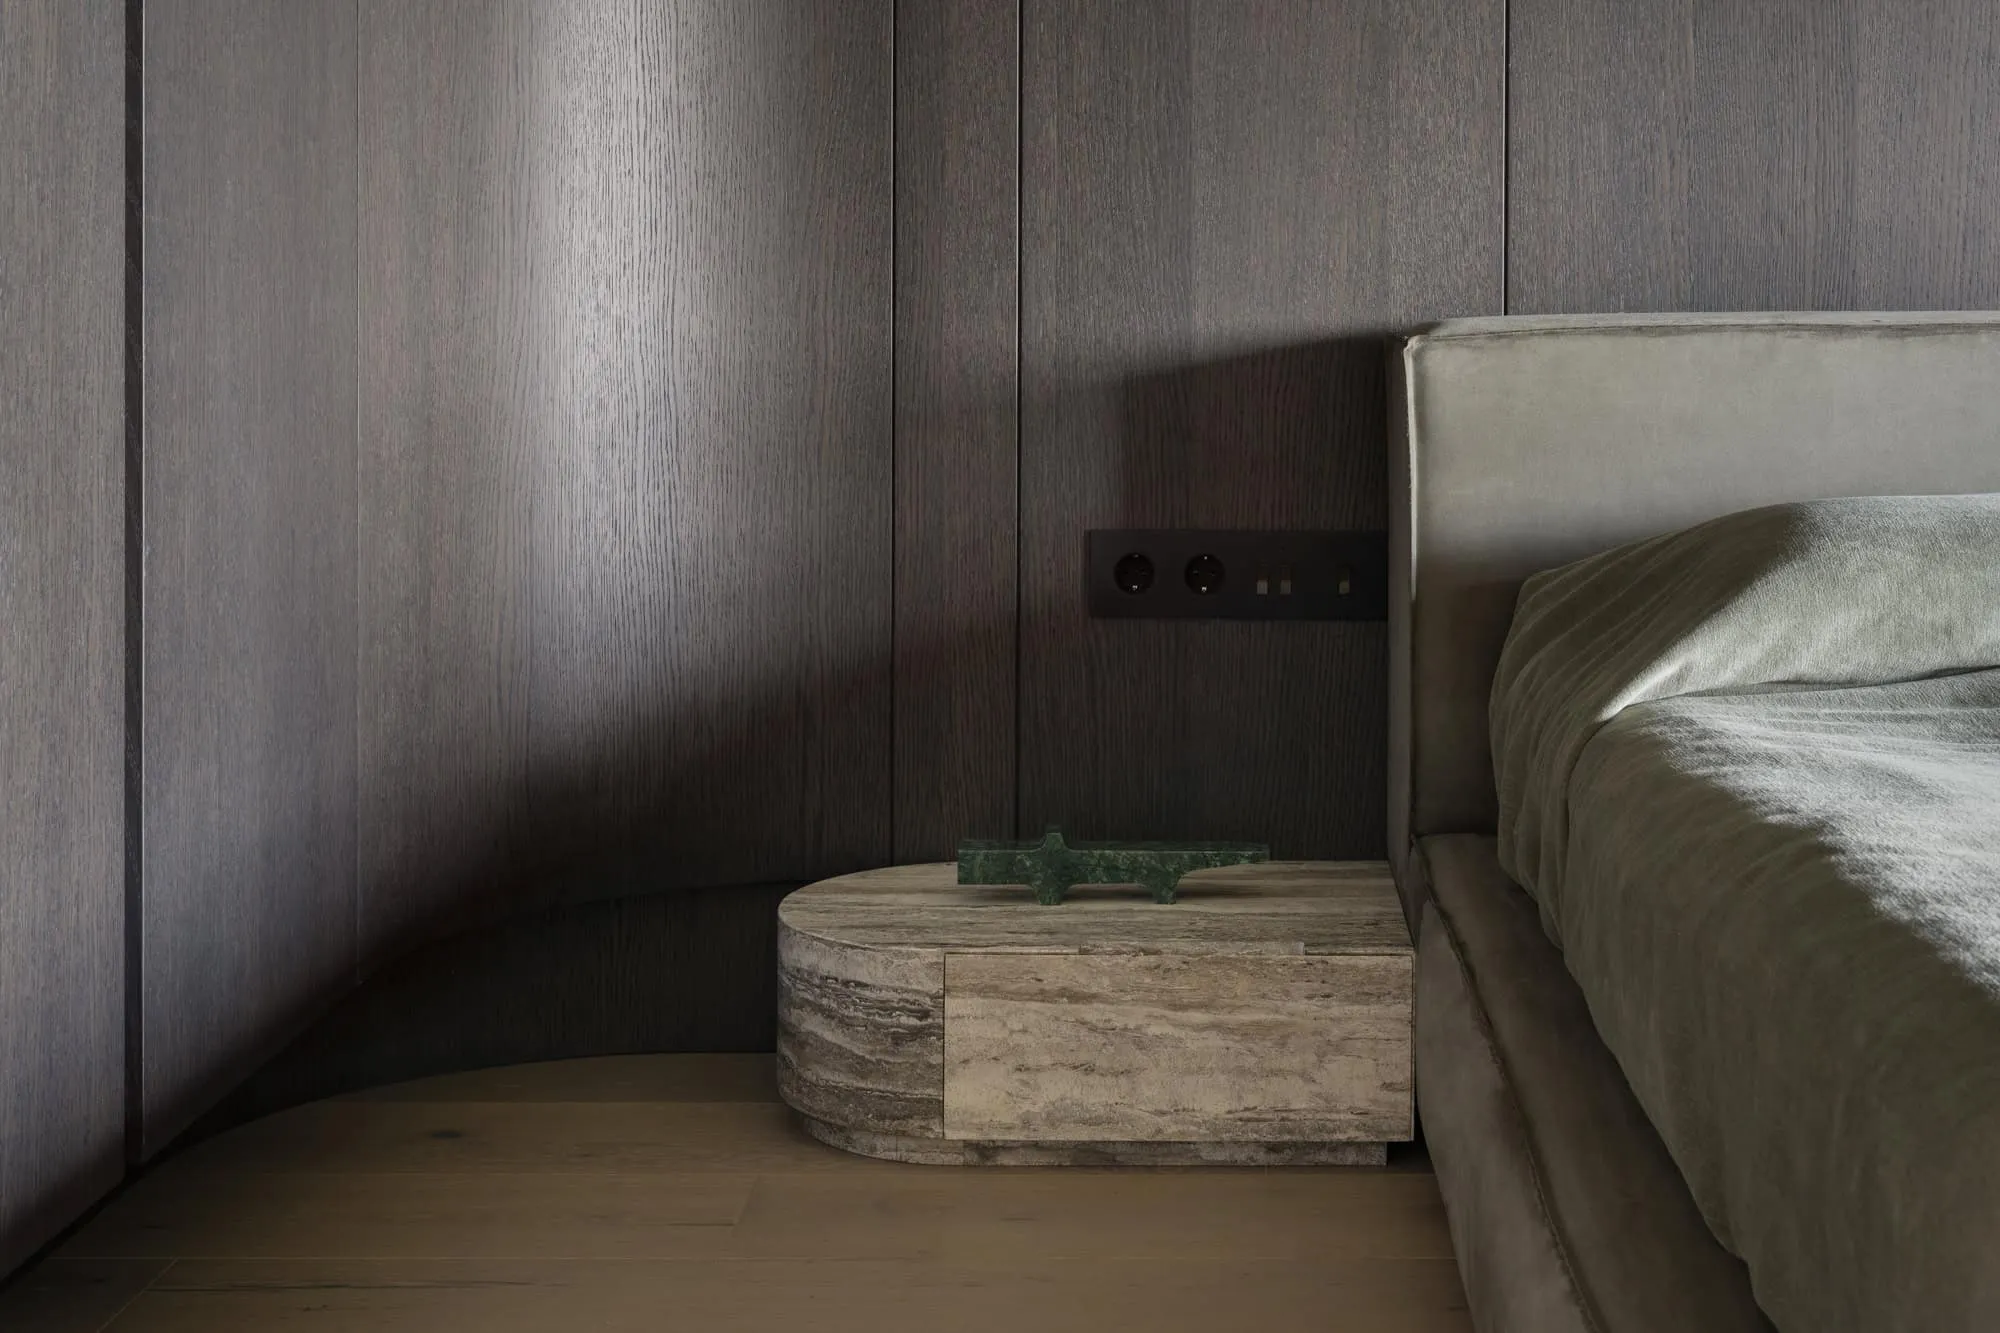 Oval stone nightstand enhancing a dark wood wall. Photo © Olga Melikesheva
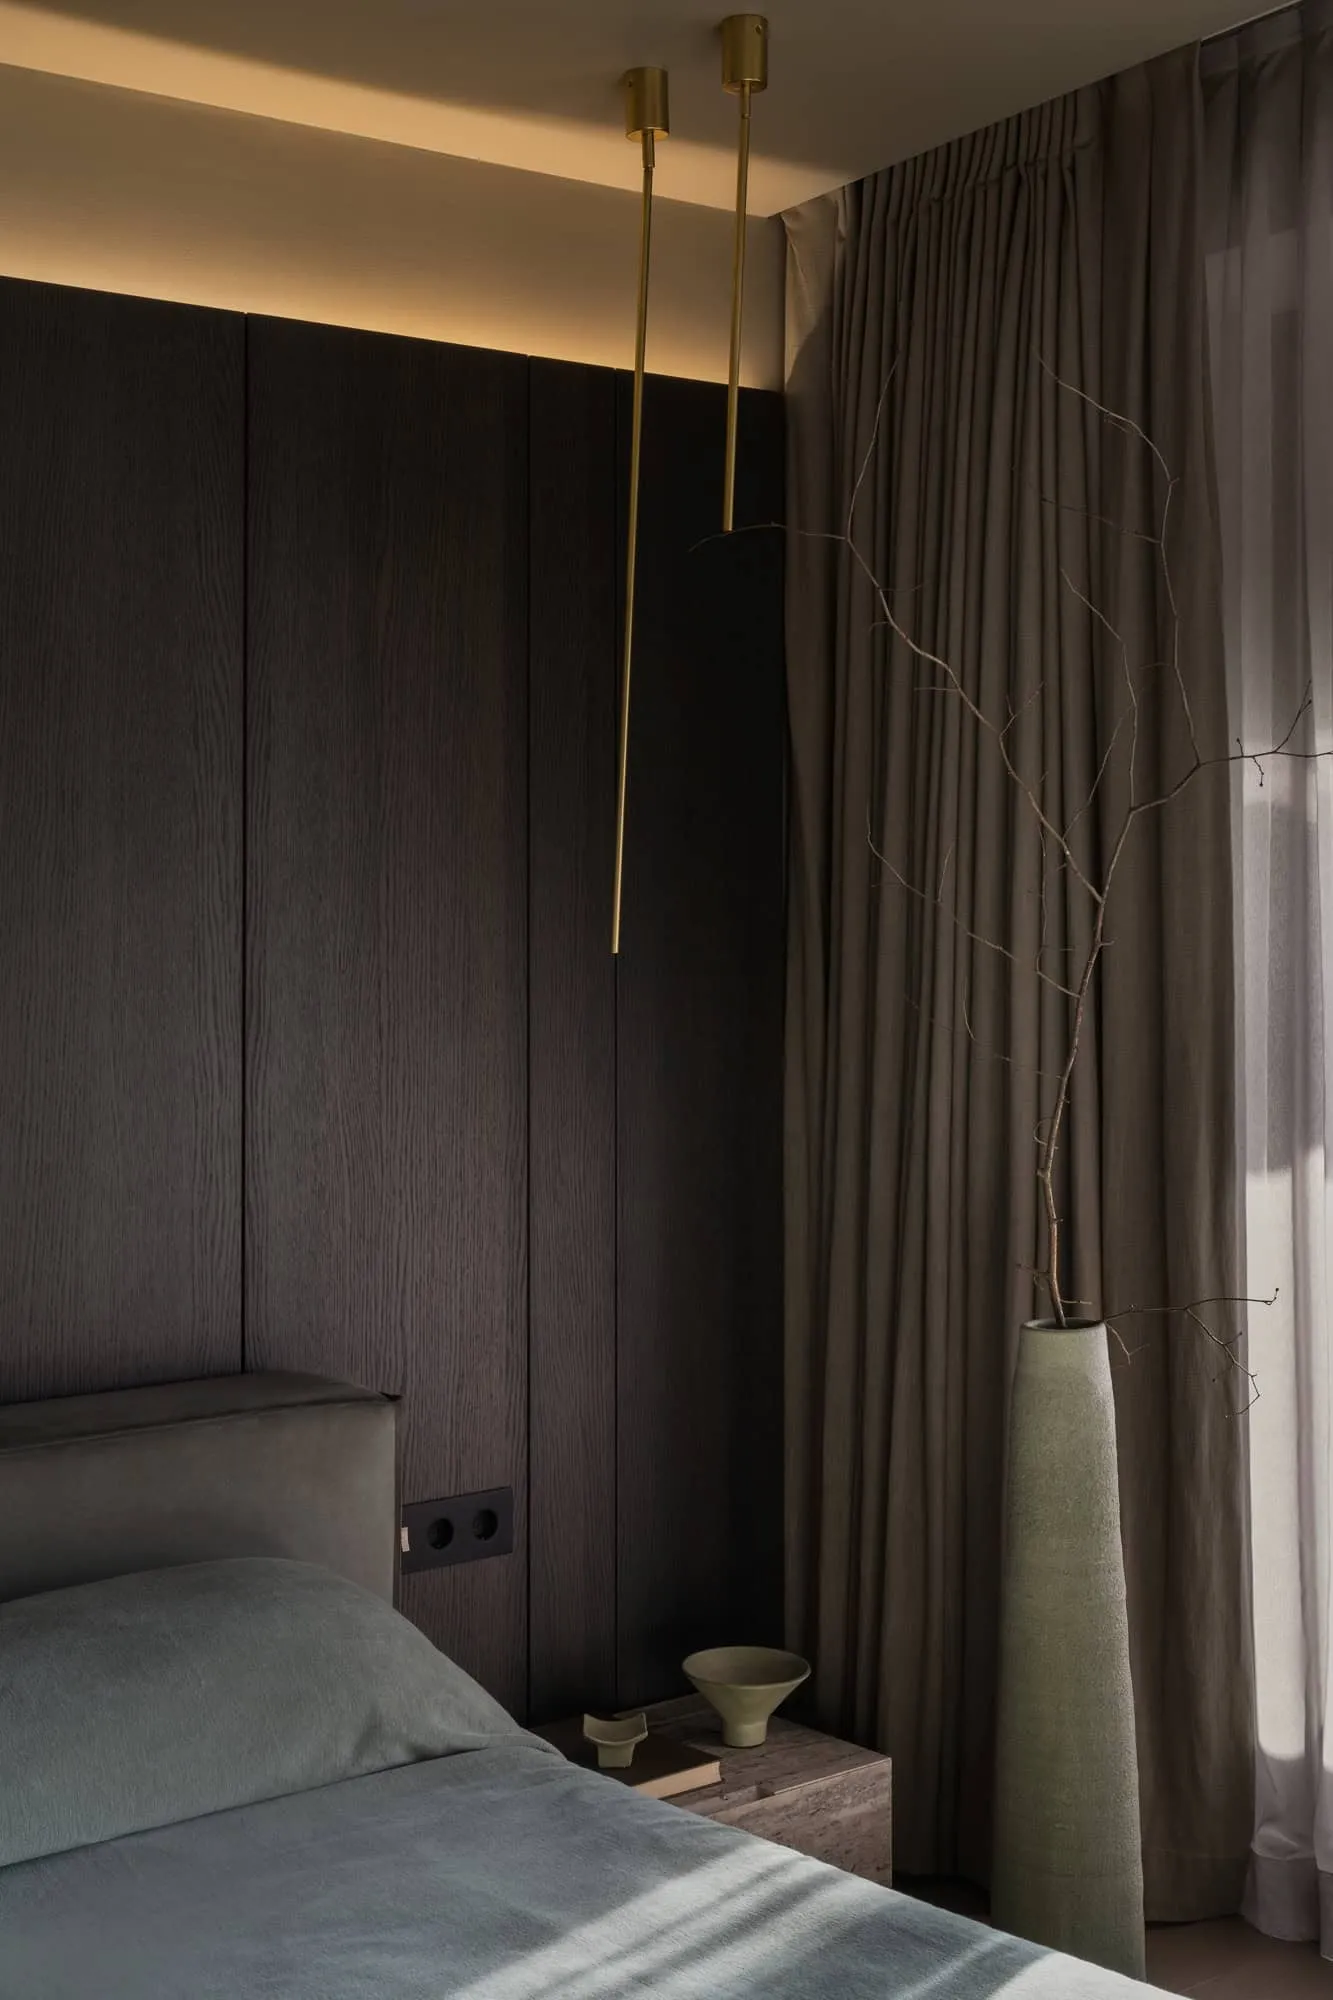 Modern bedroom interior featuring a dark wood finish and cozy textiles. Photo © Olga Melikesheva
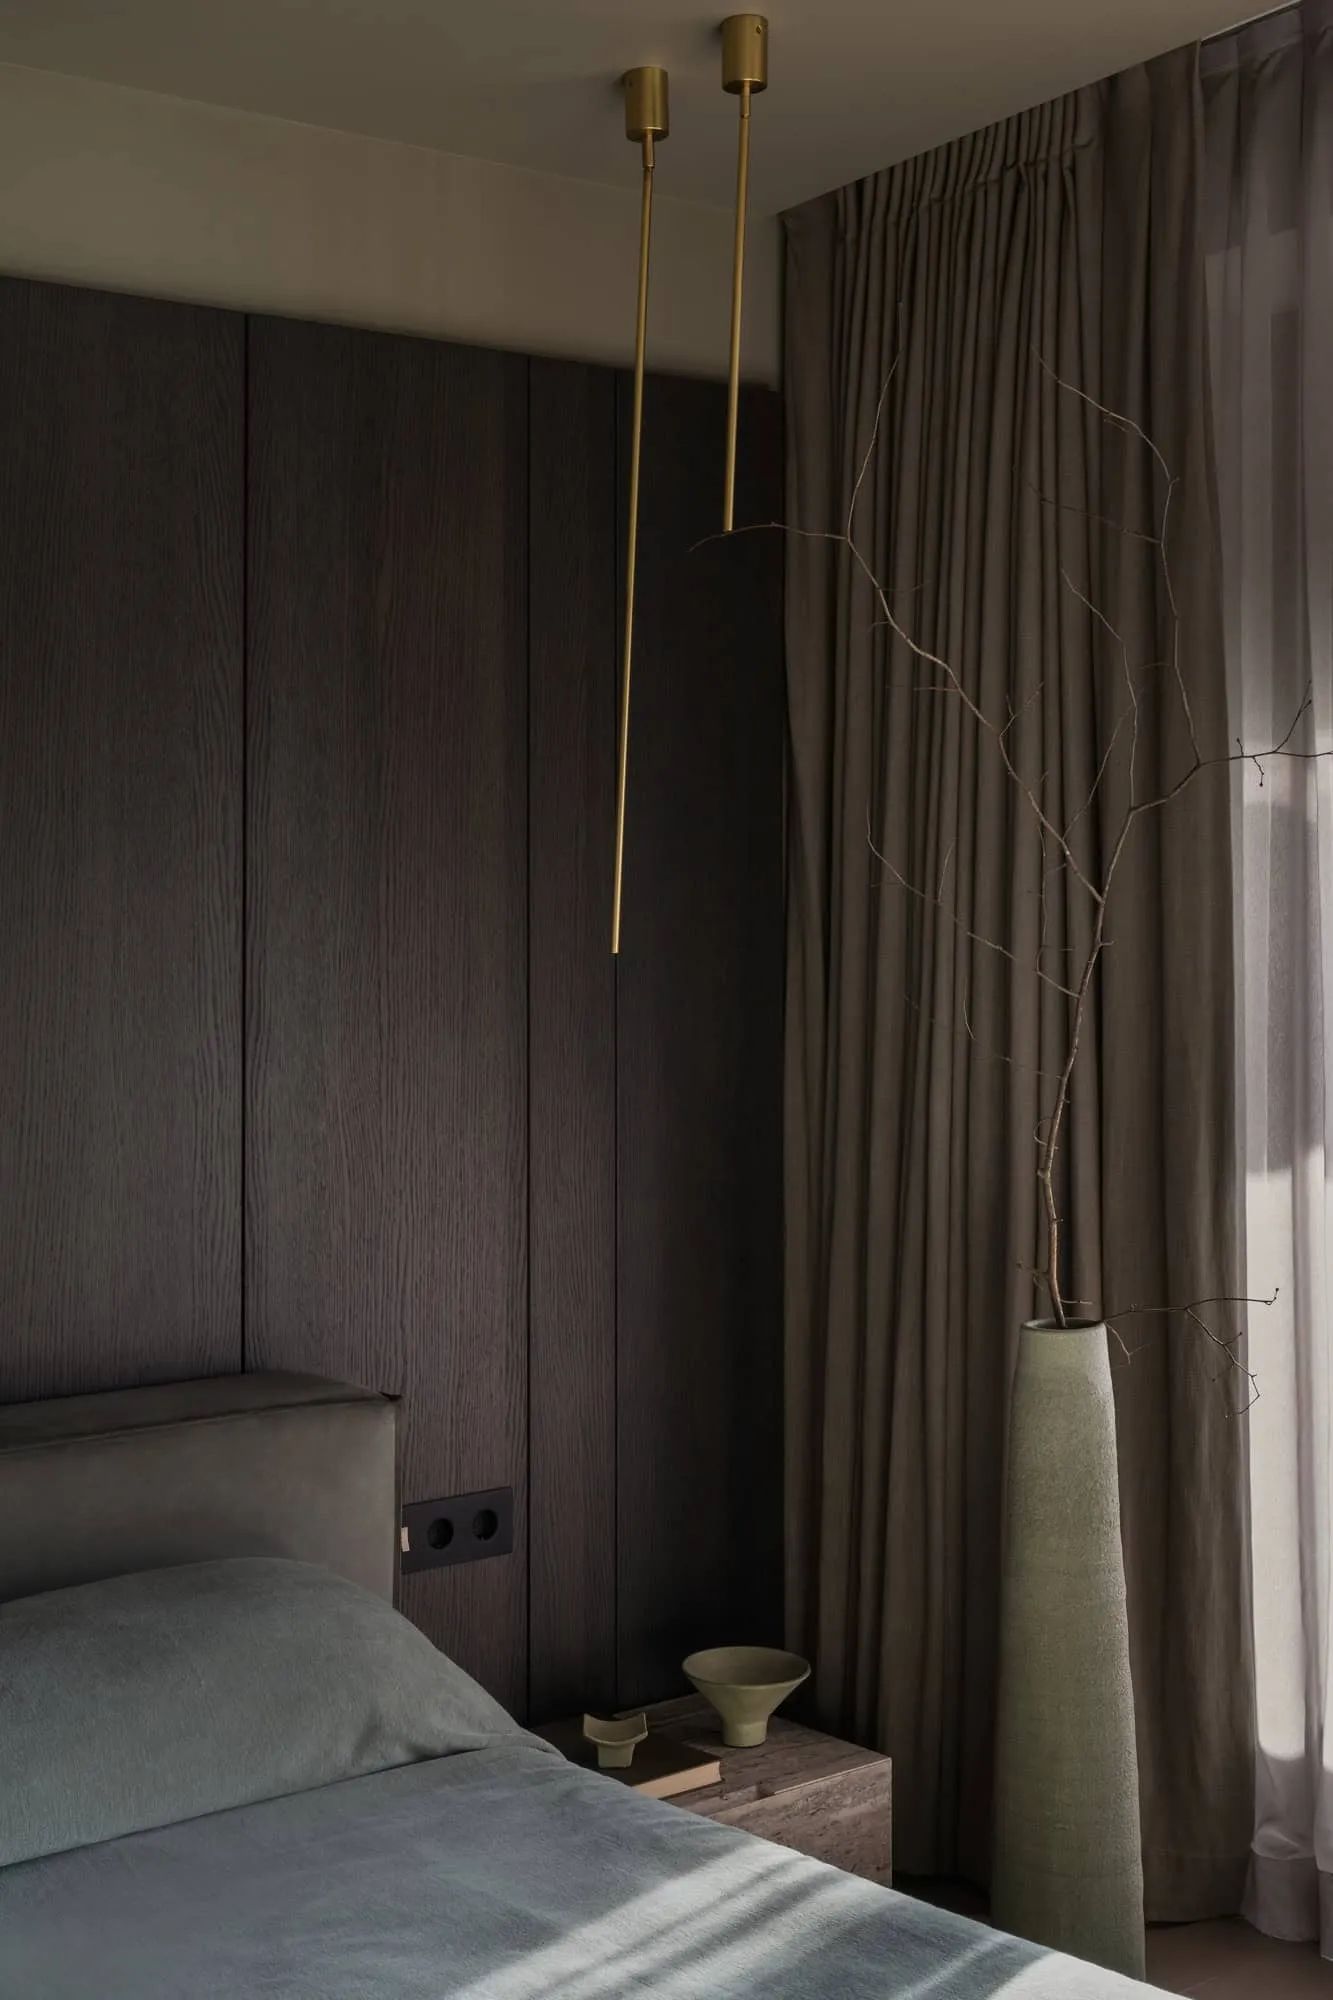 Minimalist bedroom with soft lighting and elegant textures. Photo © Olga Melikesheva
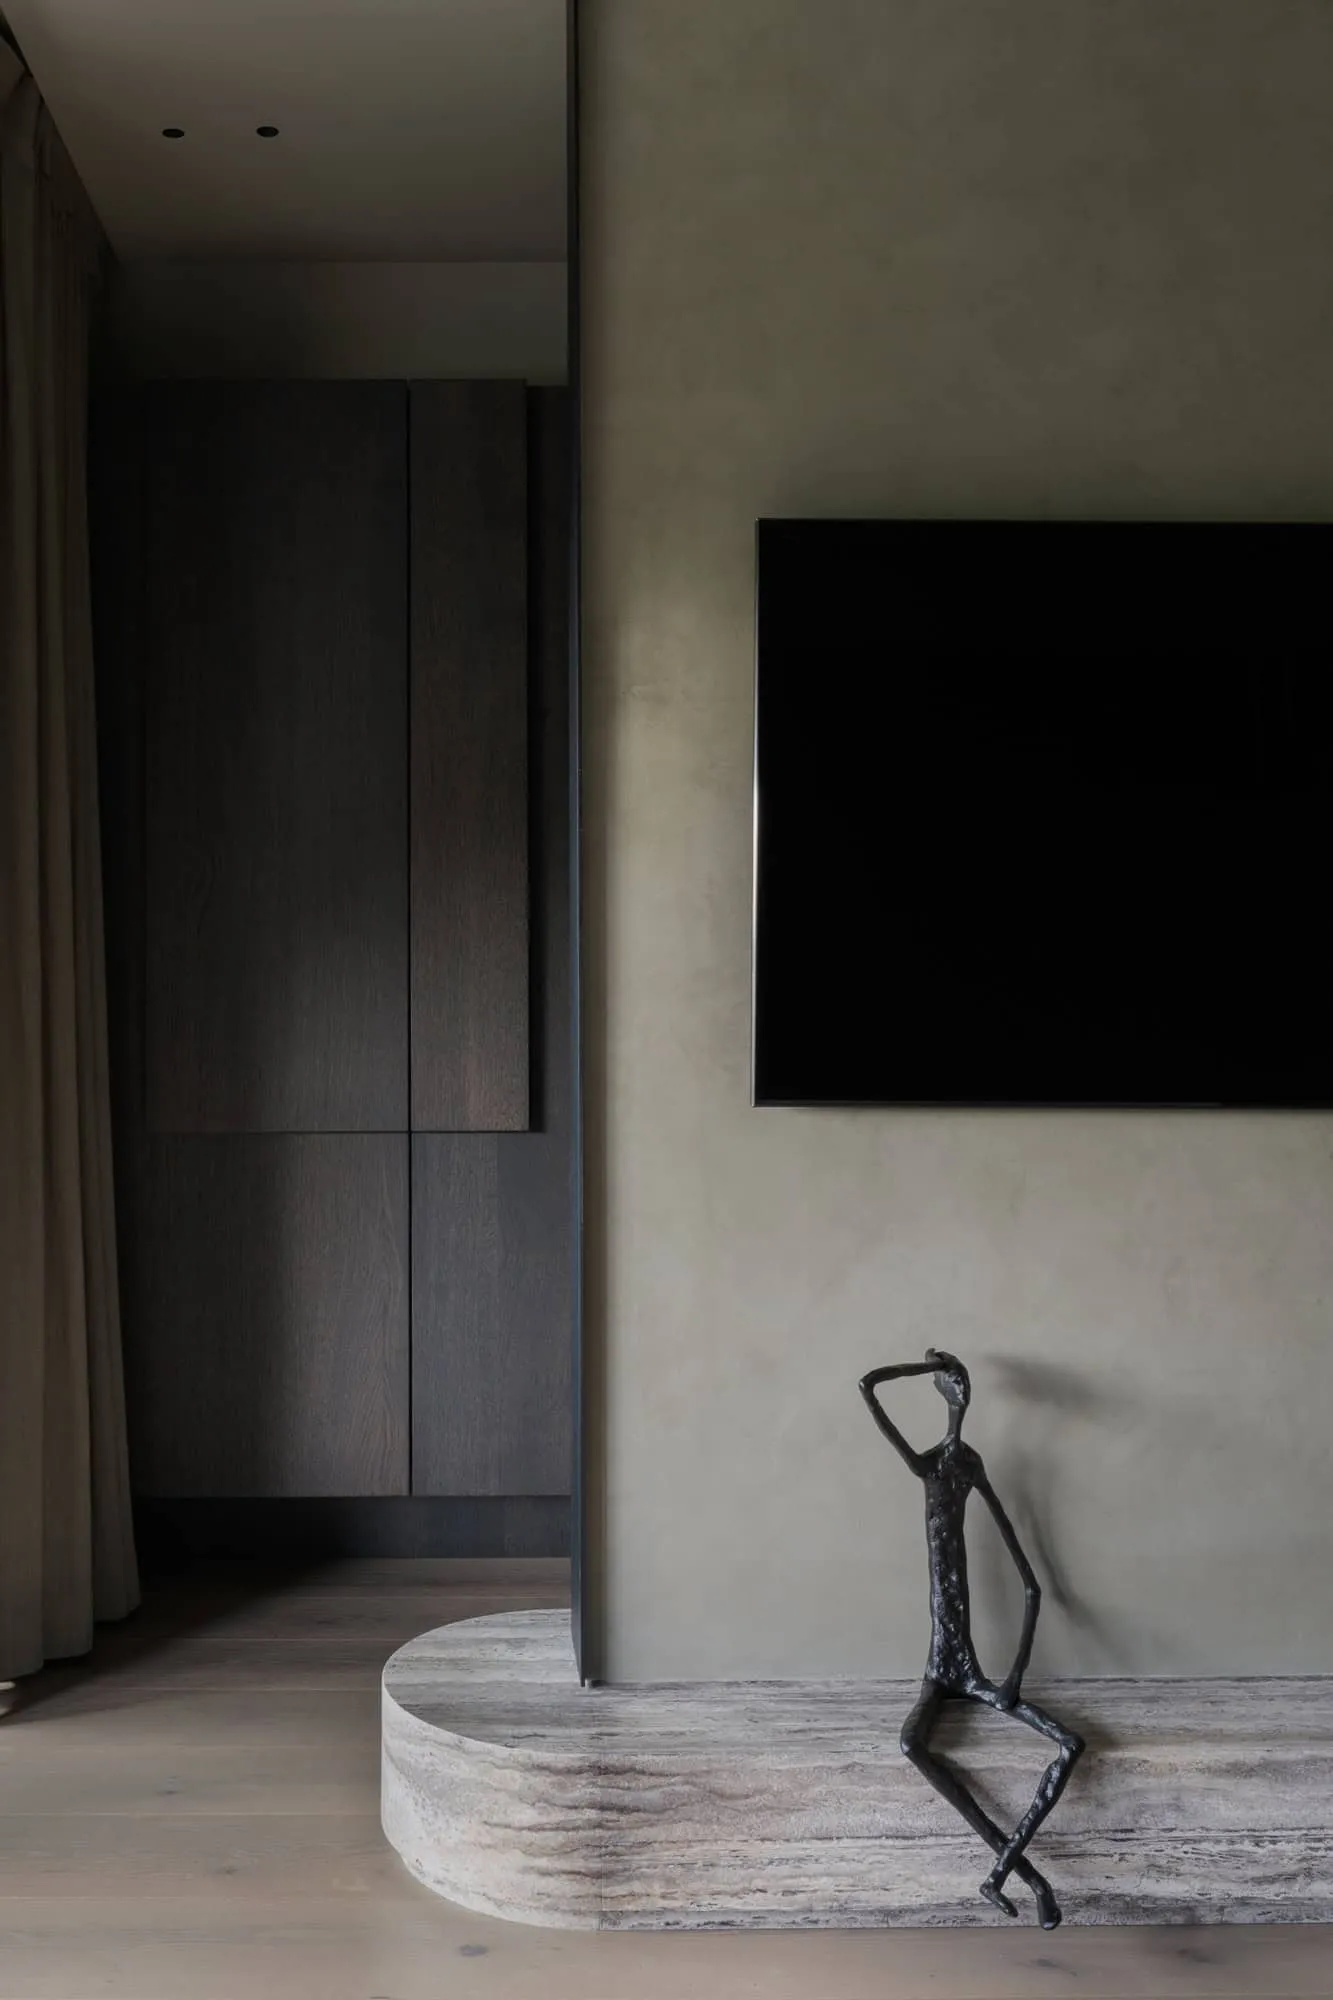 Artistic sculpture beneath the television in a modern setting. Photo © Olga Melikesheva
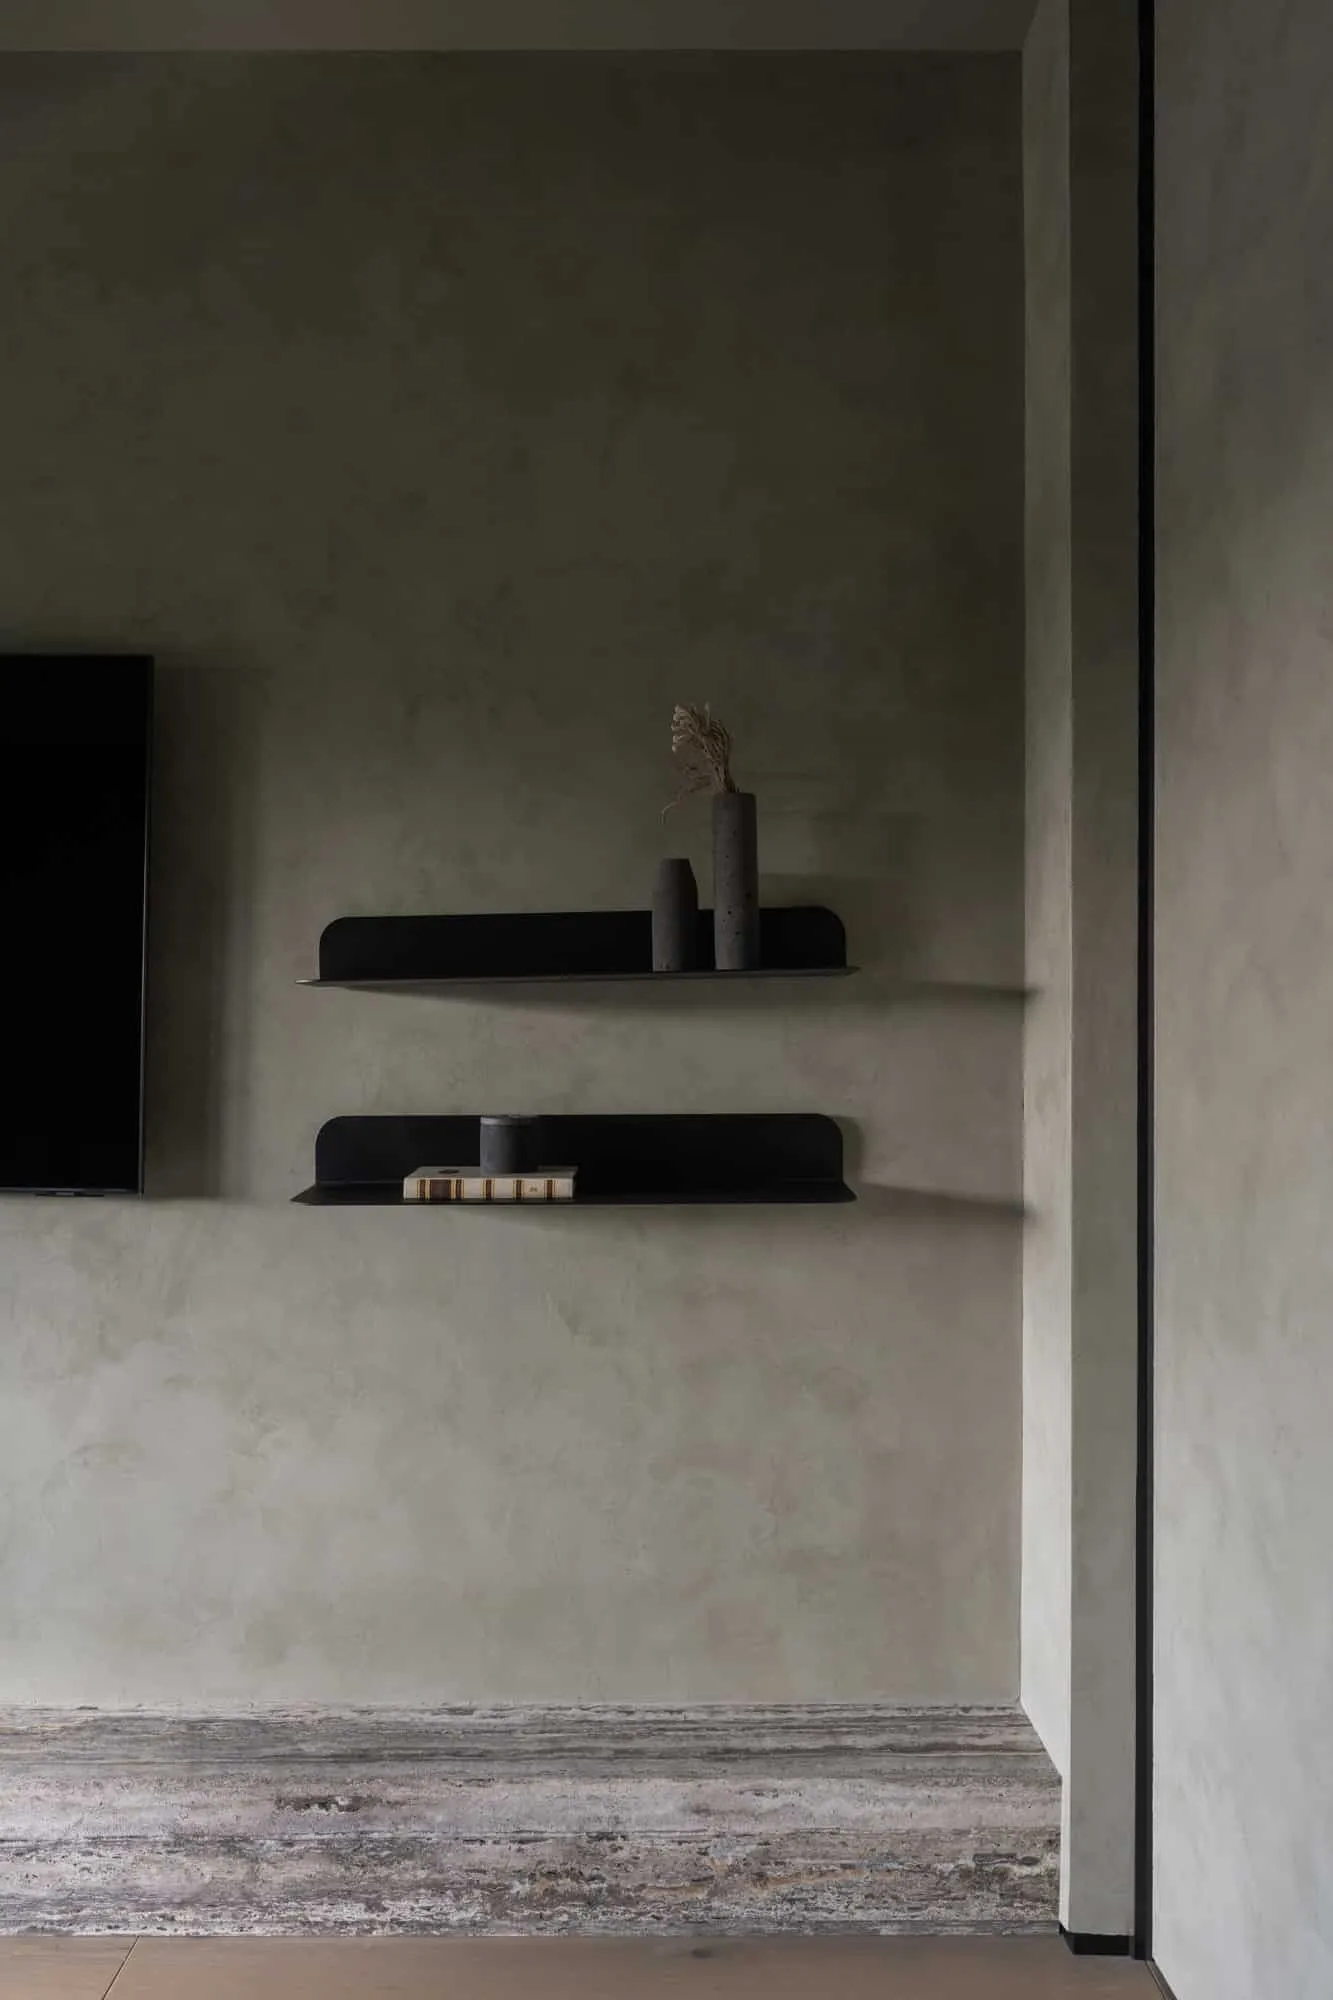 Modern walls with shelves showcasing minimalist vases and books. Photo © Olga Melikesheva
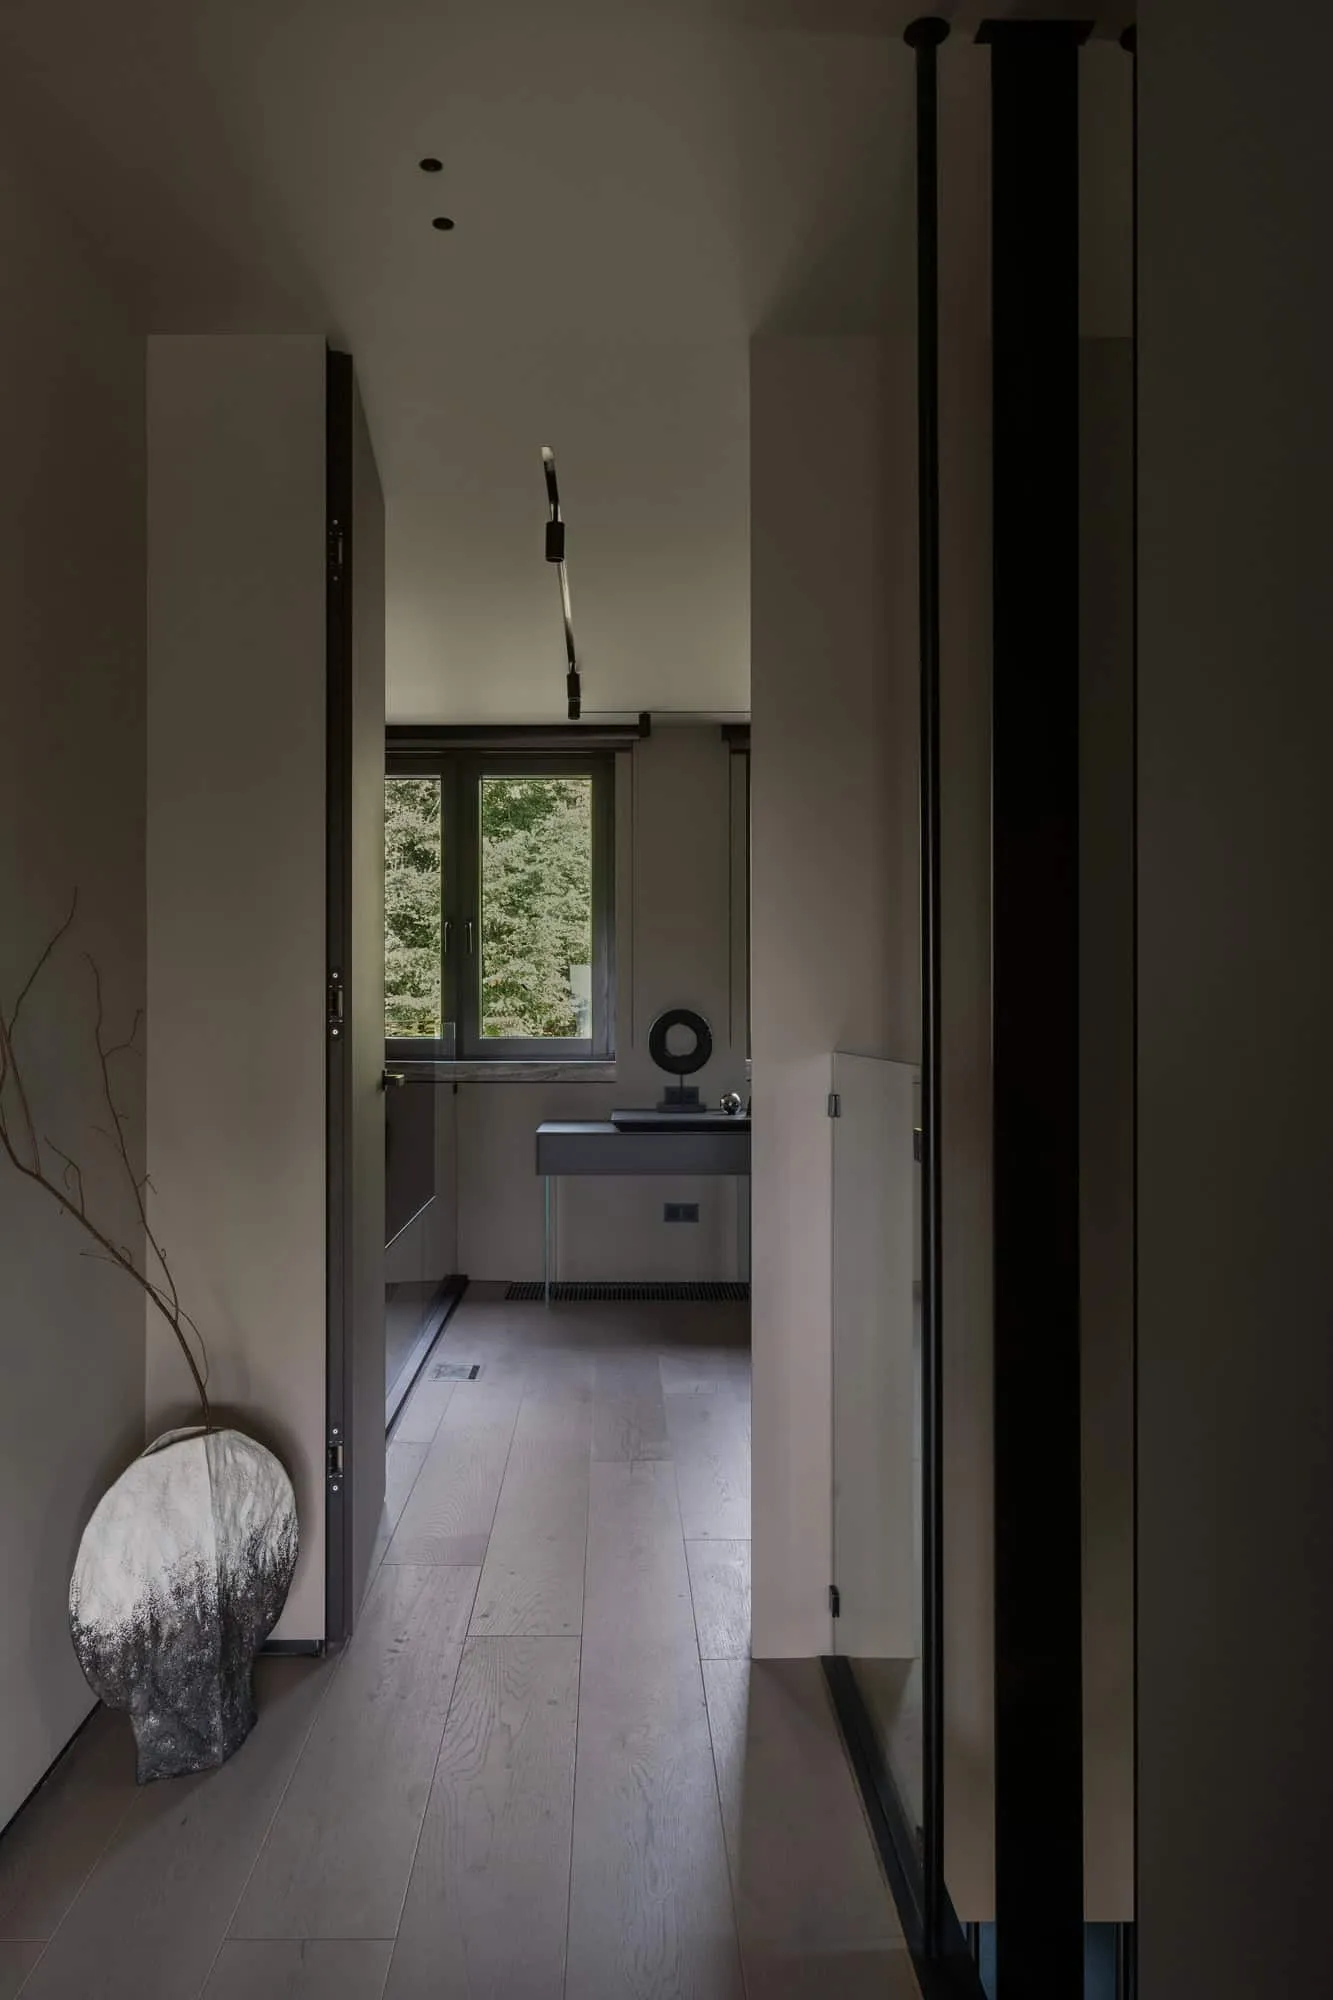 Minimalist corridor leading to a contemporary bathroom. Photo © Olga Melikesheva
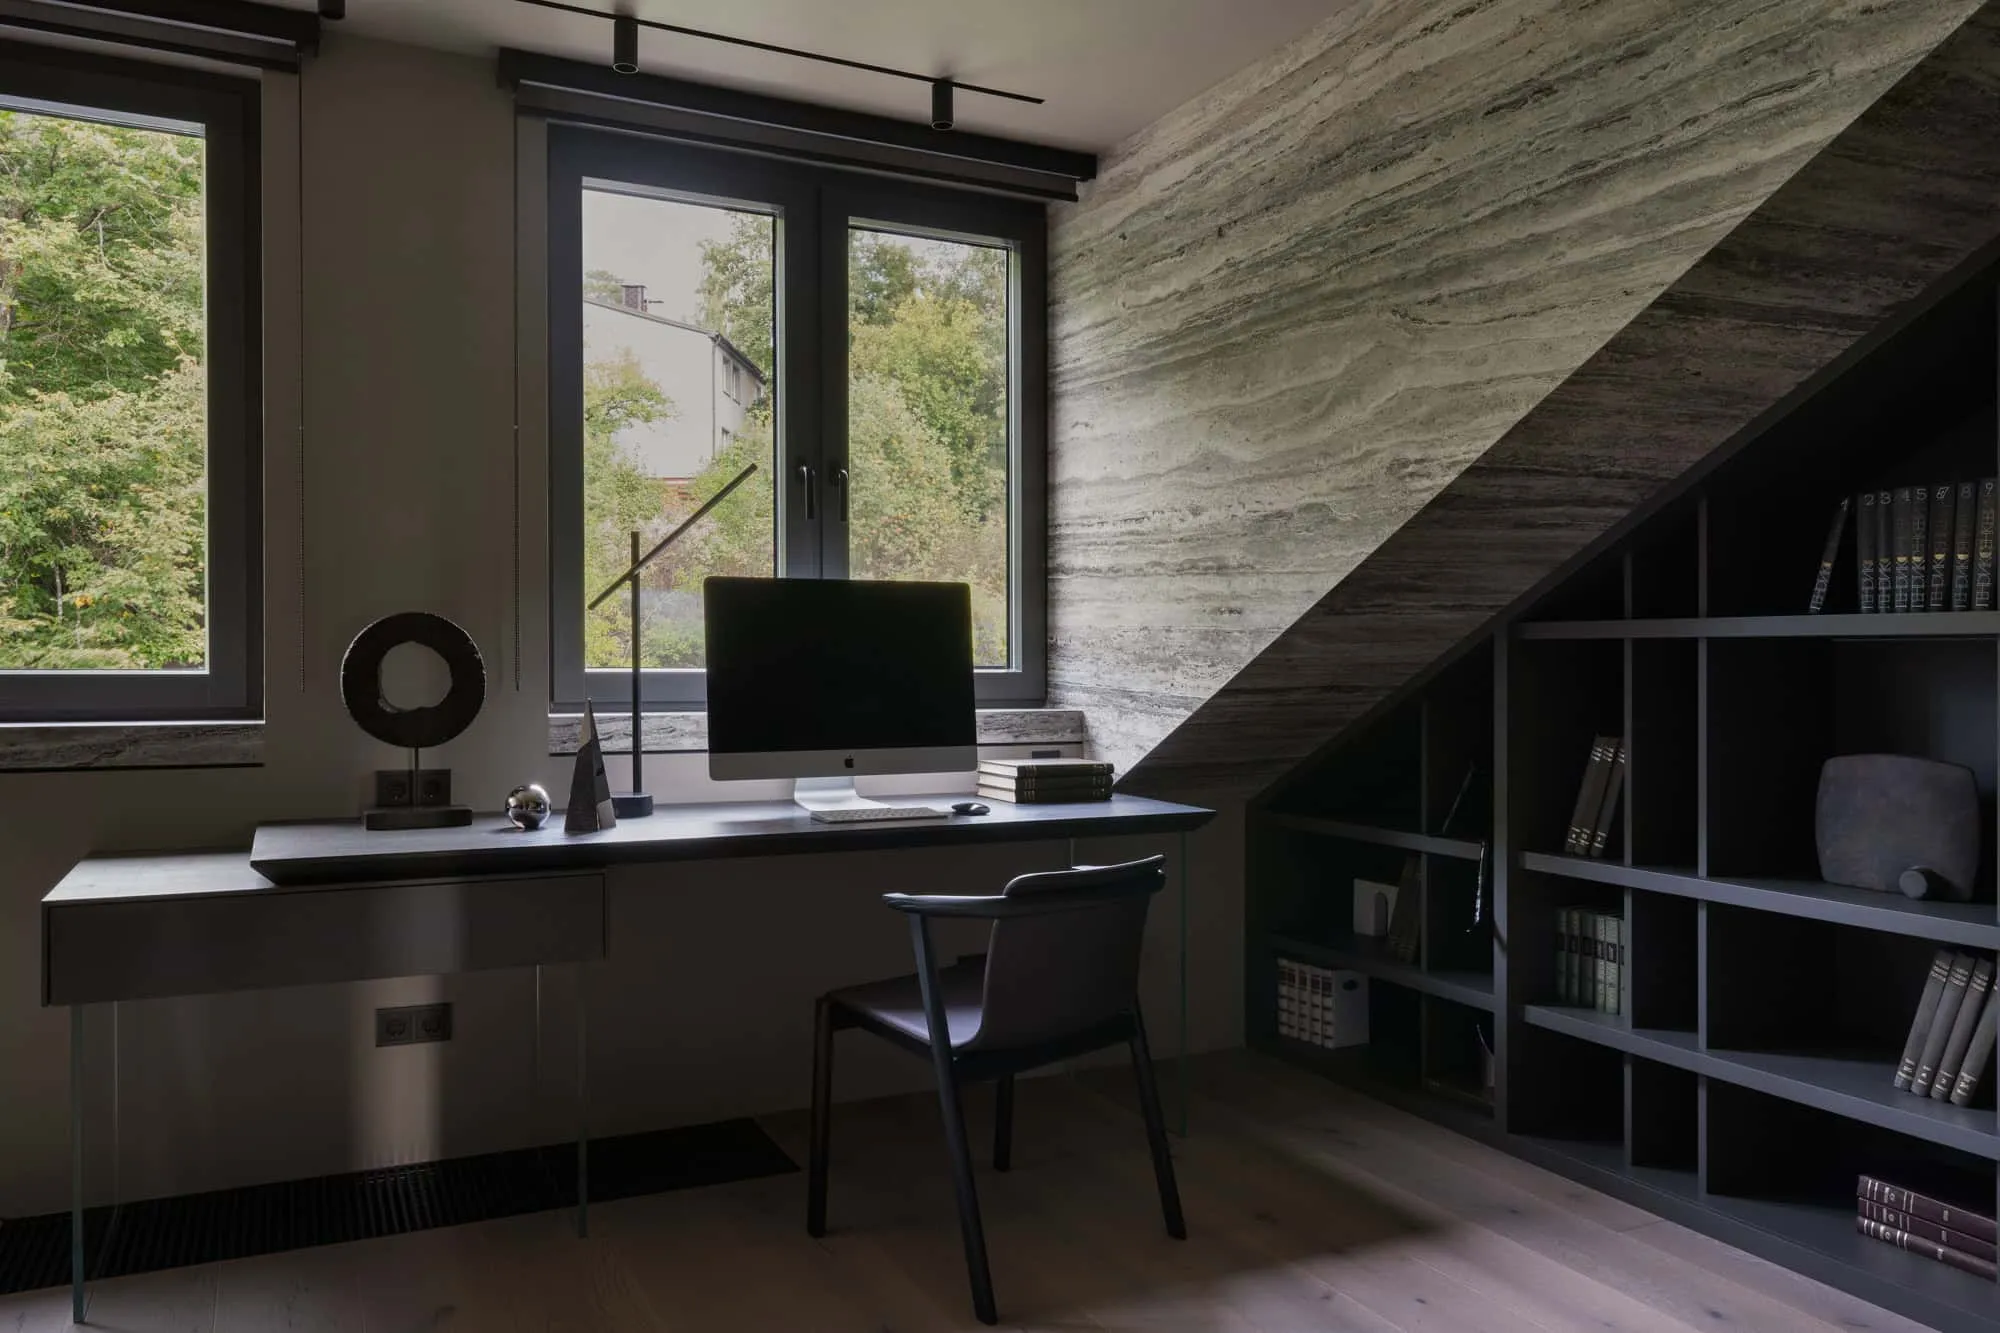 Home office featuring a shelf on a slanted ceiling and modern desk. Photo © Olga Melikesheva
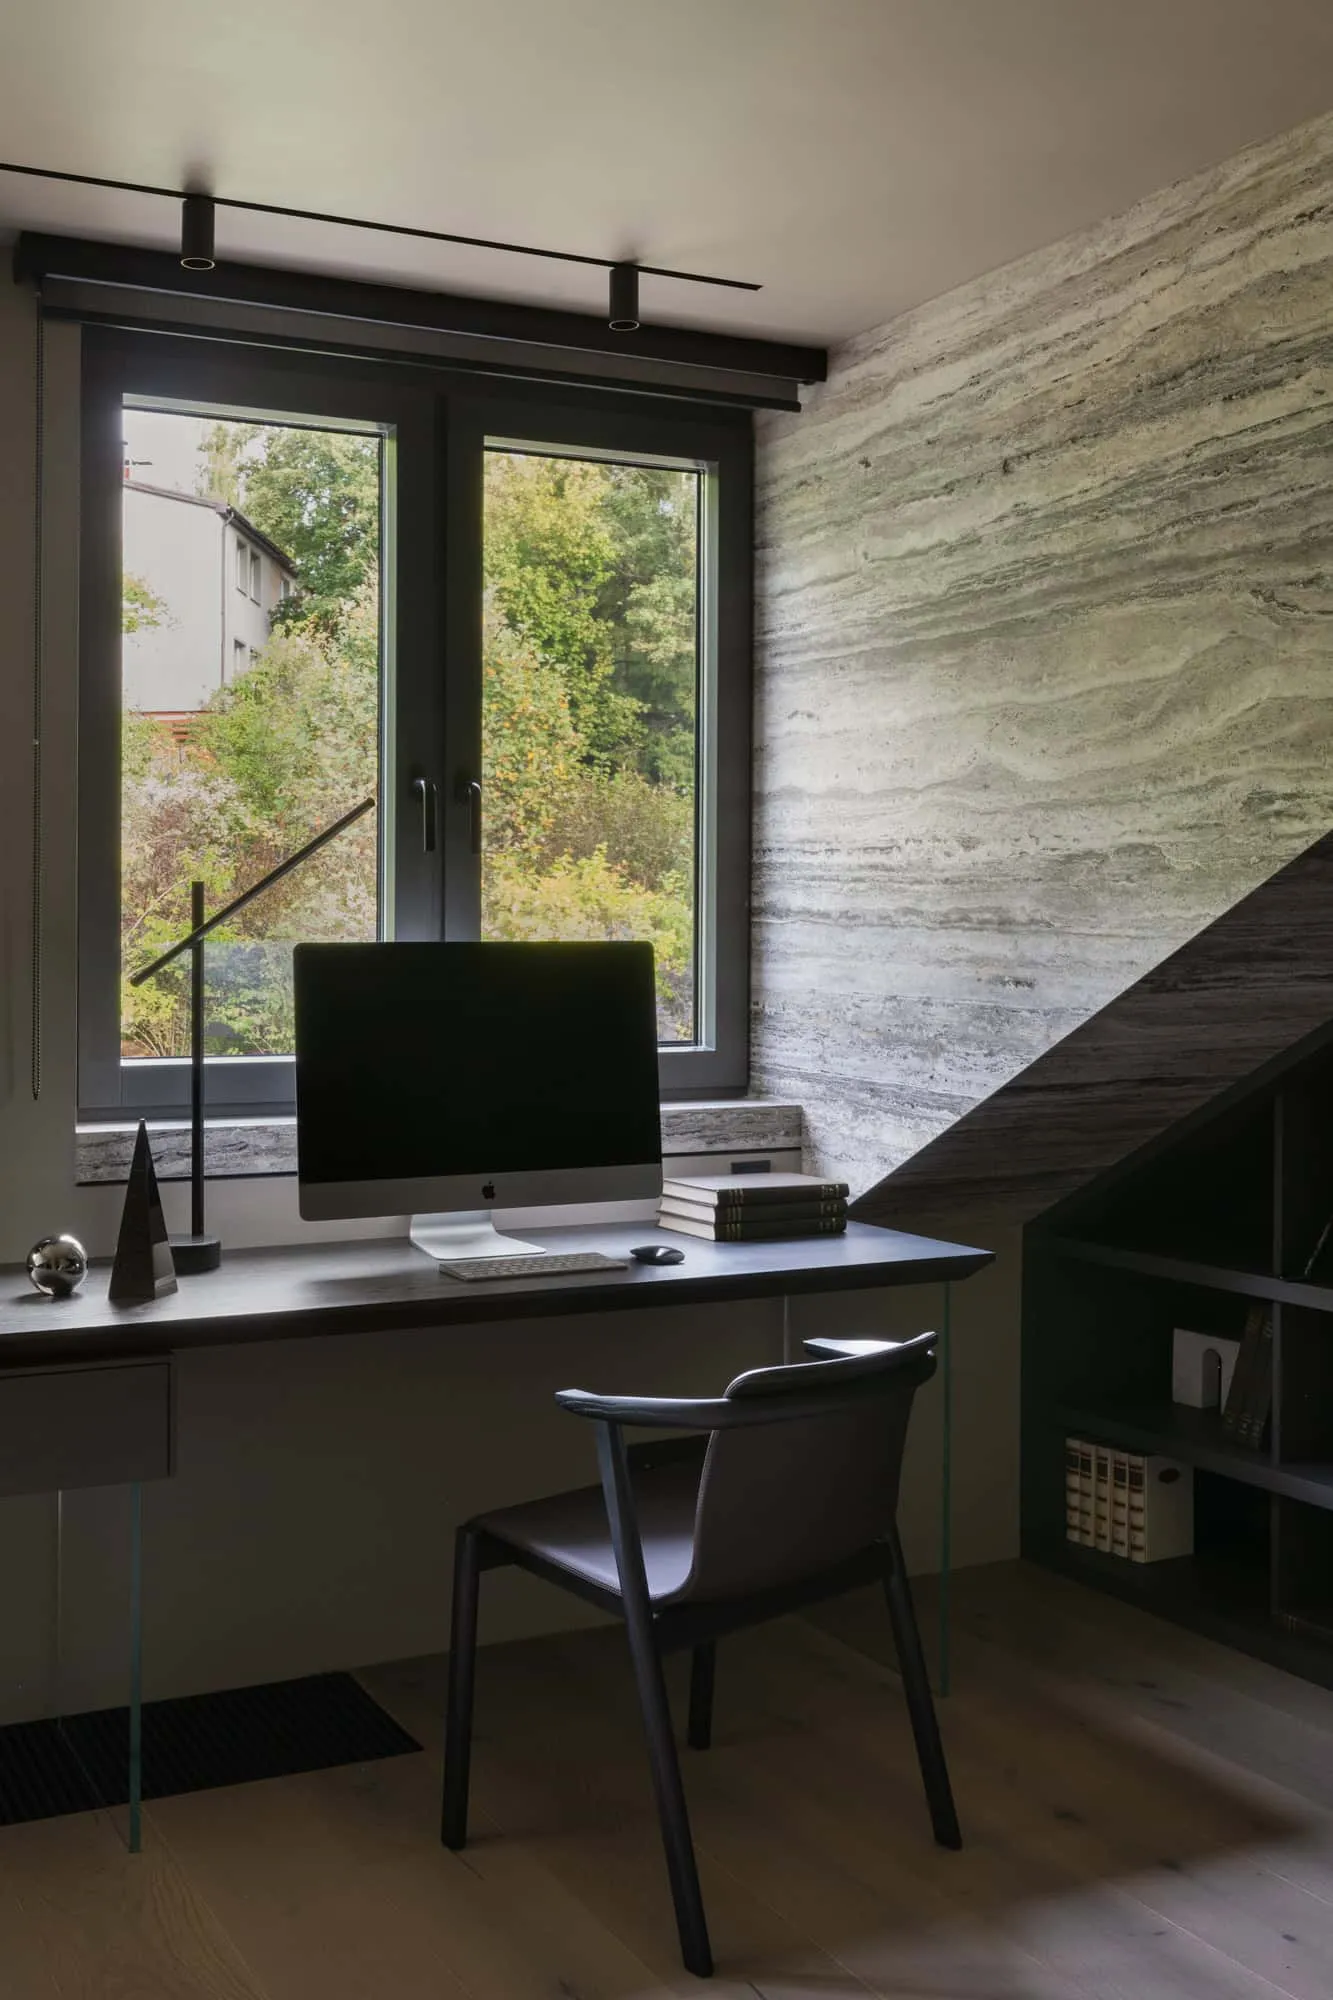 Office space featuring large windows and abundant natural light. Photo © Olga Melikesheva
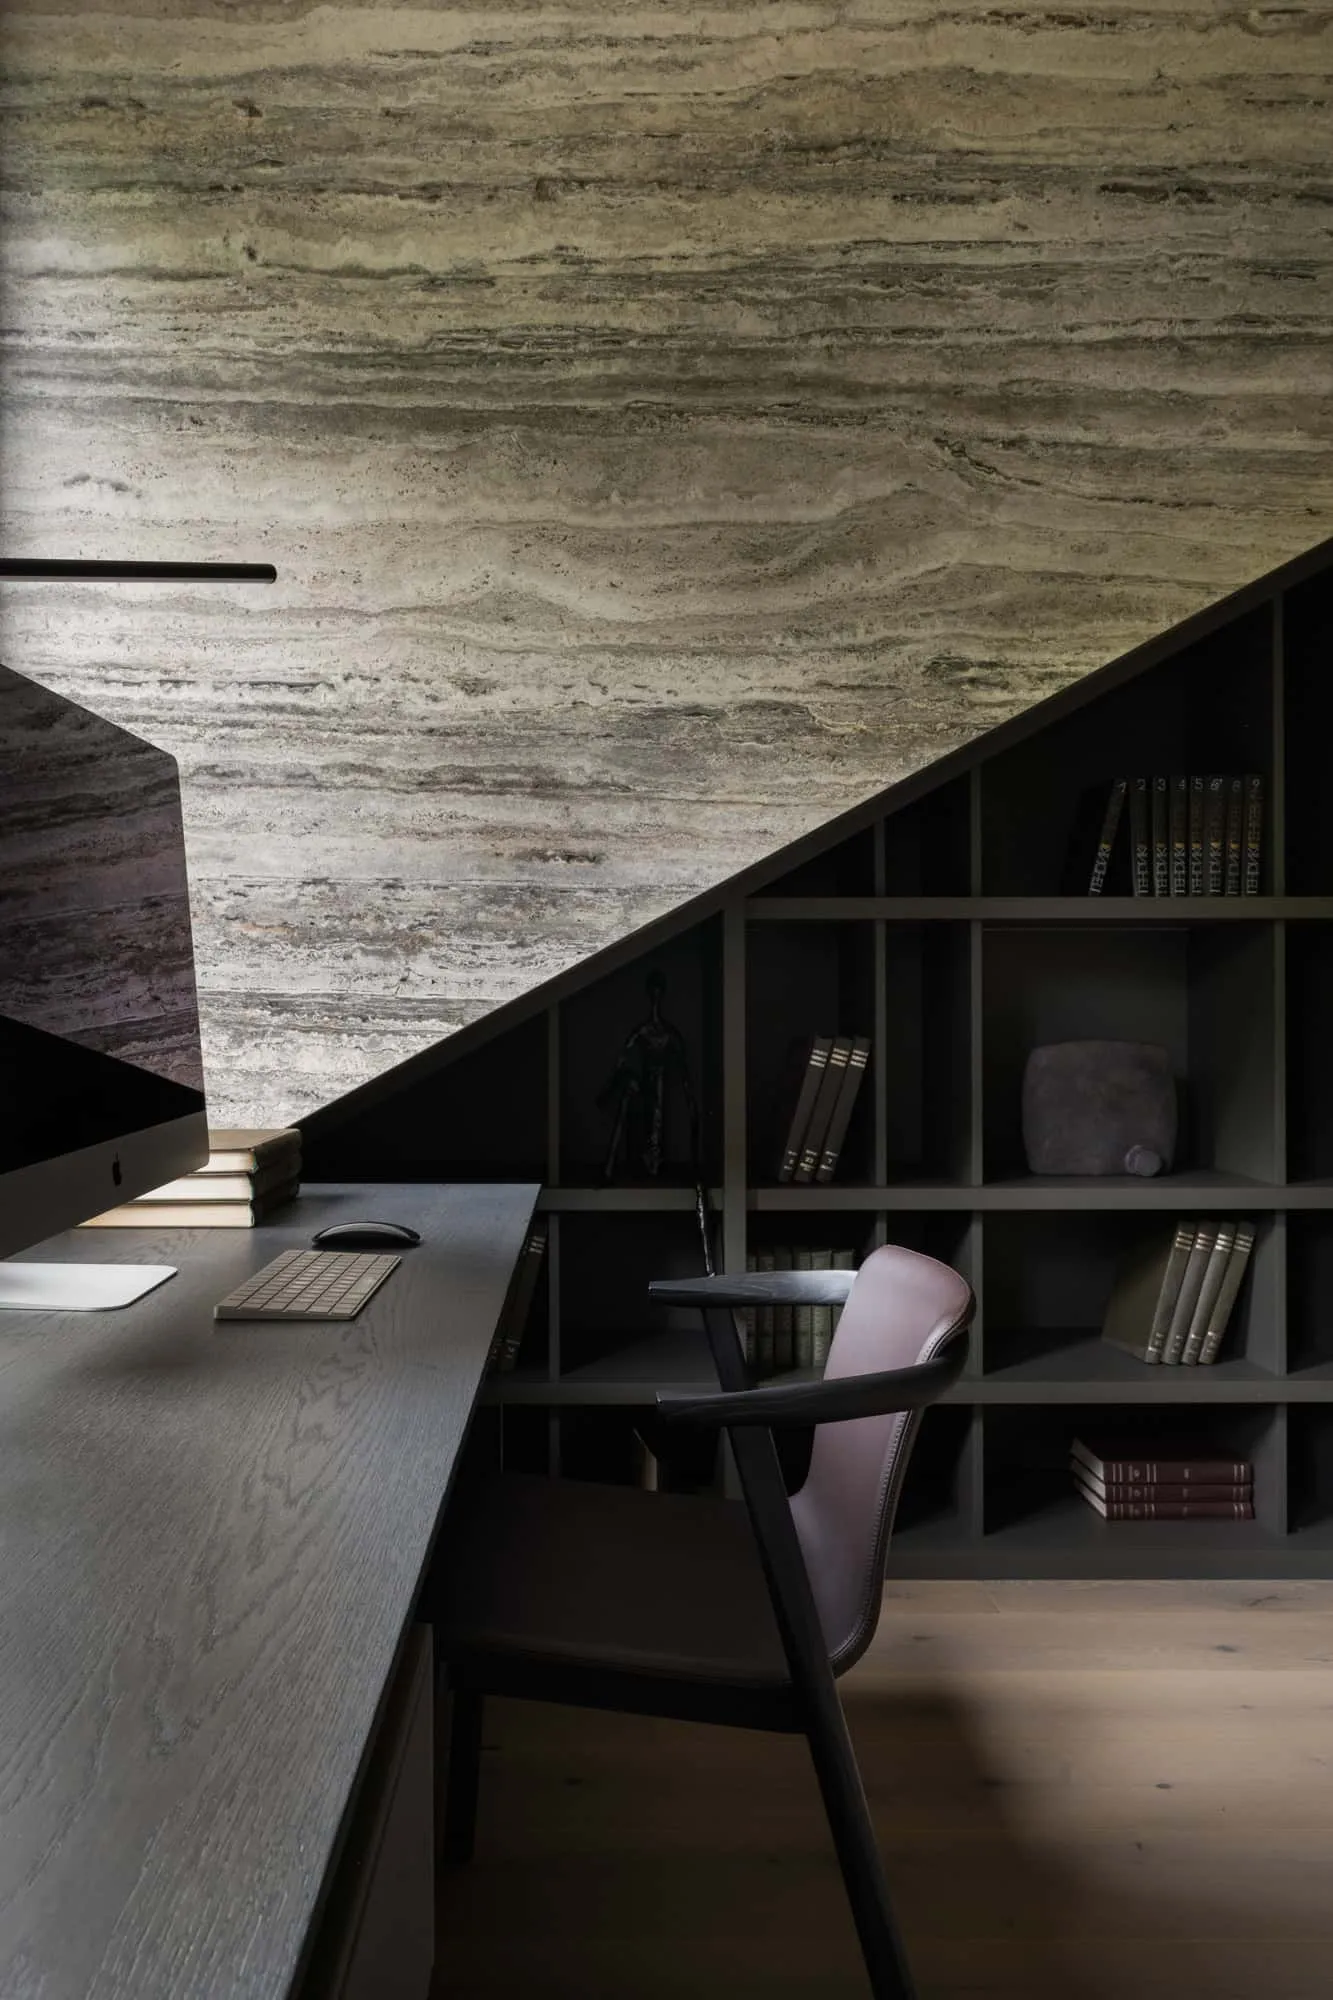 Stylish workstation with a shelf on a slanted ceiling and dark tones. Photo © Olga Melikesheva
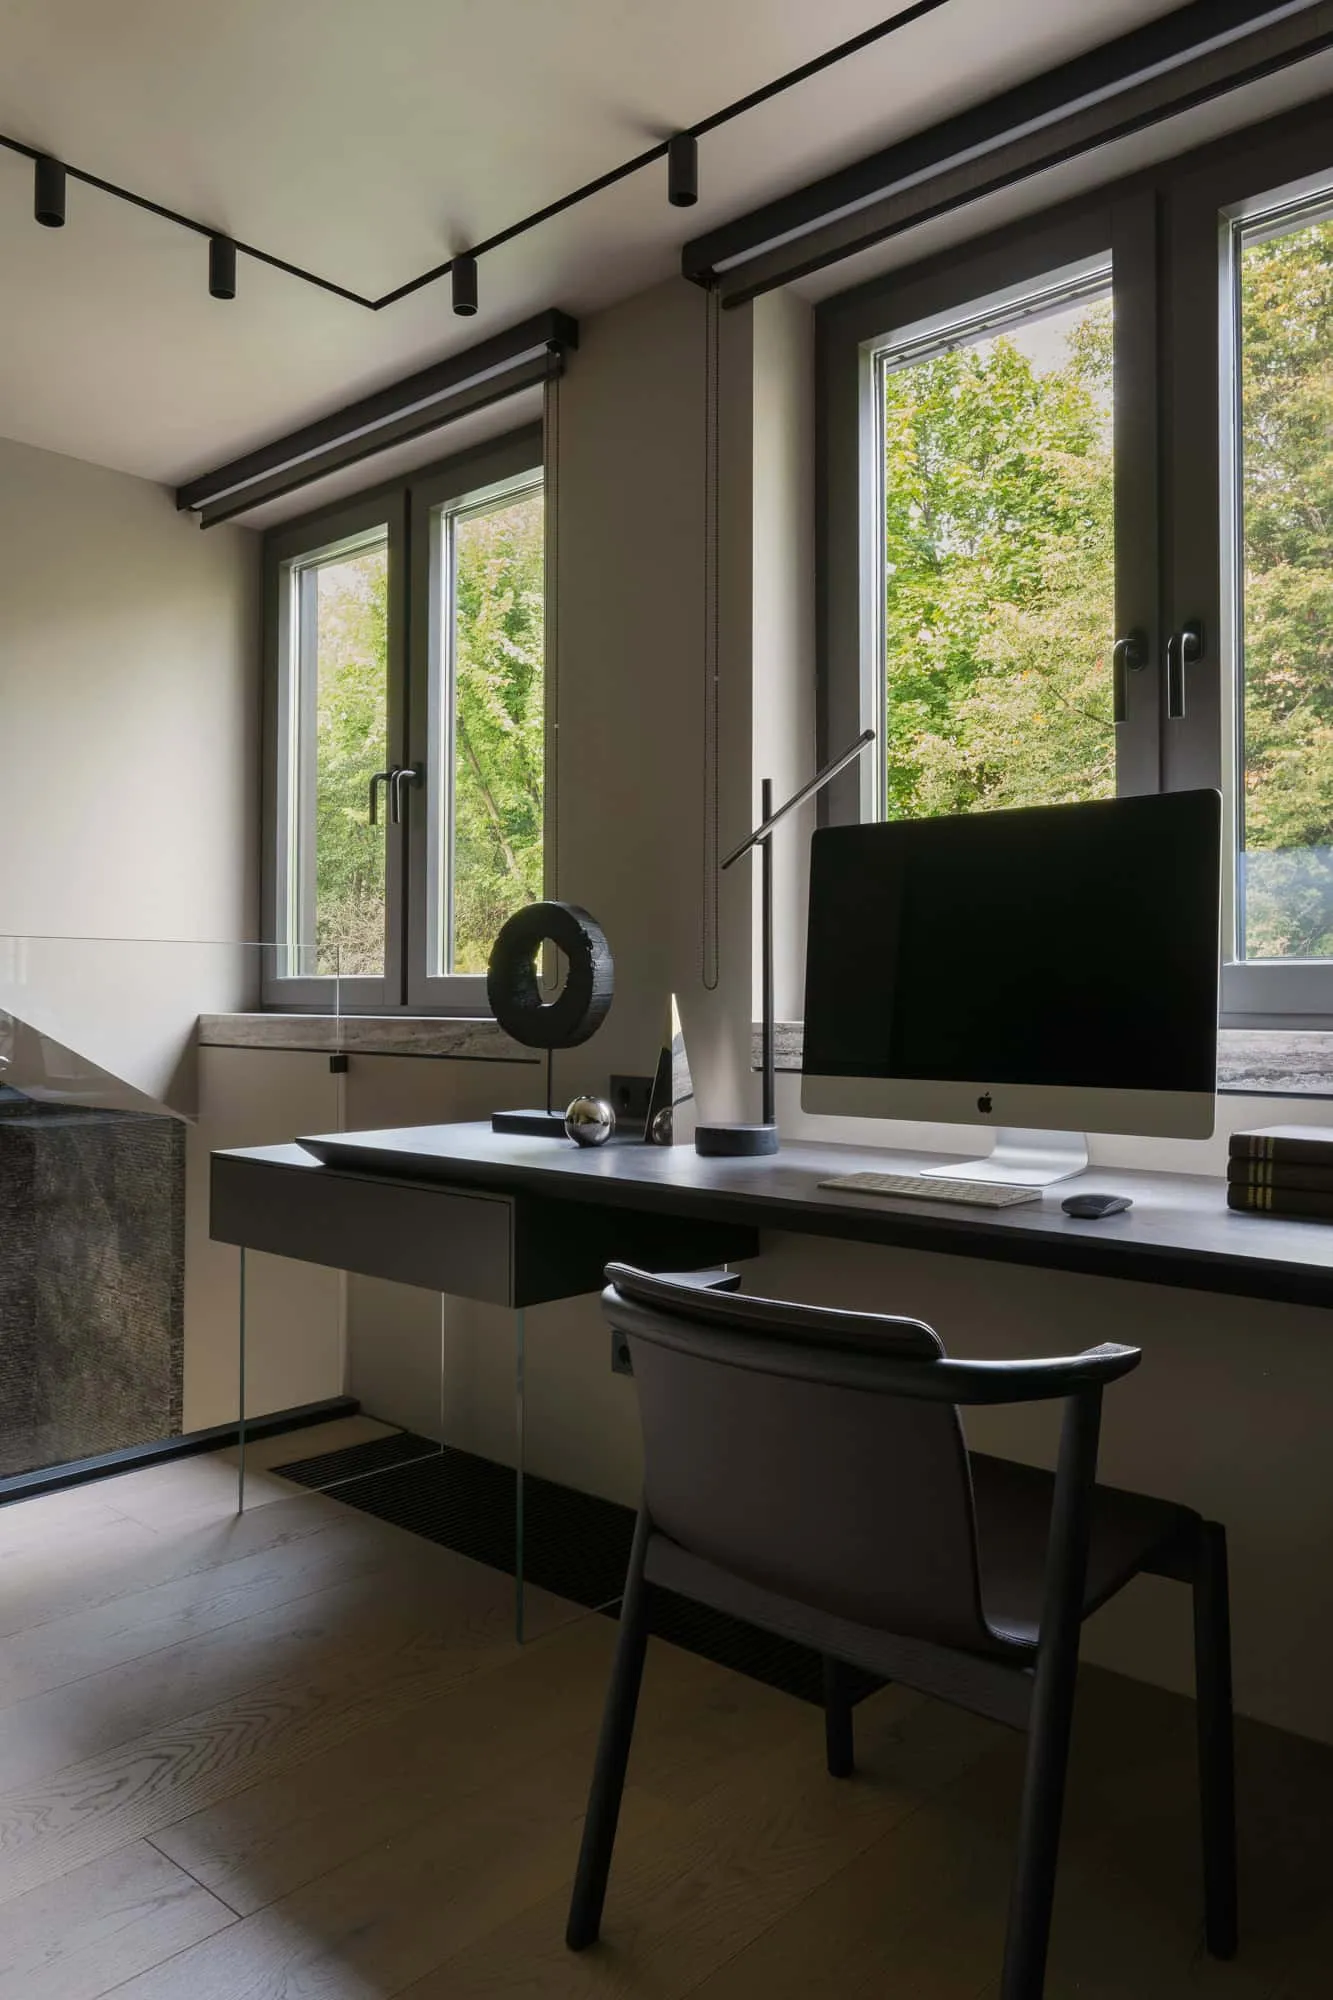 Modern workstation near a window featuring elegant black furniture. Photo © Olga Melikesheva
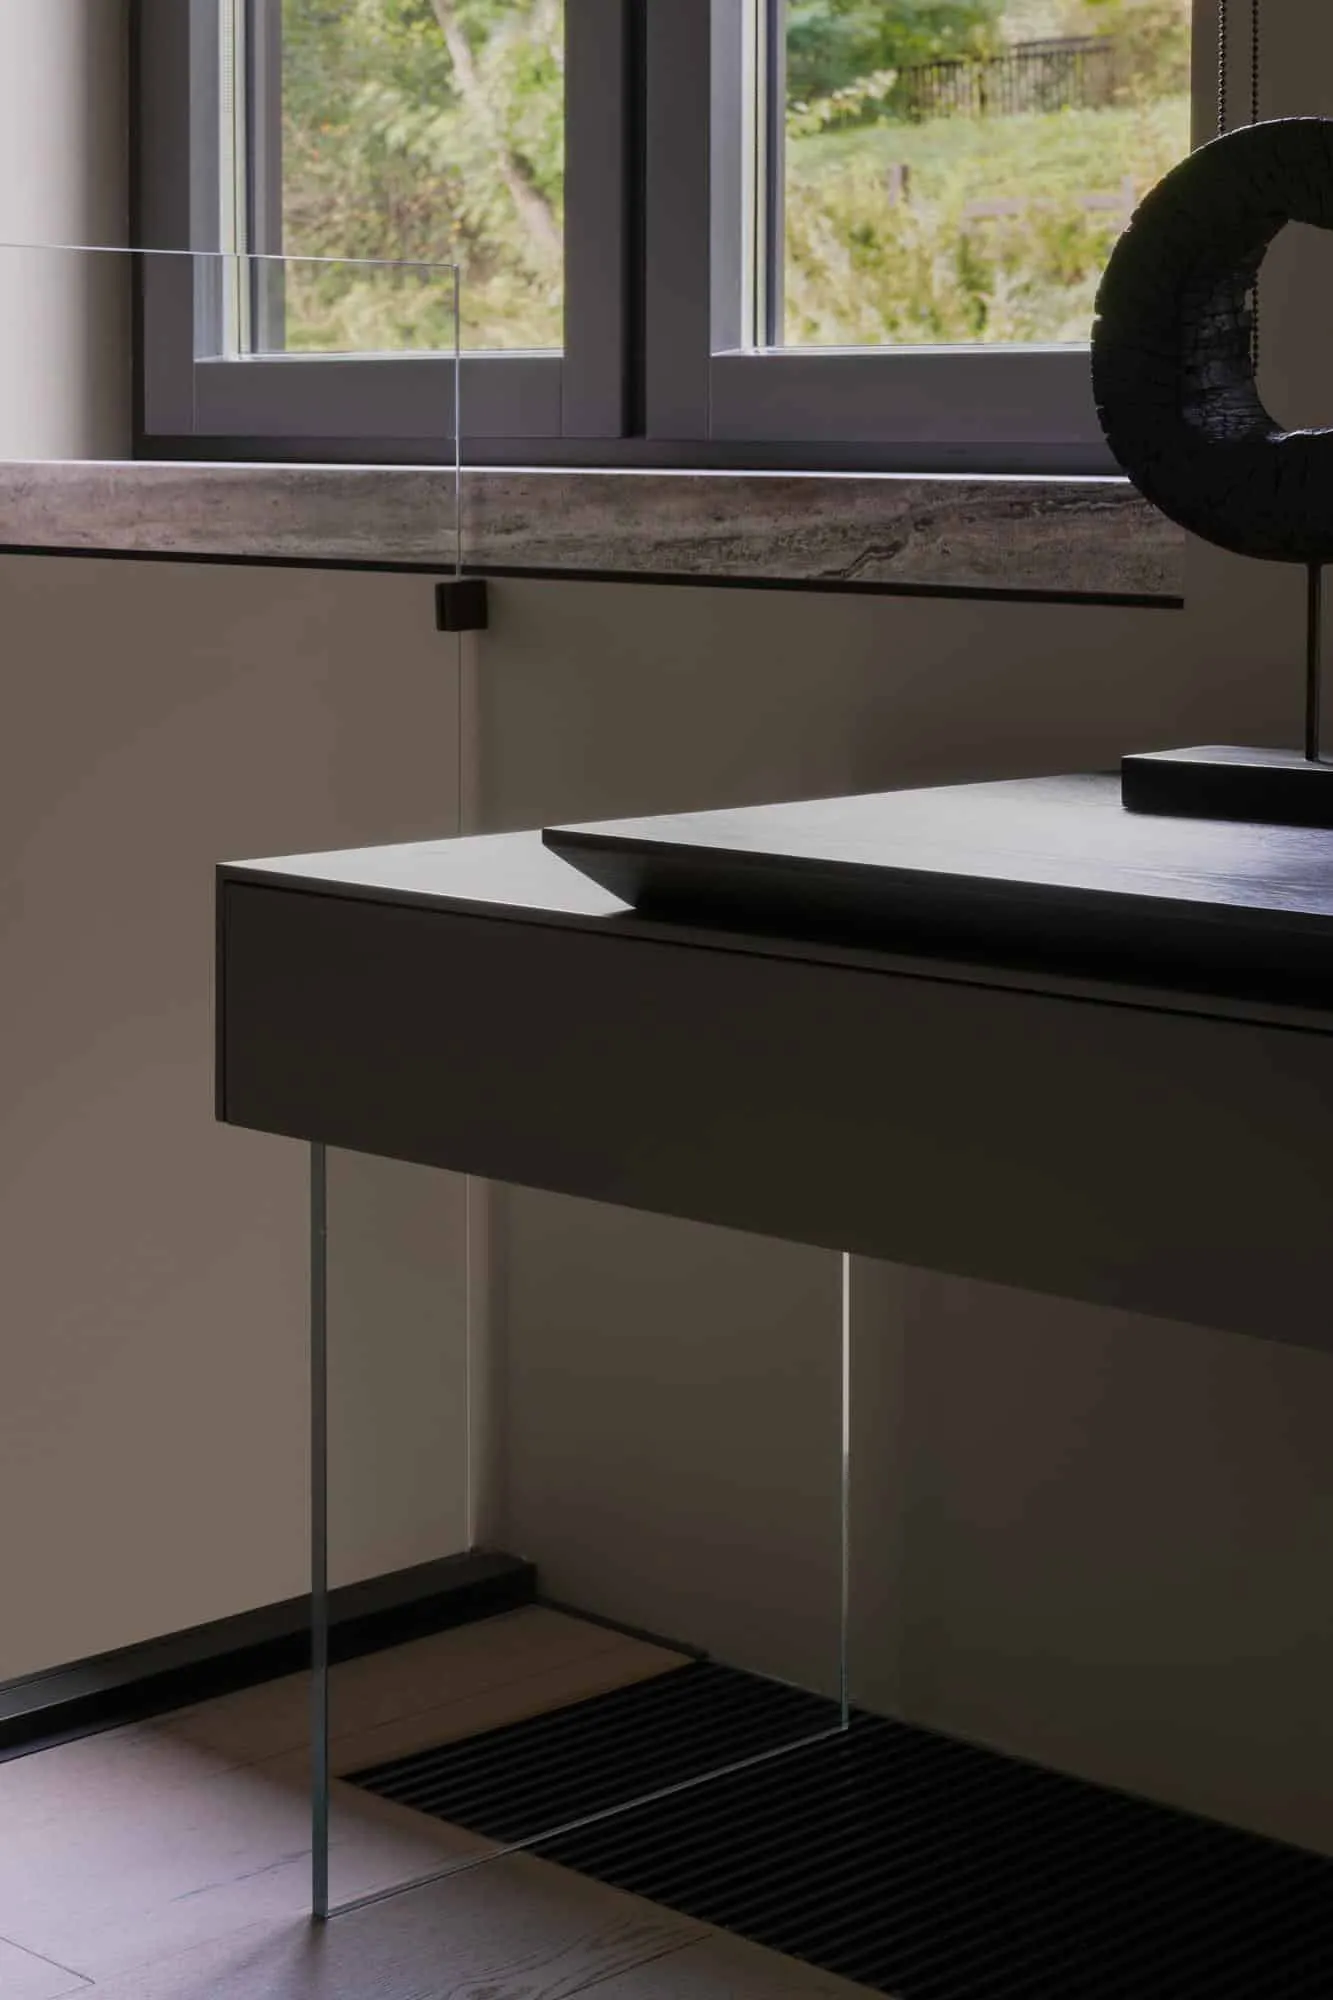 Modern bathroom featuring clear glass supports. Photo © Olga Melikesheva
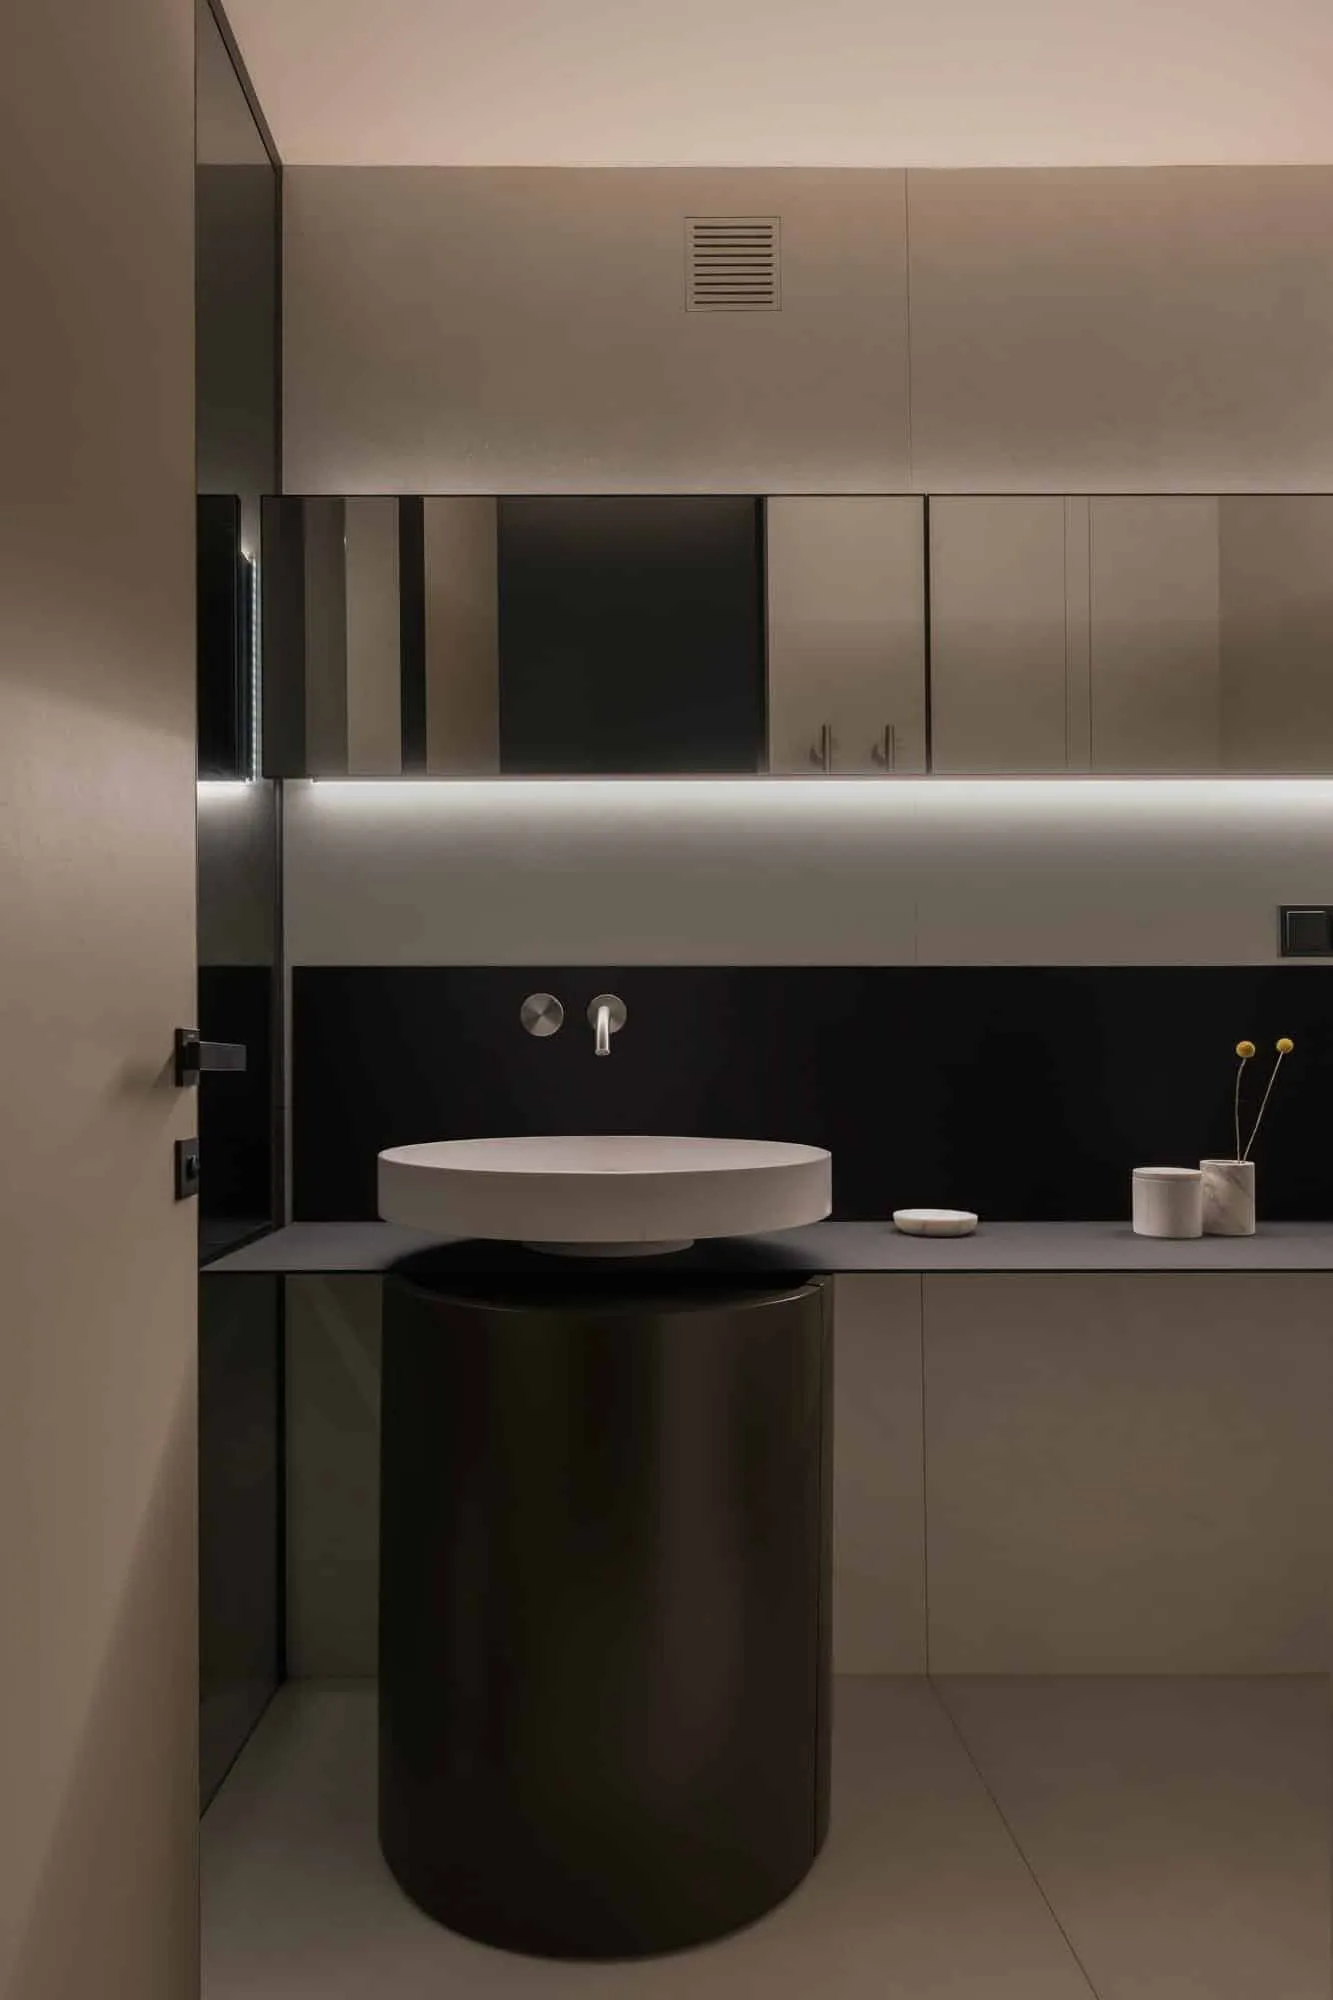 Minimalist bathroom featuring a floating sink and round basin. Photo © Olga Melikesheva
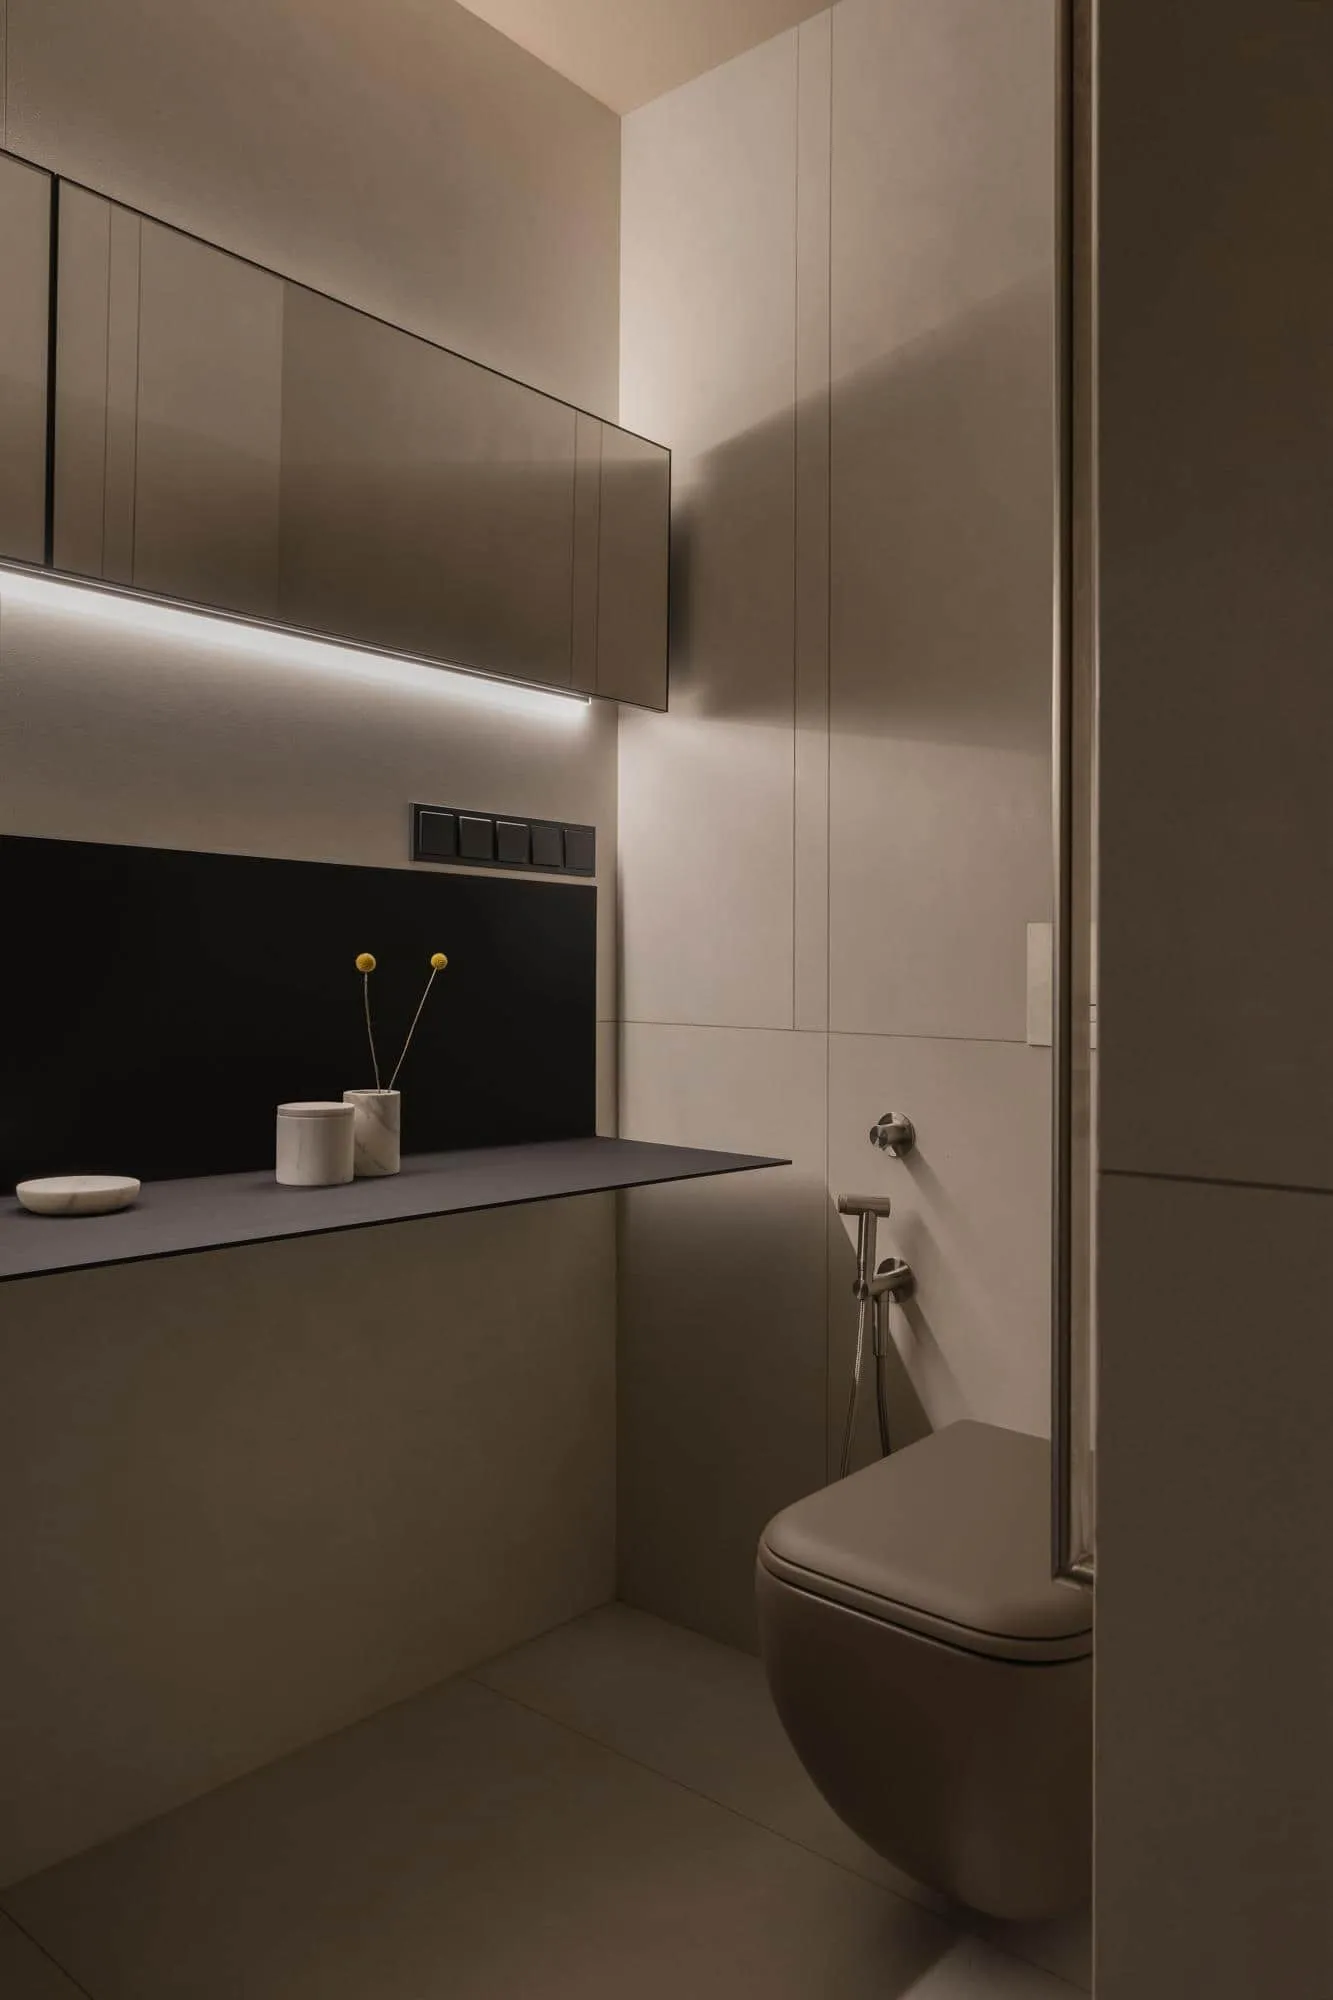 Clean modern toilet with matte finishes and concealed storage. Photo © Olga Melikesheva
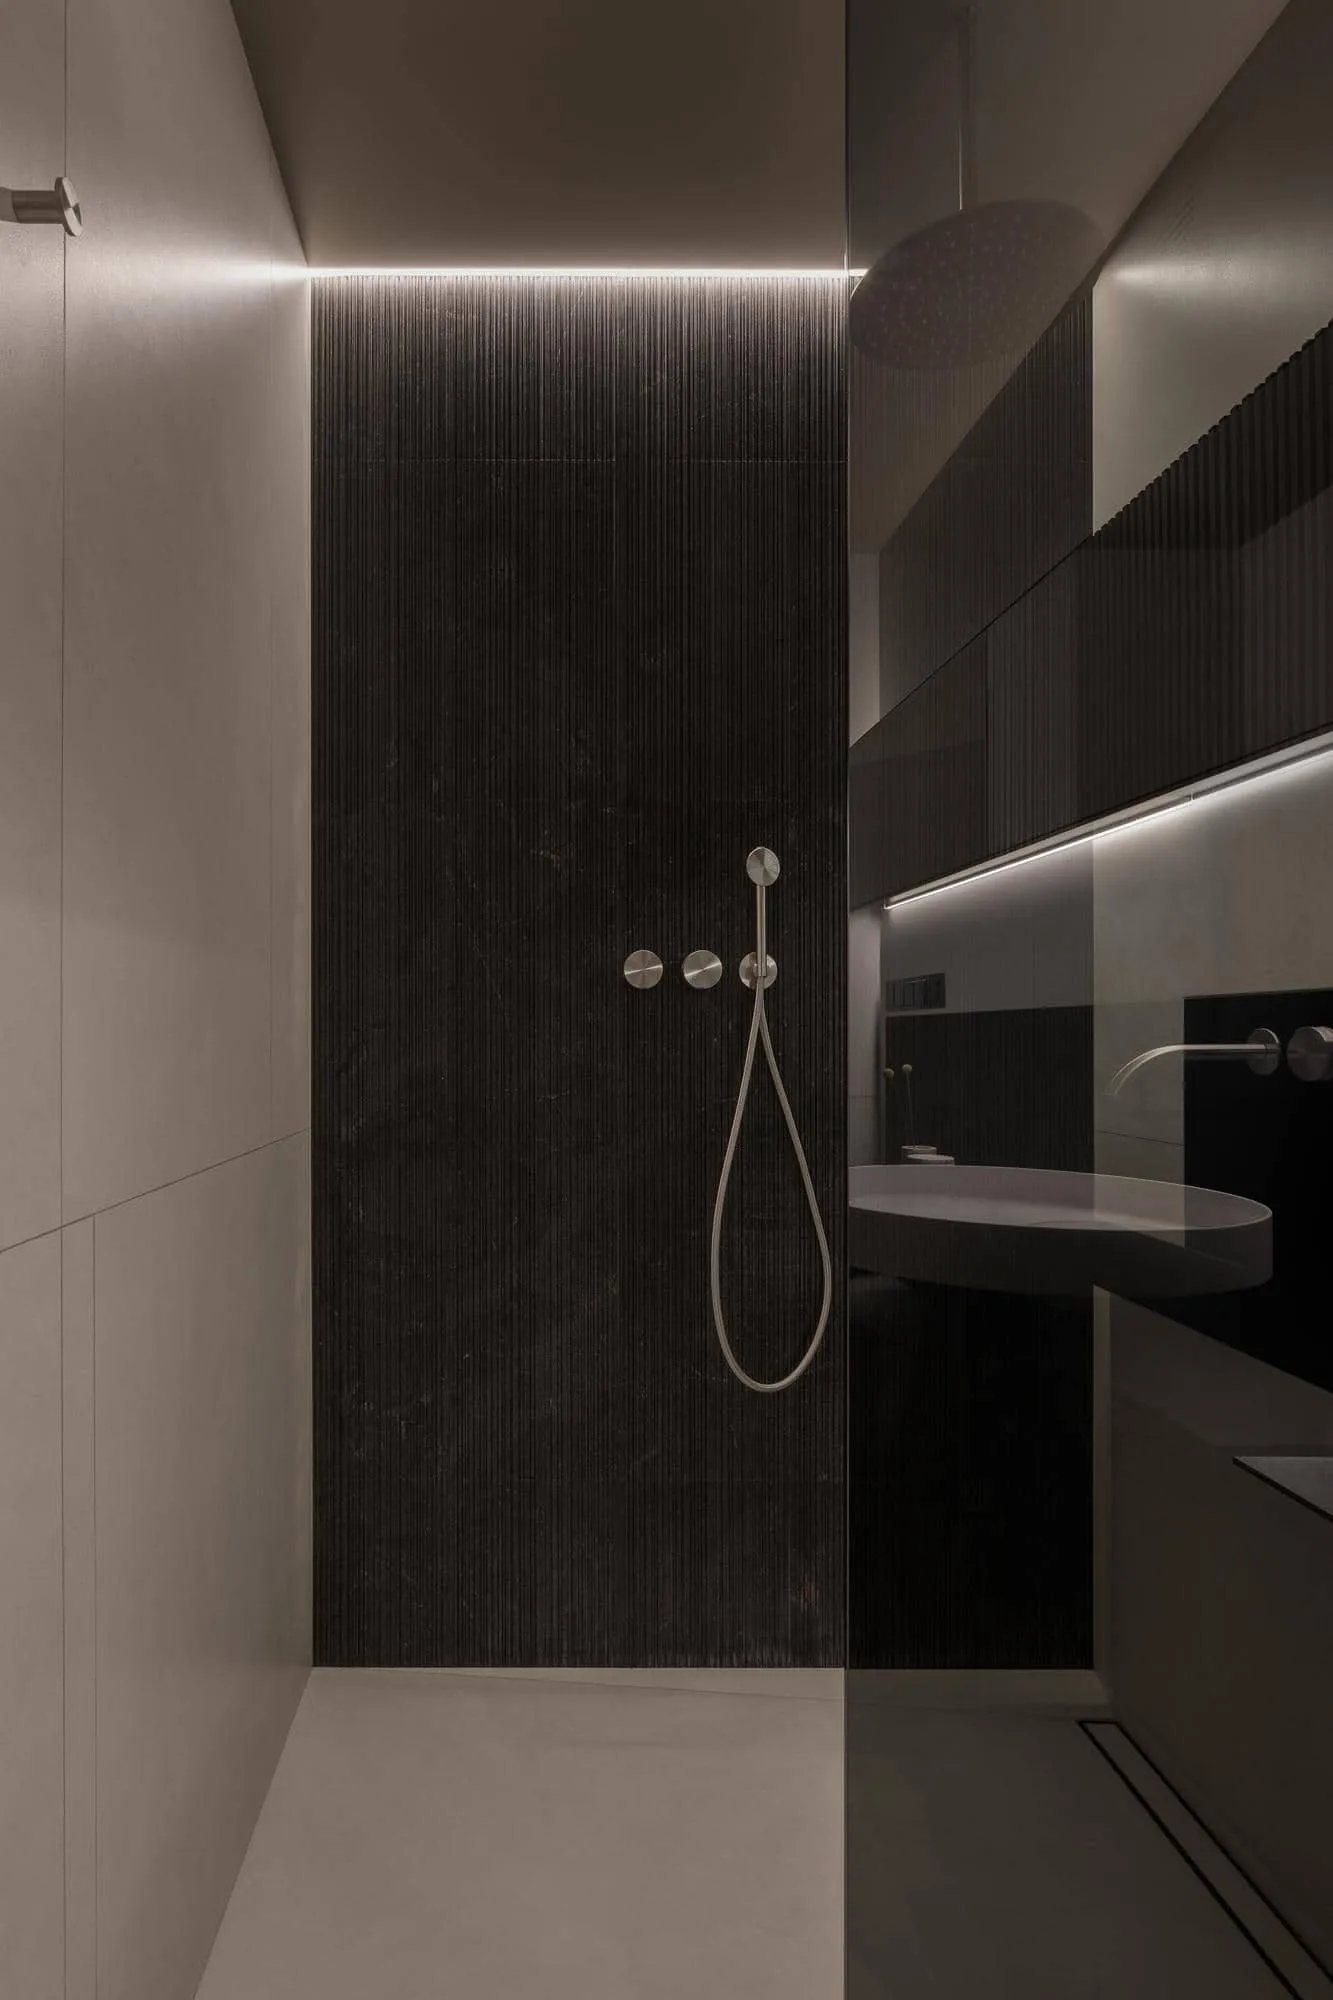 Elegant dark shower featuring a sleek minimalist design. Photo © Olga Melikesheva
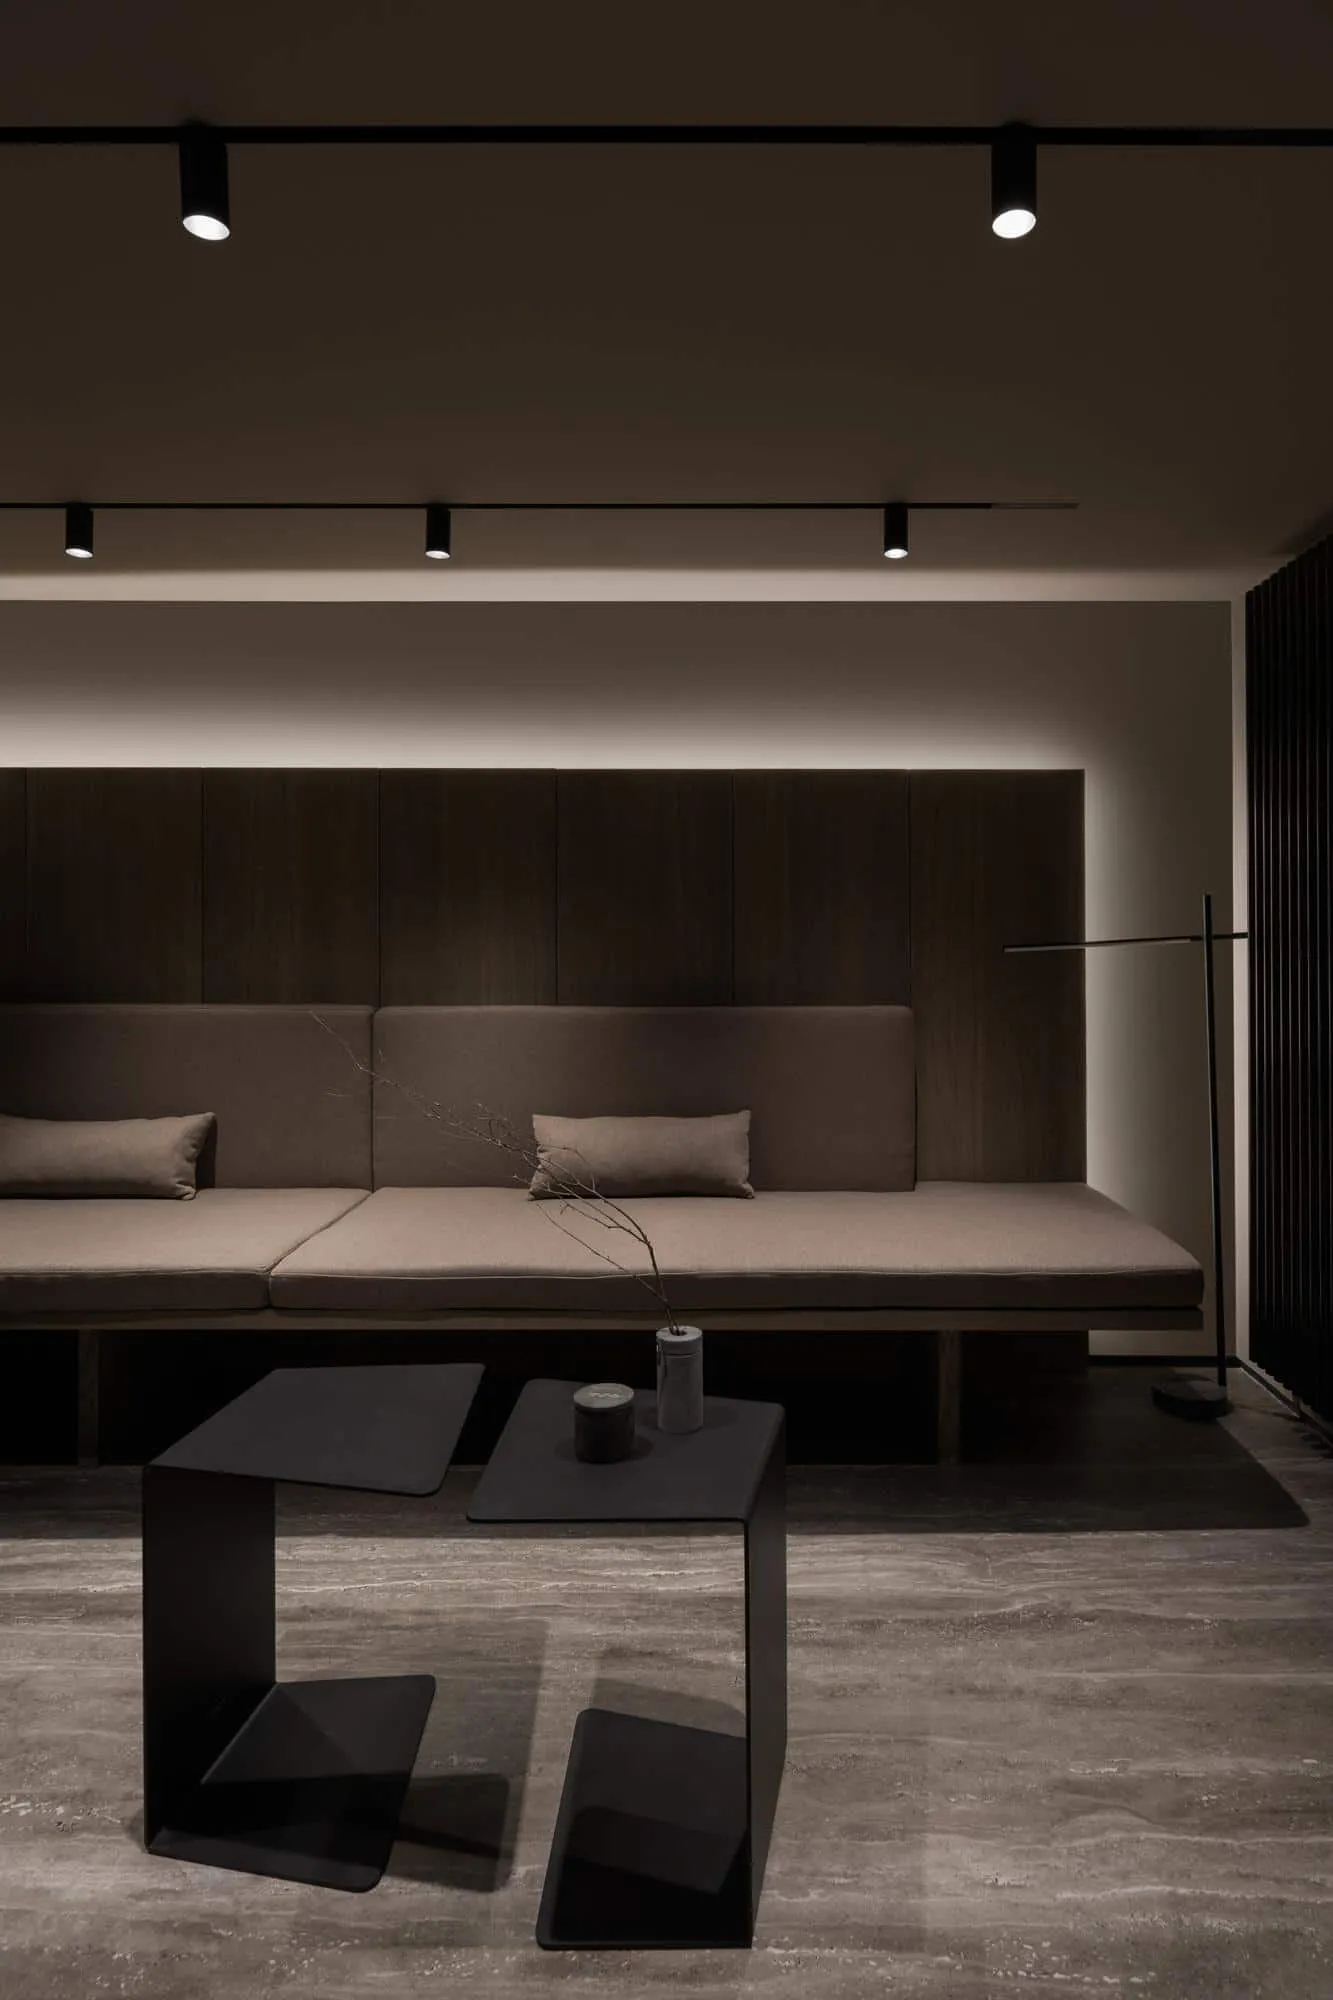 Warm modern living room featuring built-in seating and accent lighting. Photo © Olga Melikesheva
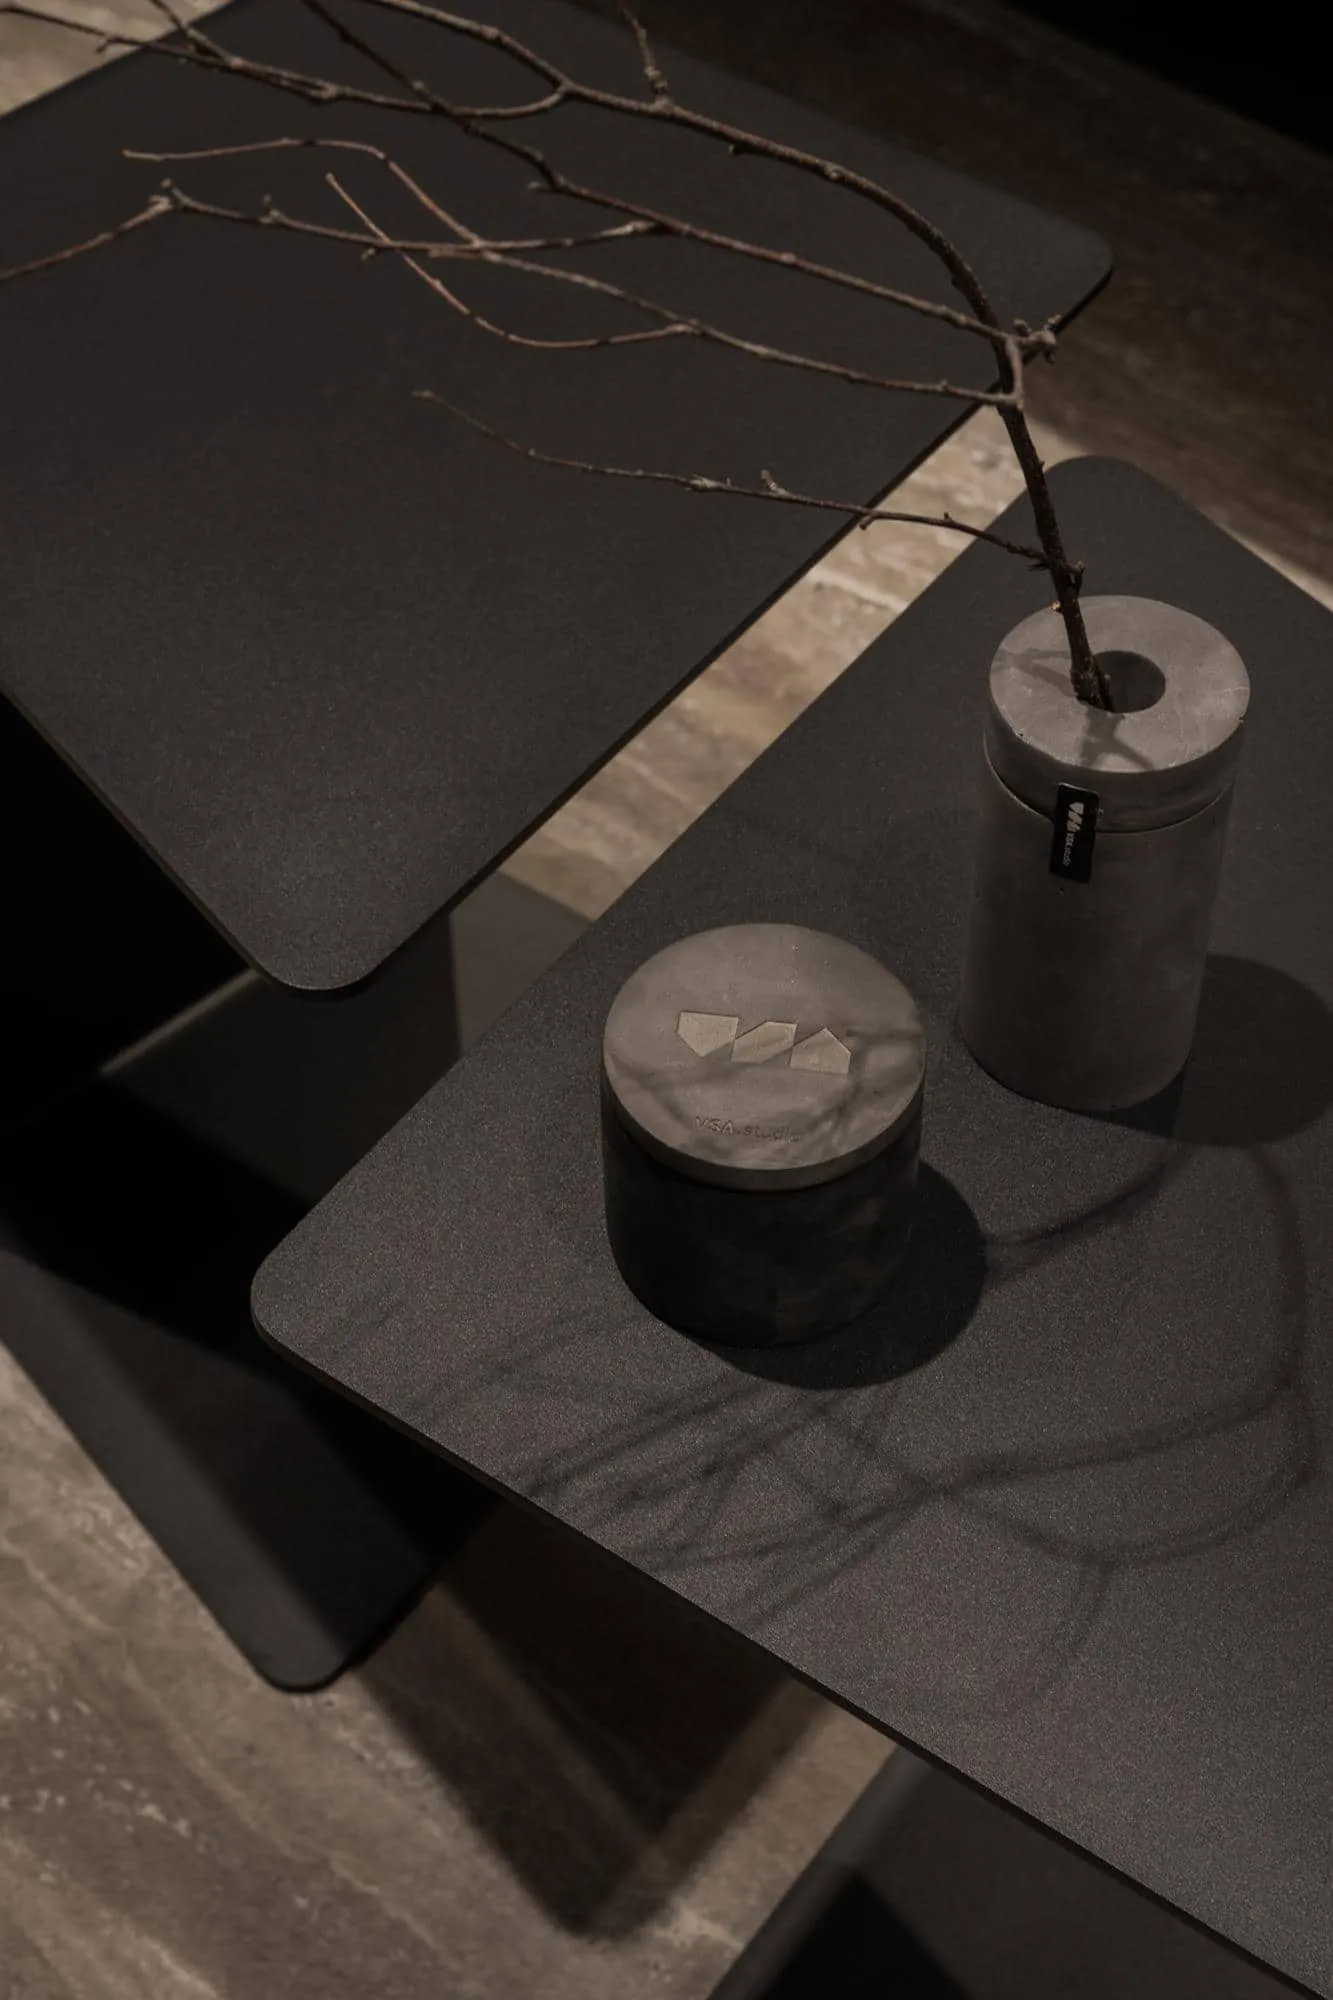 Black geometric coffee tables adorned with concrete decorative items. Photo © Olga Melikesheva
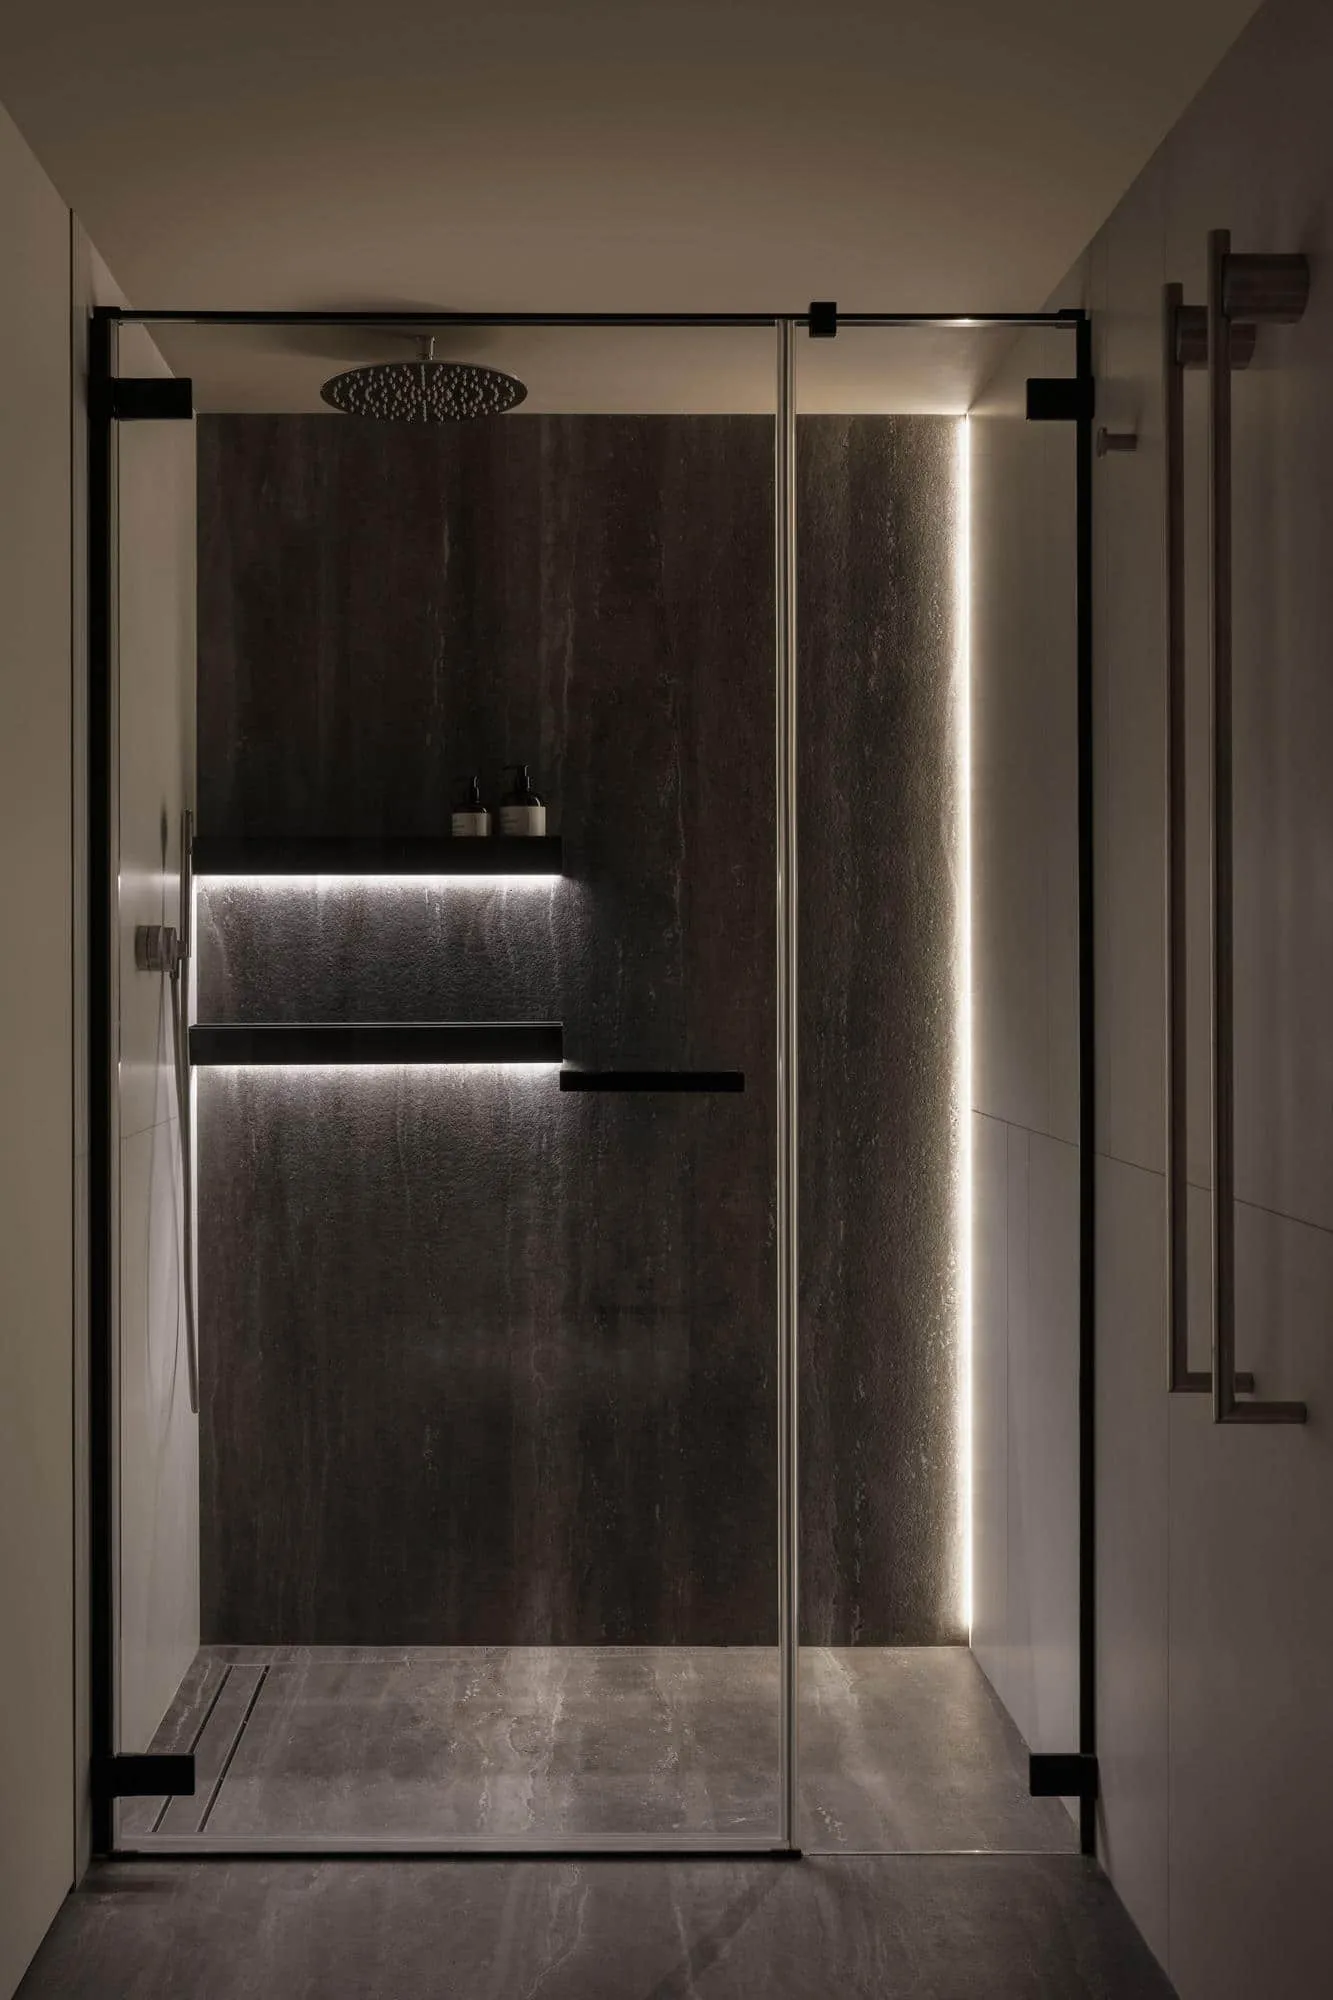 Shower featuring backlighting and a frameless glass door. Photo © Olga Melikesheva
 Modern living room featuring a textured stone wall and minimalist vases. Photo © Olga Melikesheva
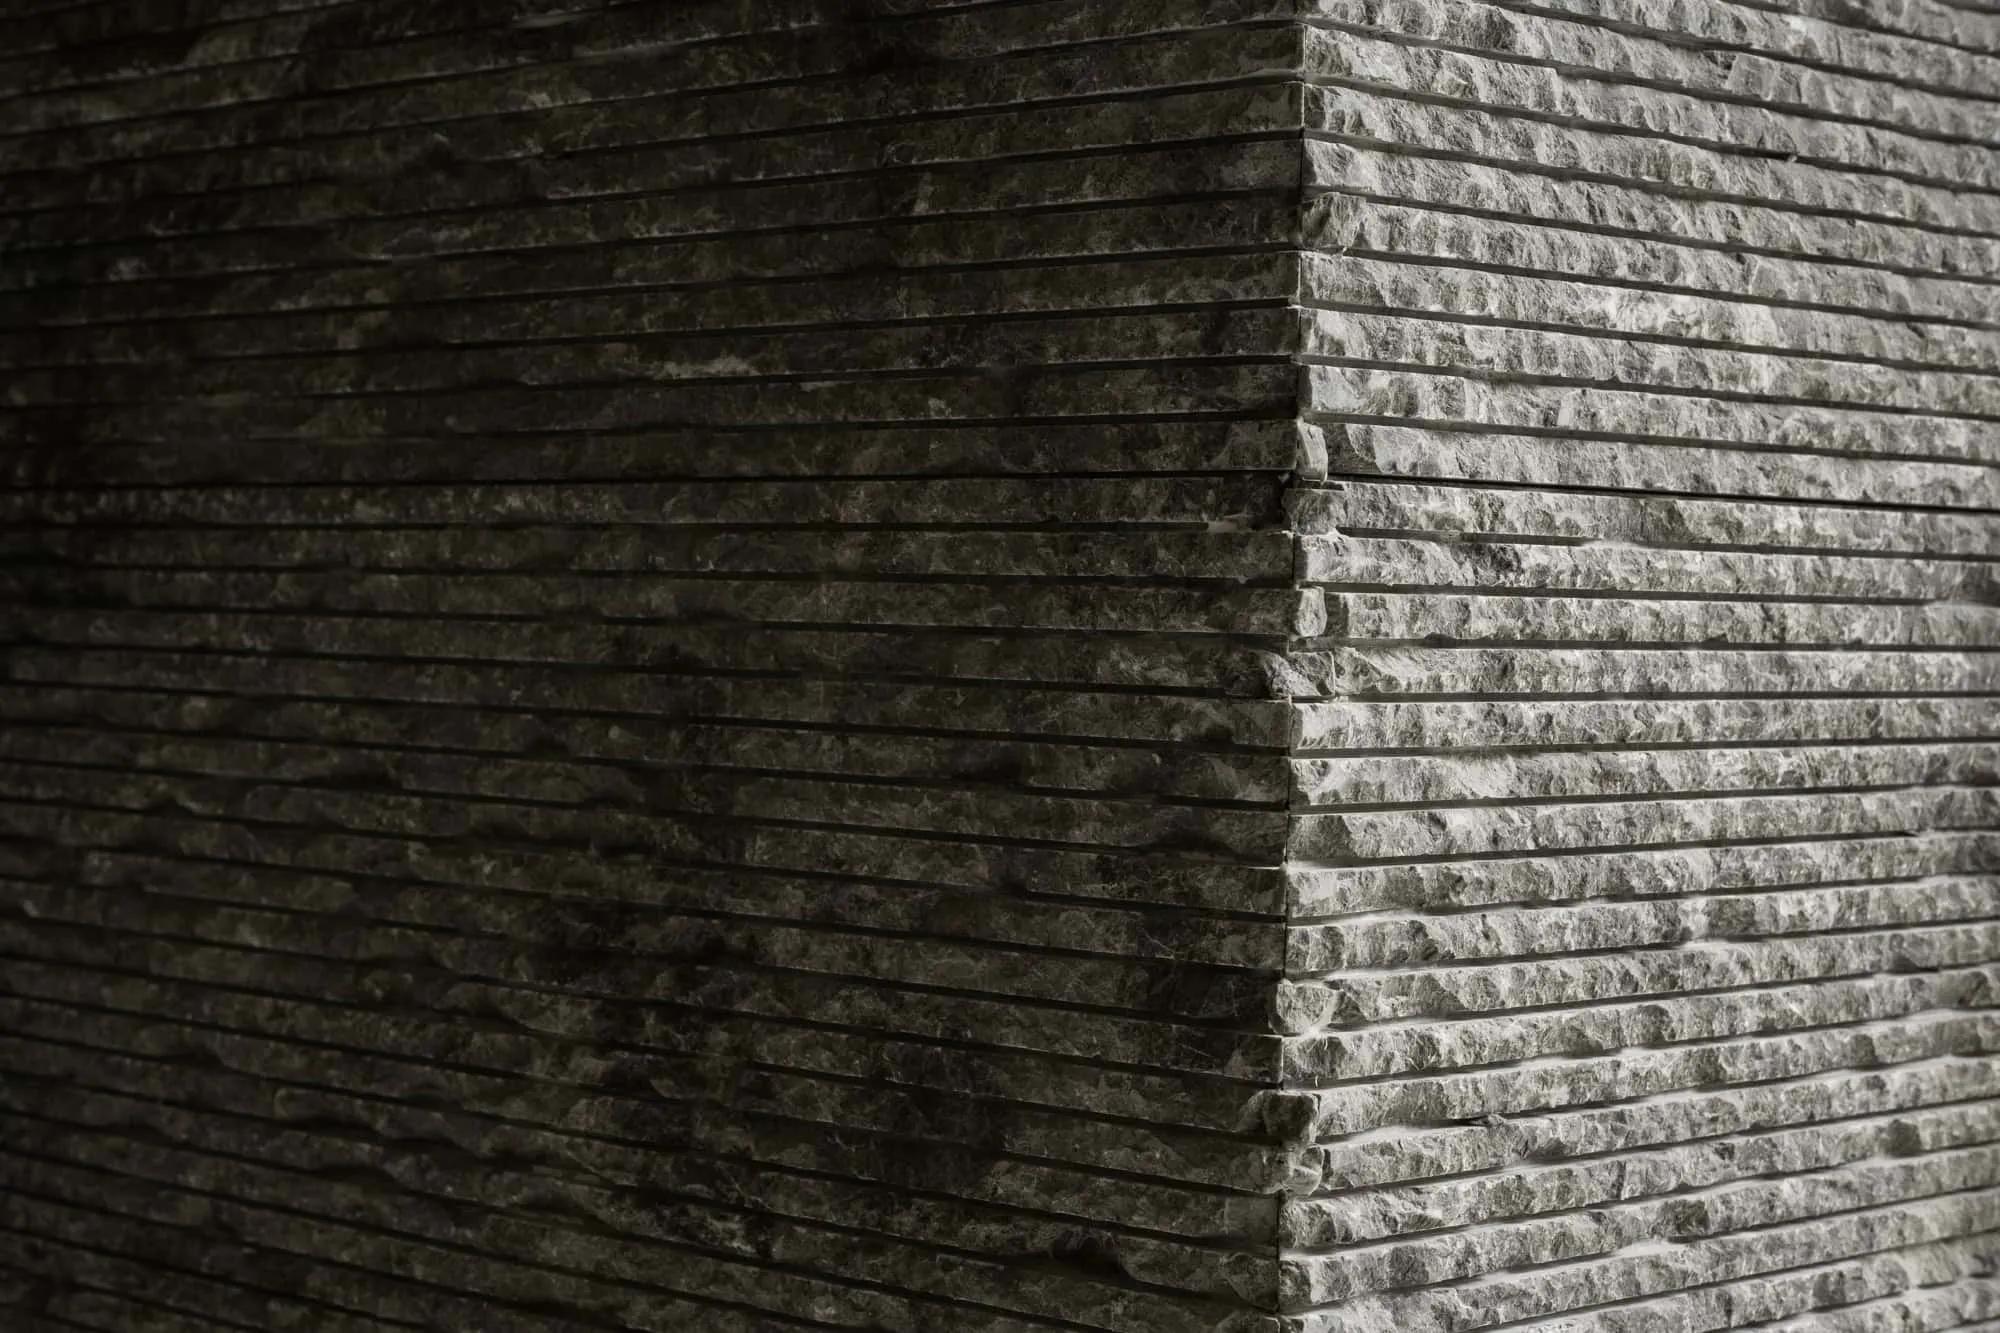 Close-up of a textured stone wall with horizontal lines. Photo © Olga Melikesheva
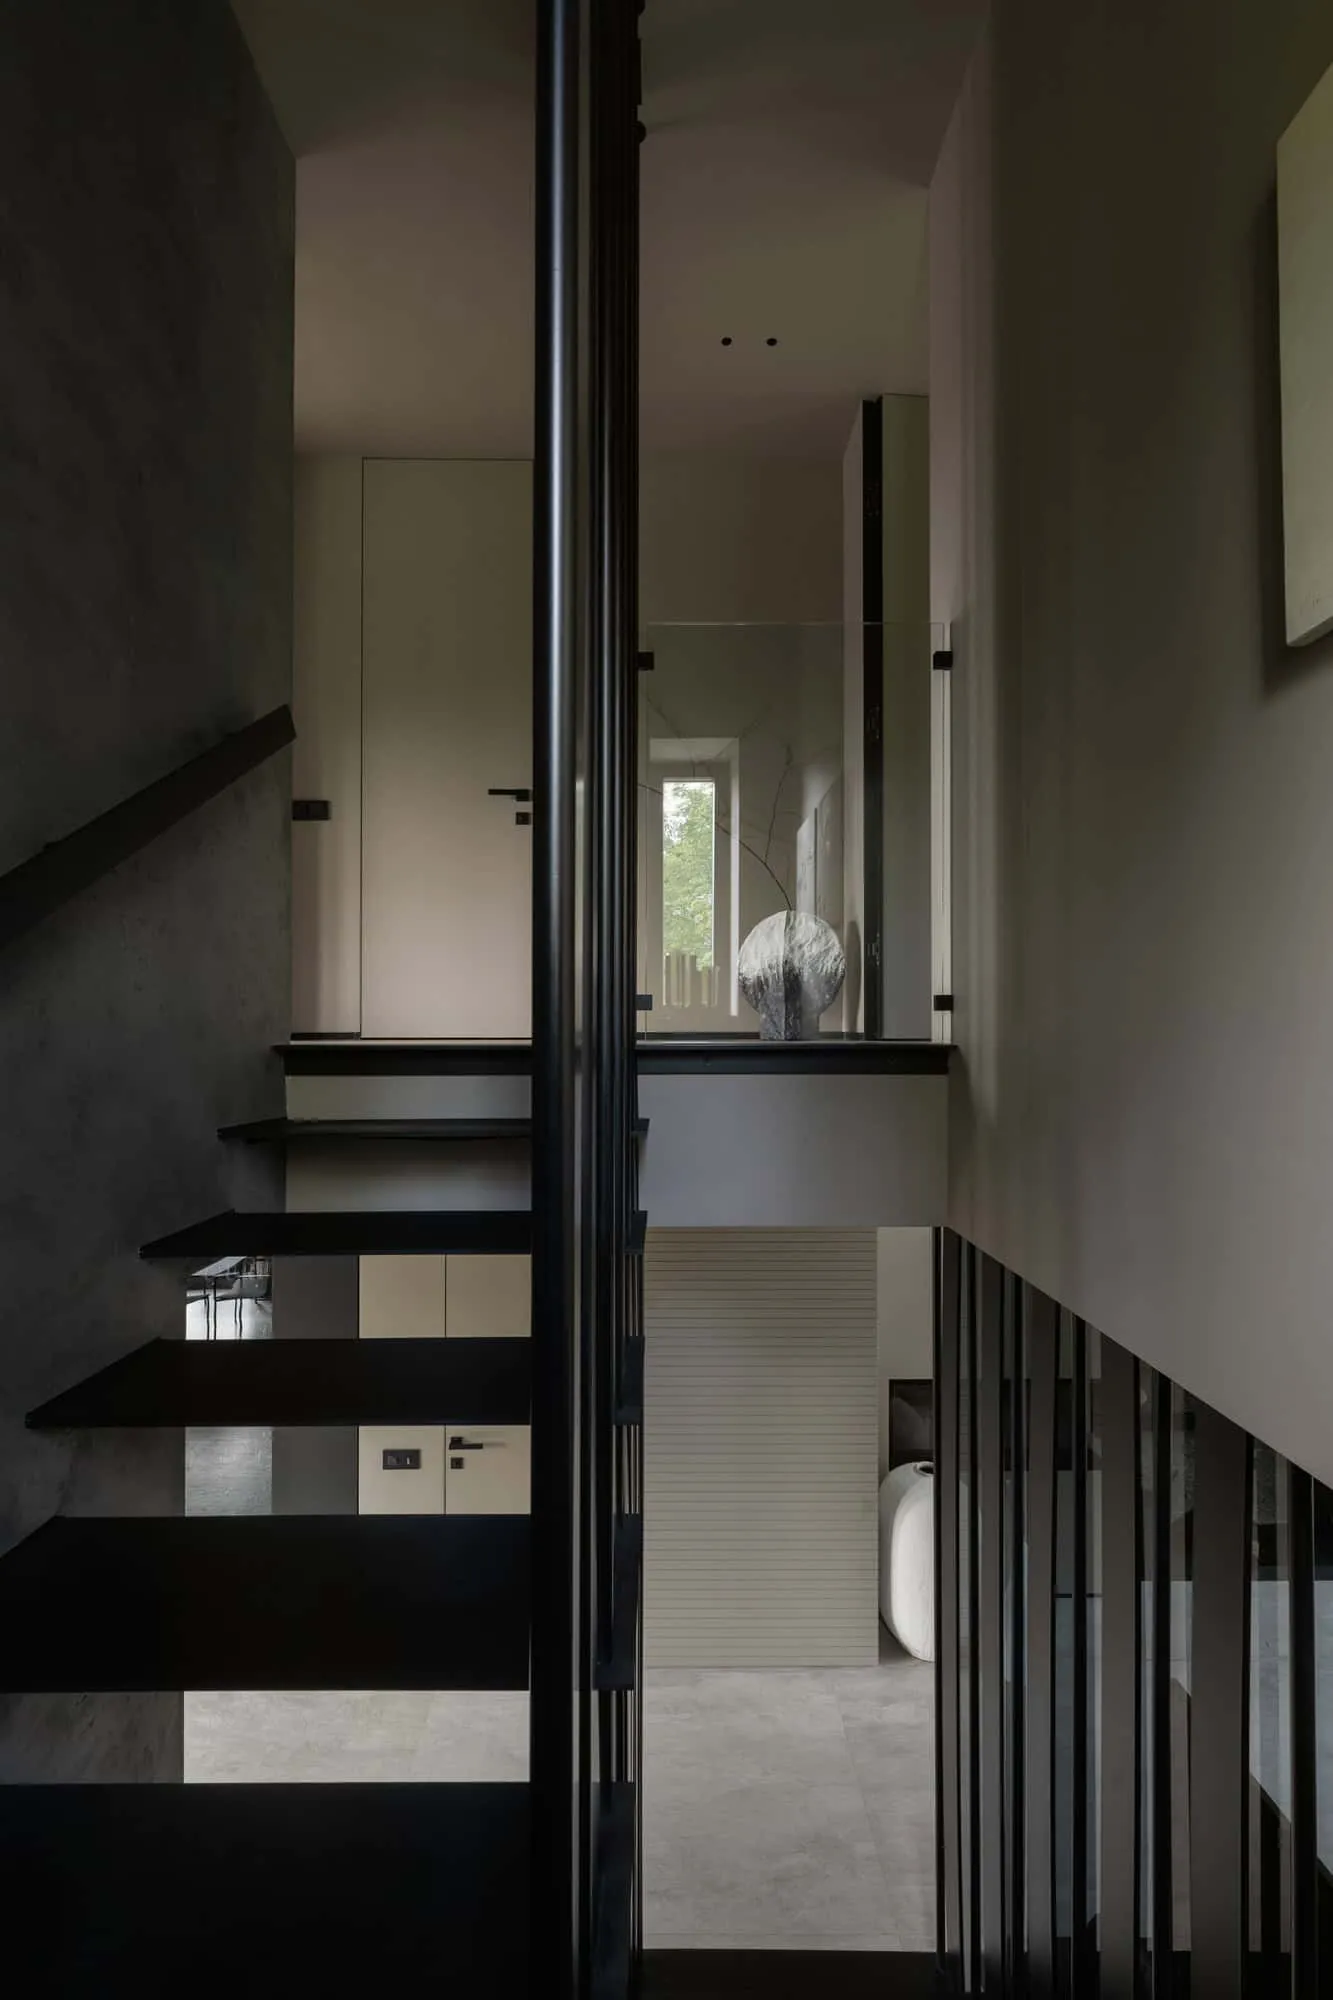 Modern black floating staircase featuring vertical metal railings and natural lighting. Photo © Olga Melikesheva
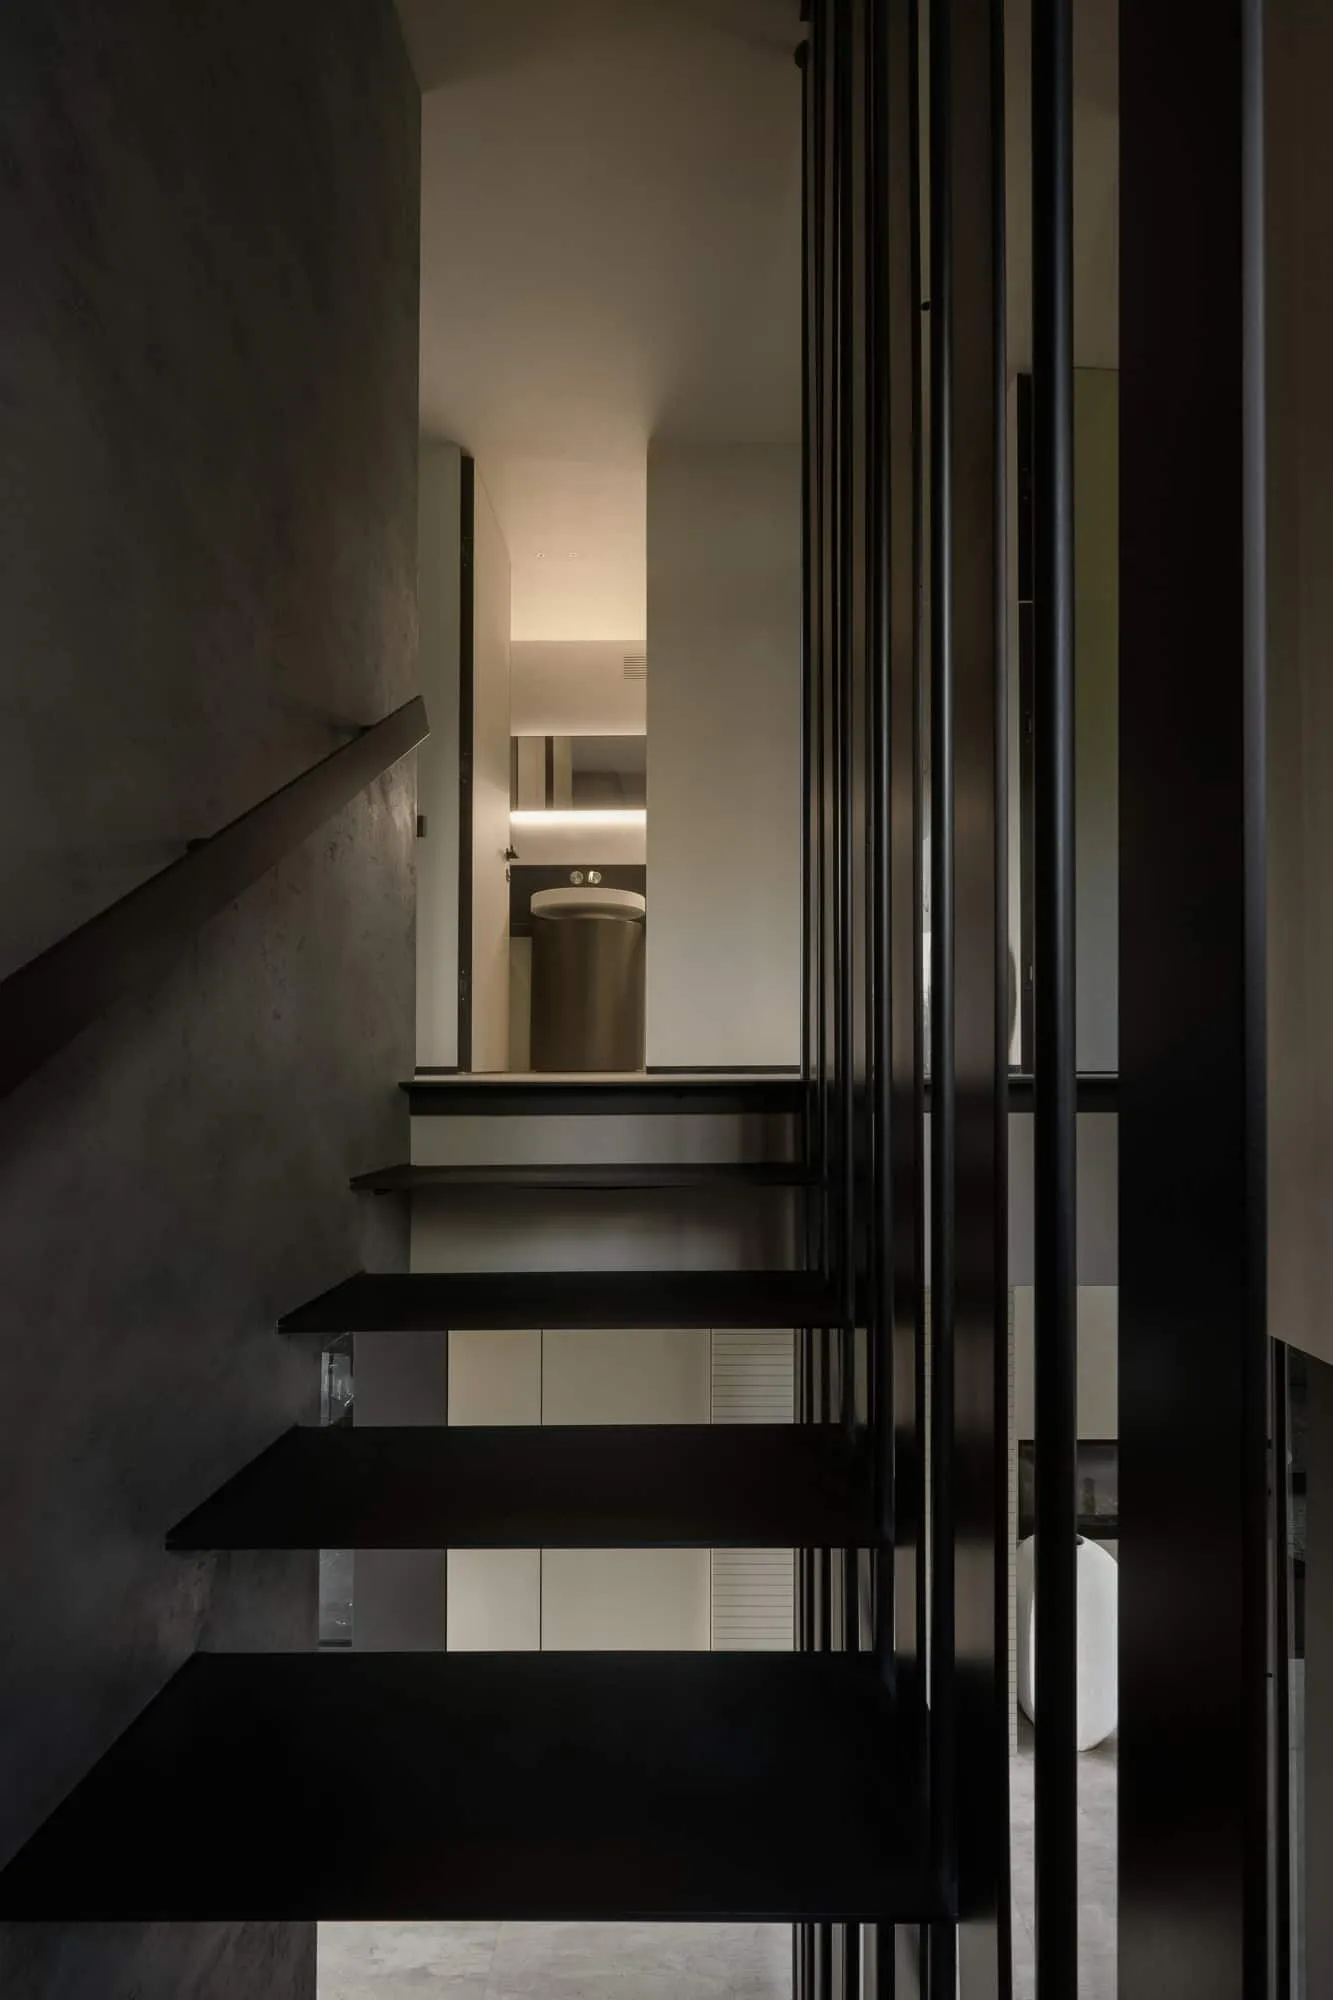 Top-down view of a modern staircase with dark metal treads and railings. Photo © Olga Melikesheva
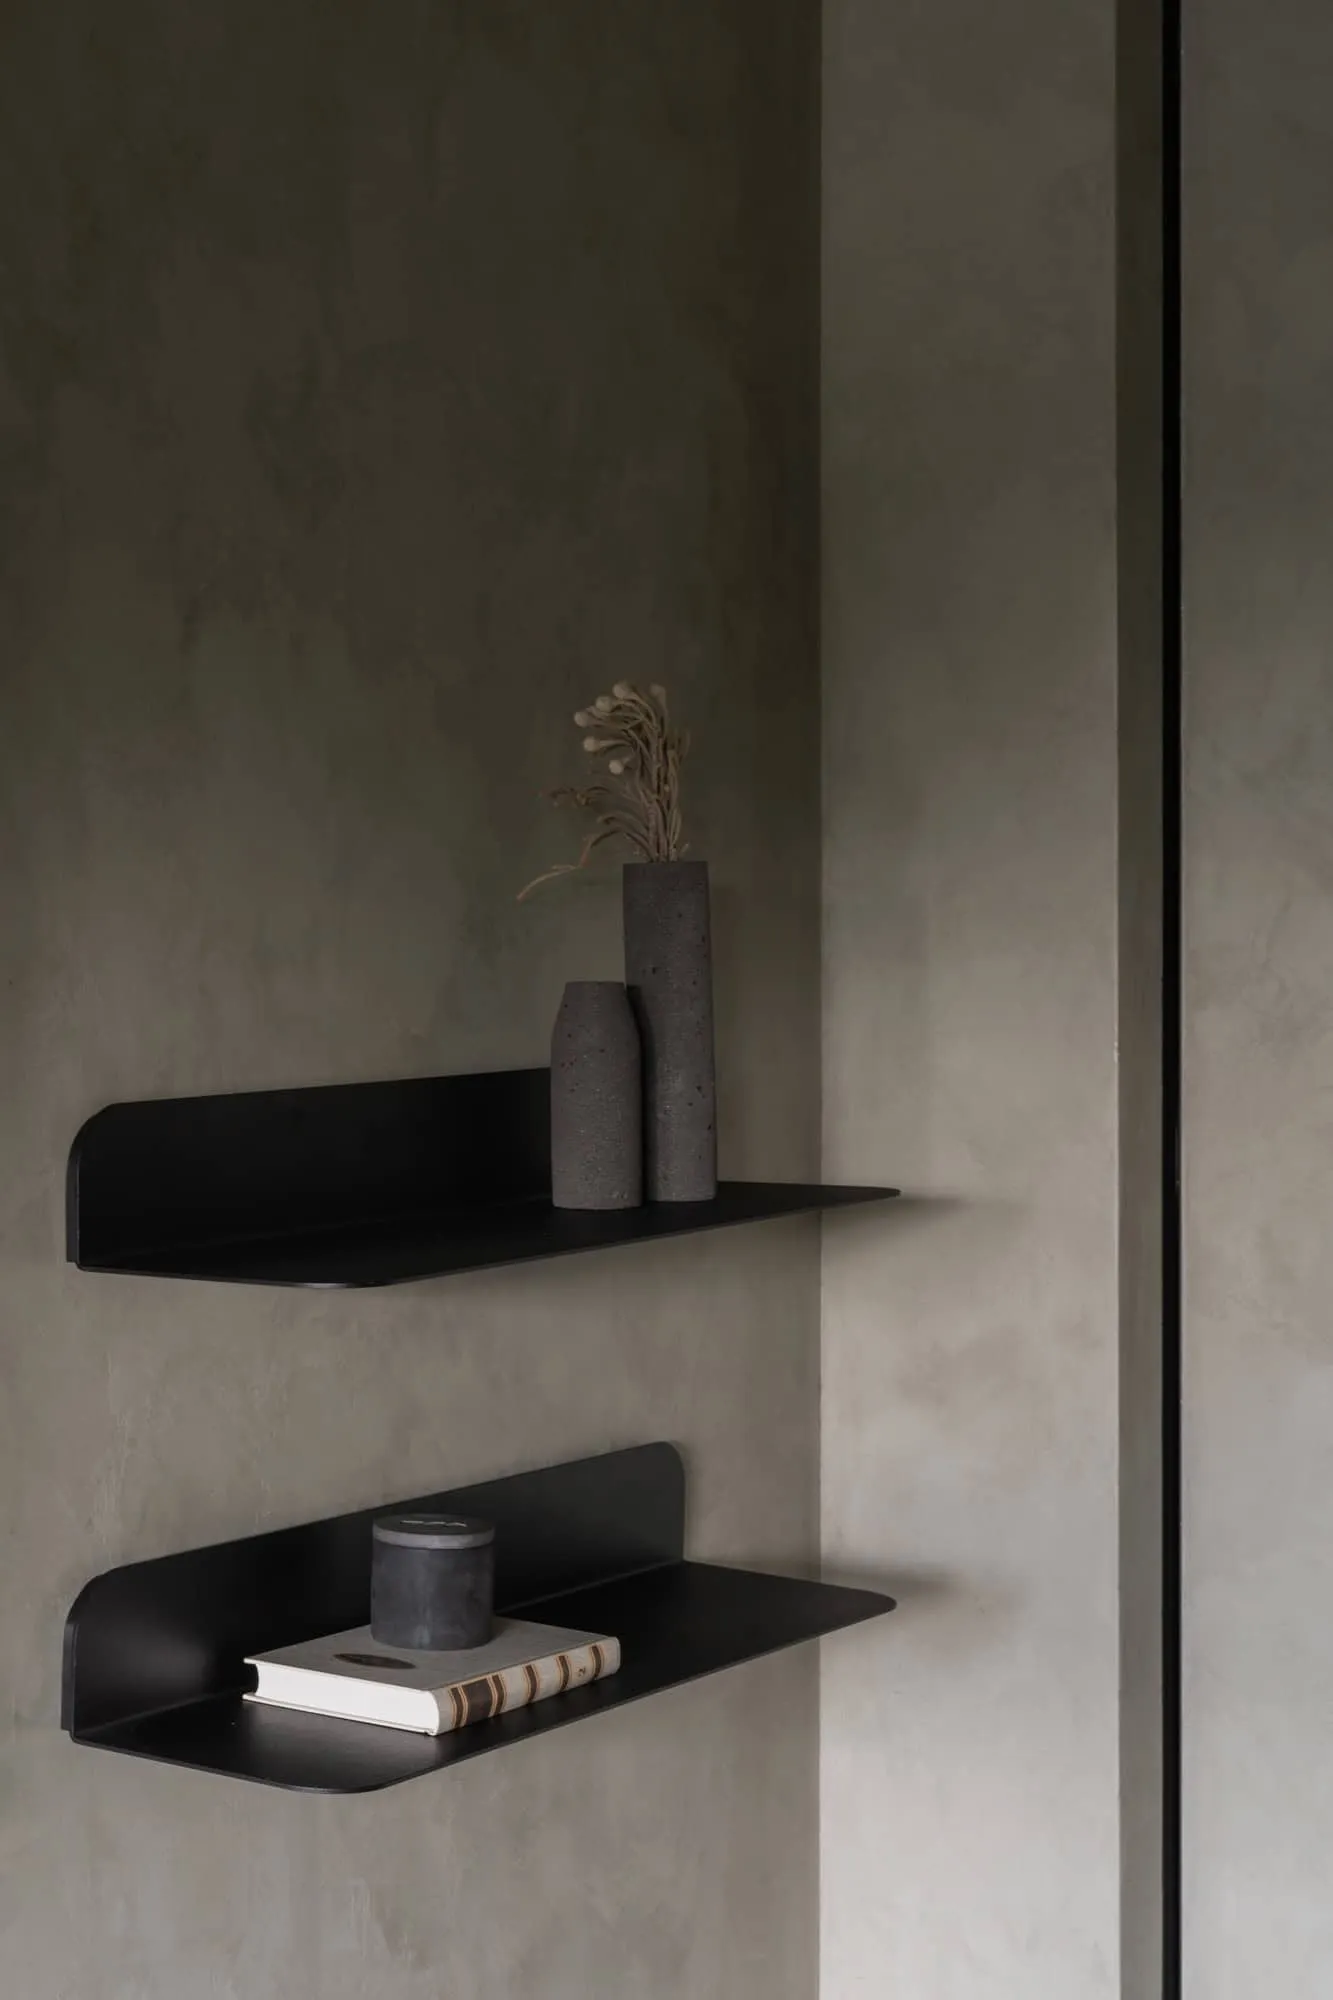 Minimalist black walls adorned with ceramic vases and decorations. Photo © Olga Melikesheva
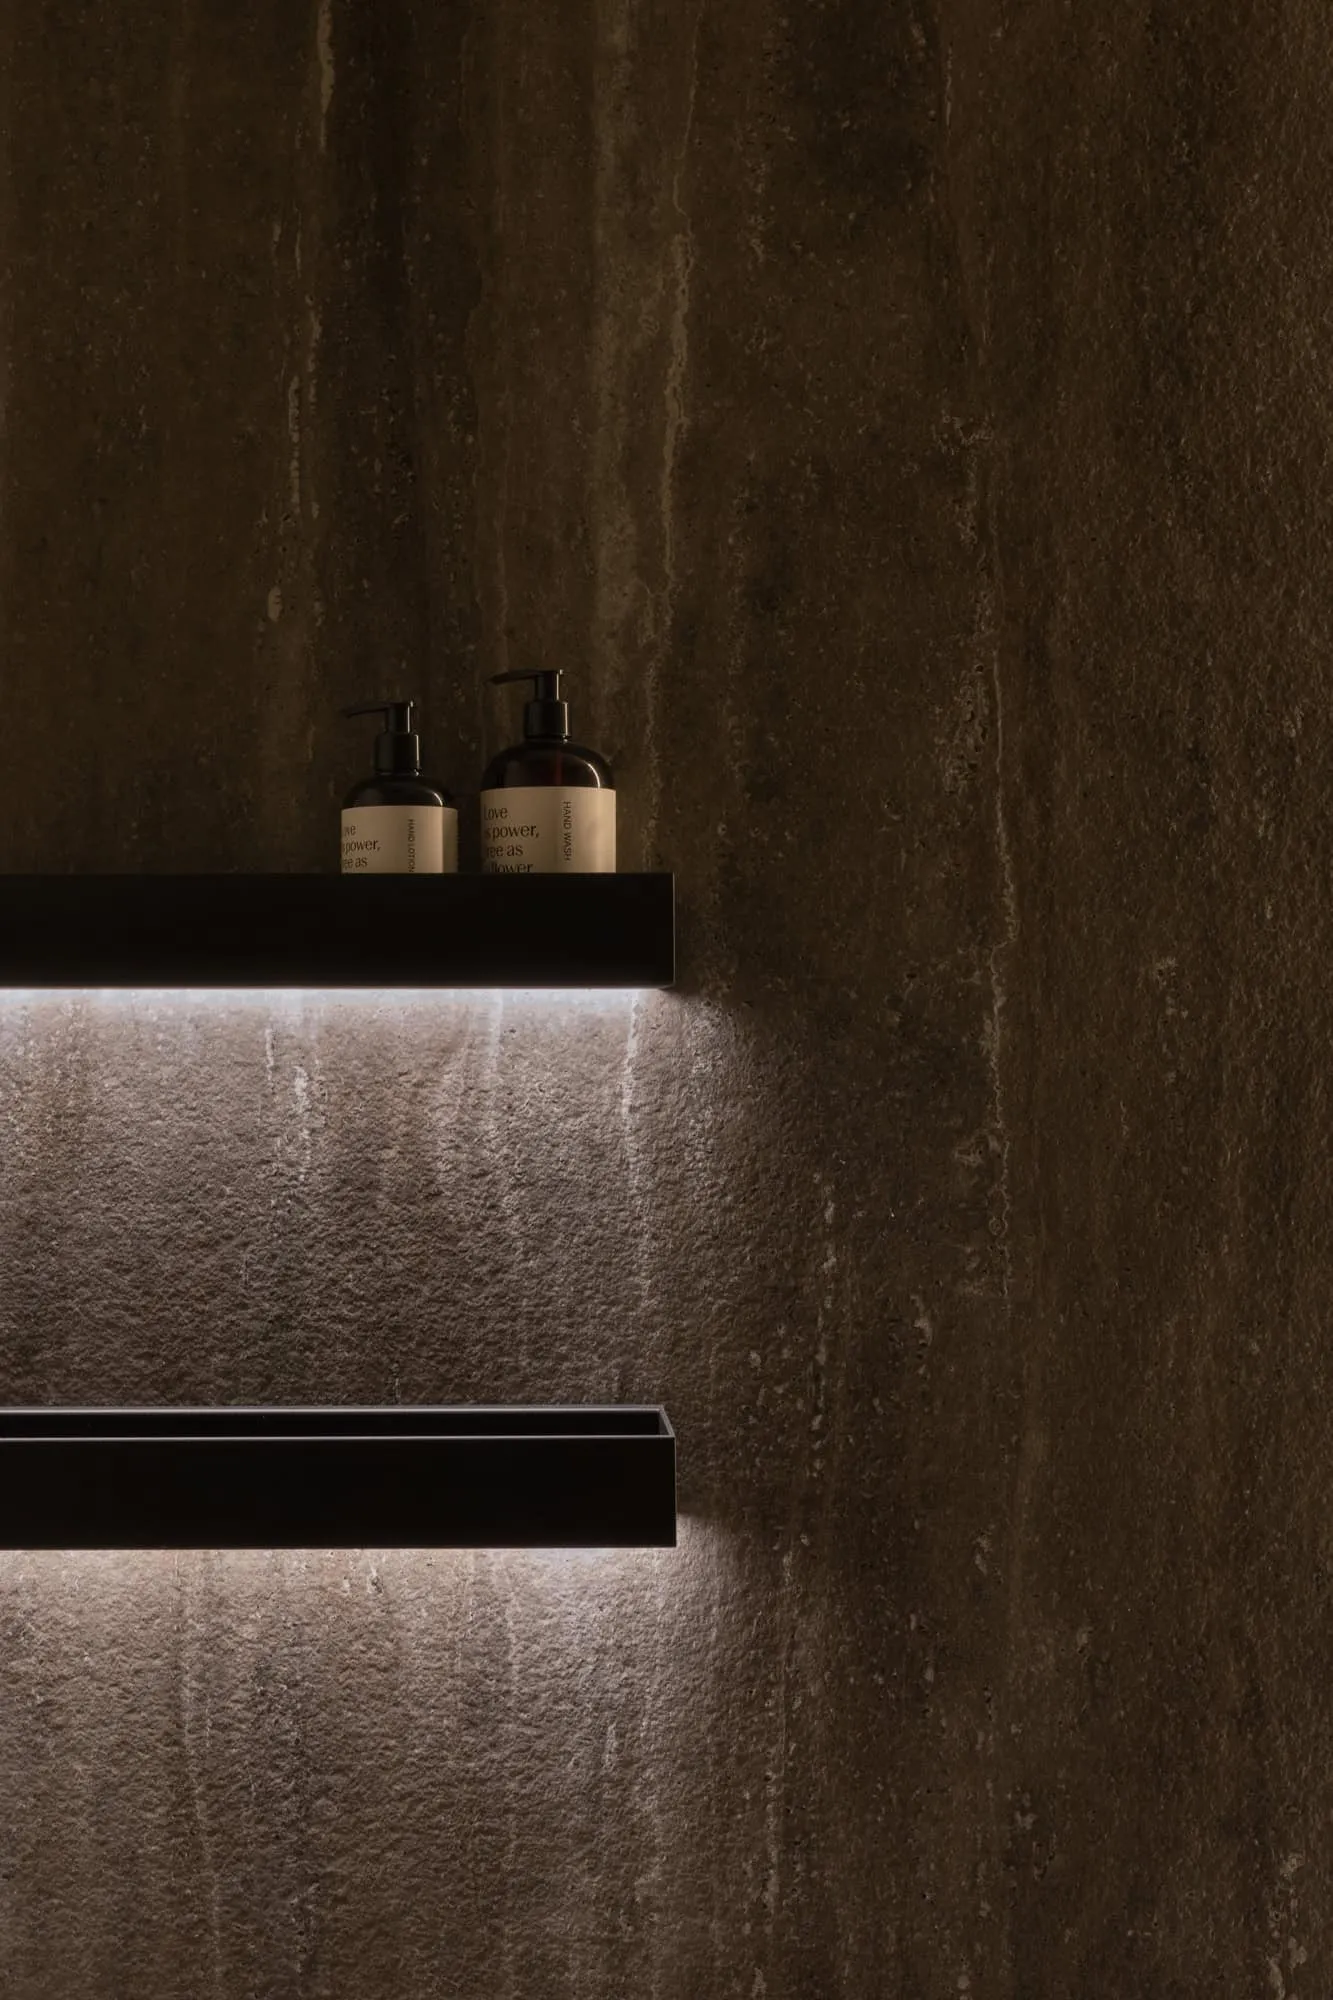 Dark bathroom wall featuring backlit black shelves and amenities. Photo © Olga Melikesheva
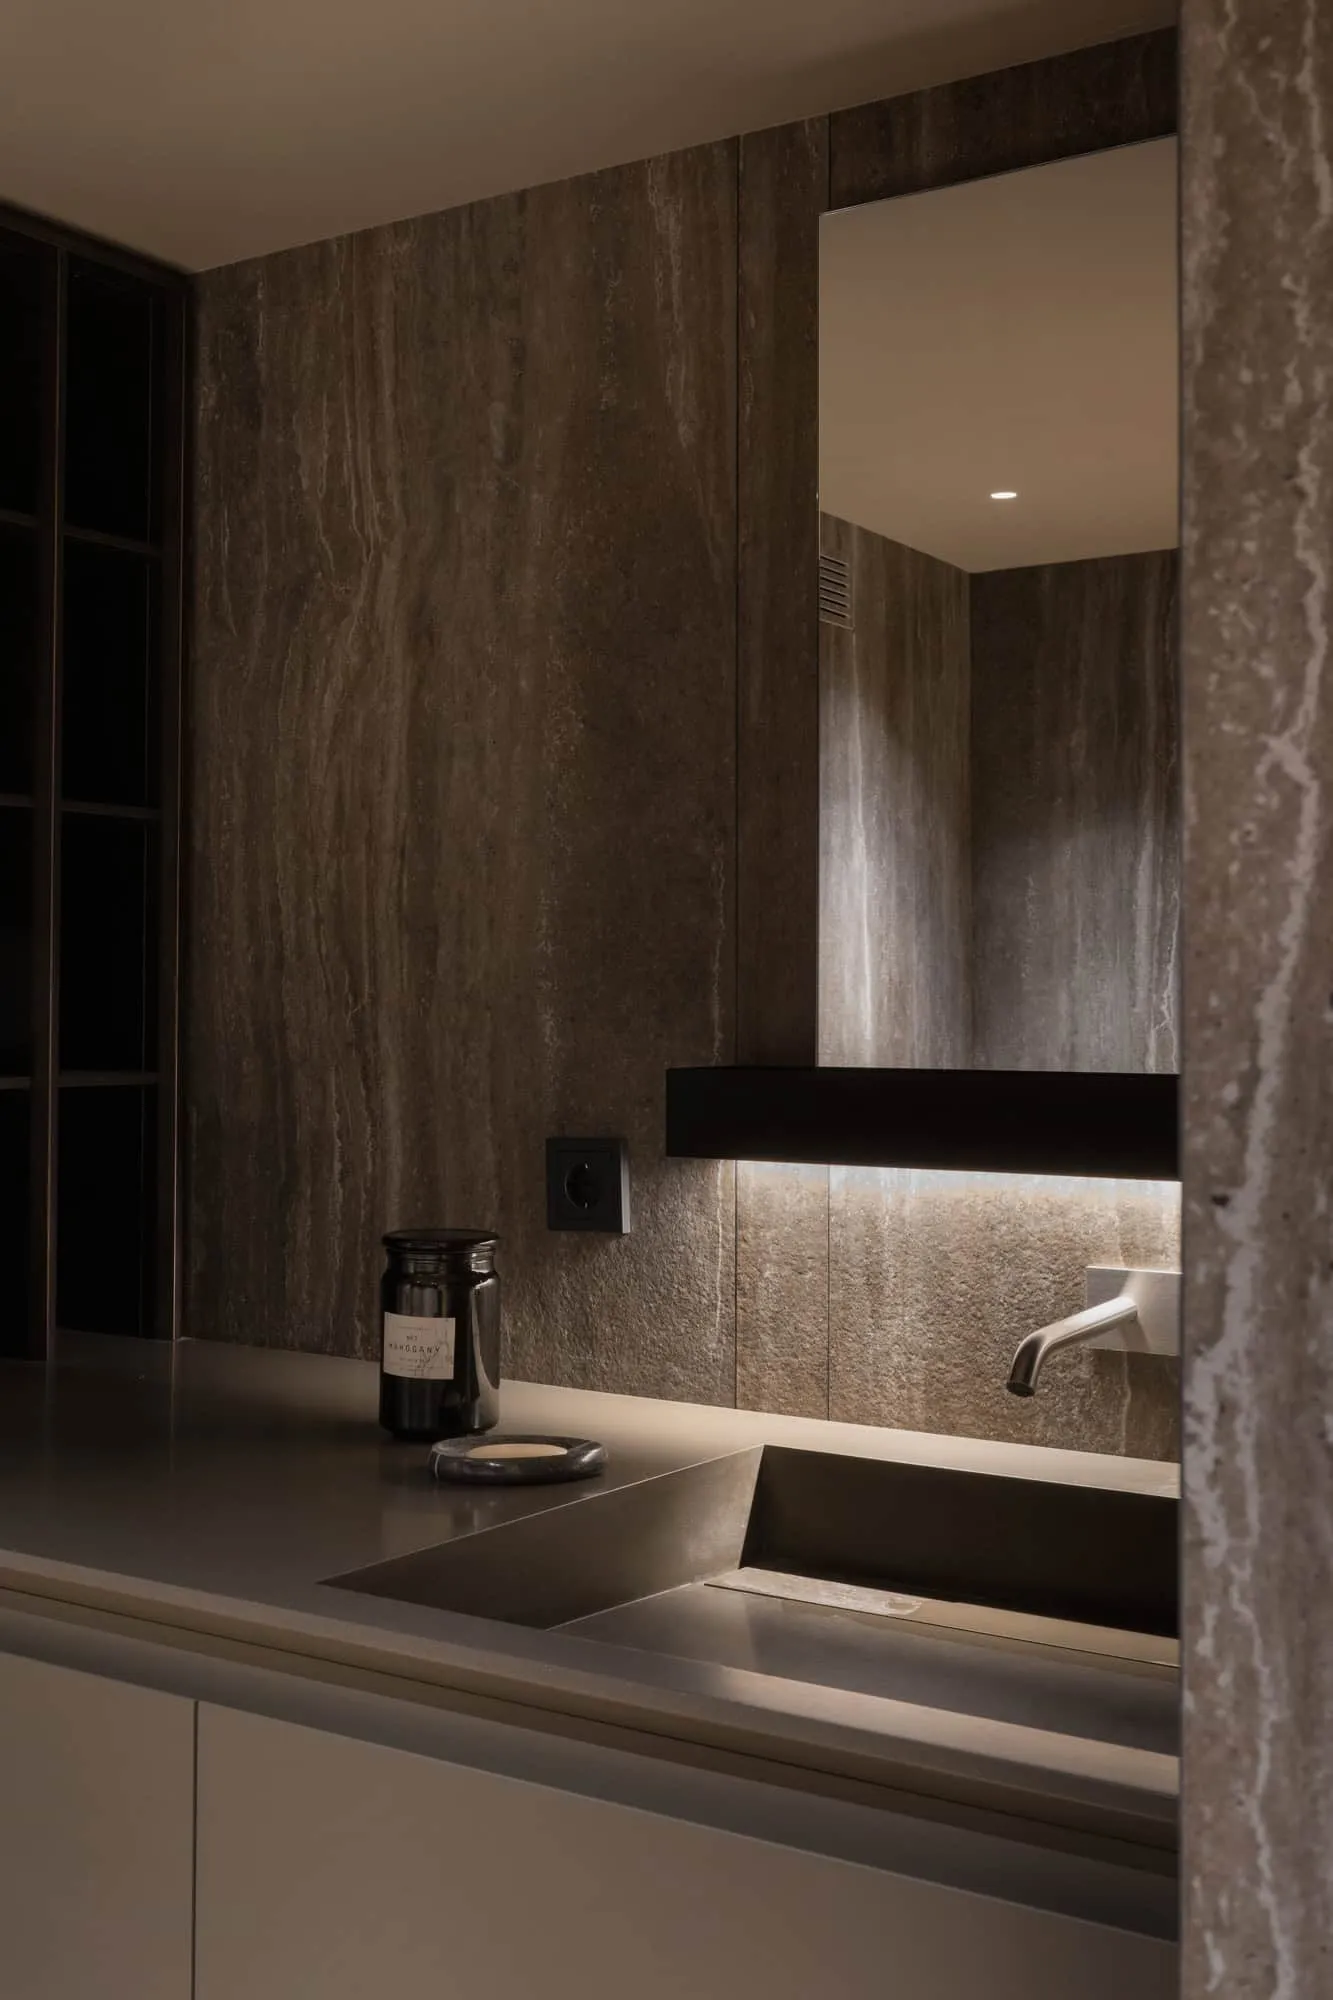 Modern bathroom featuring stone walls, mirror lighting and an integrated sink. Photo © Olga Melikesheva
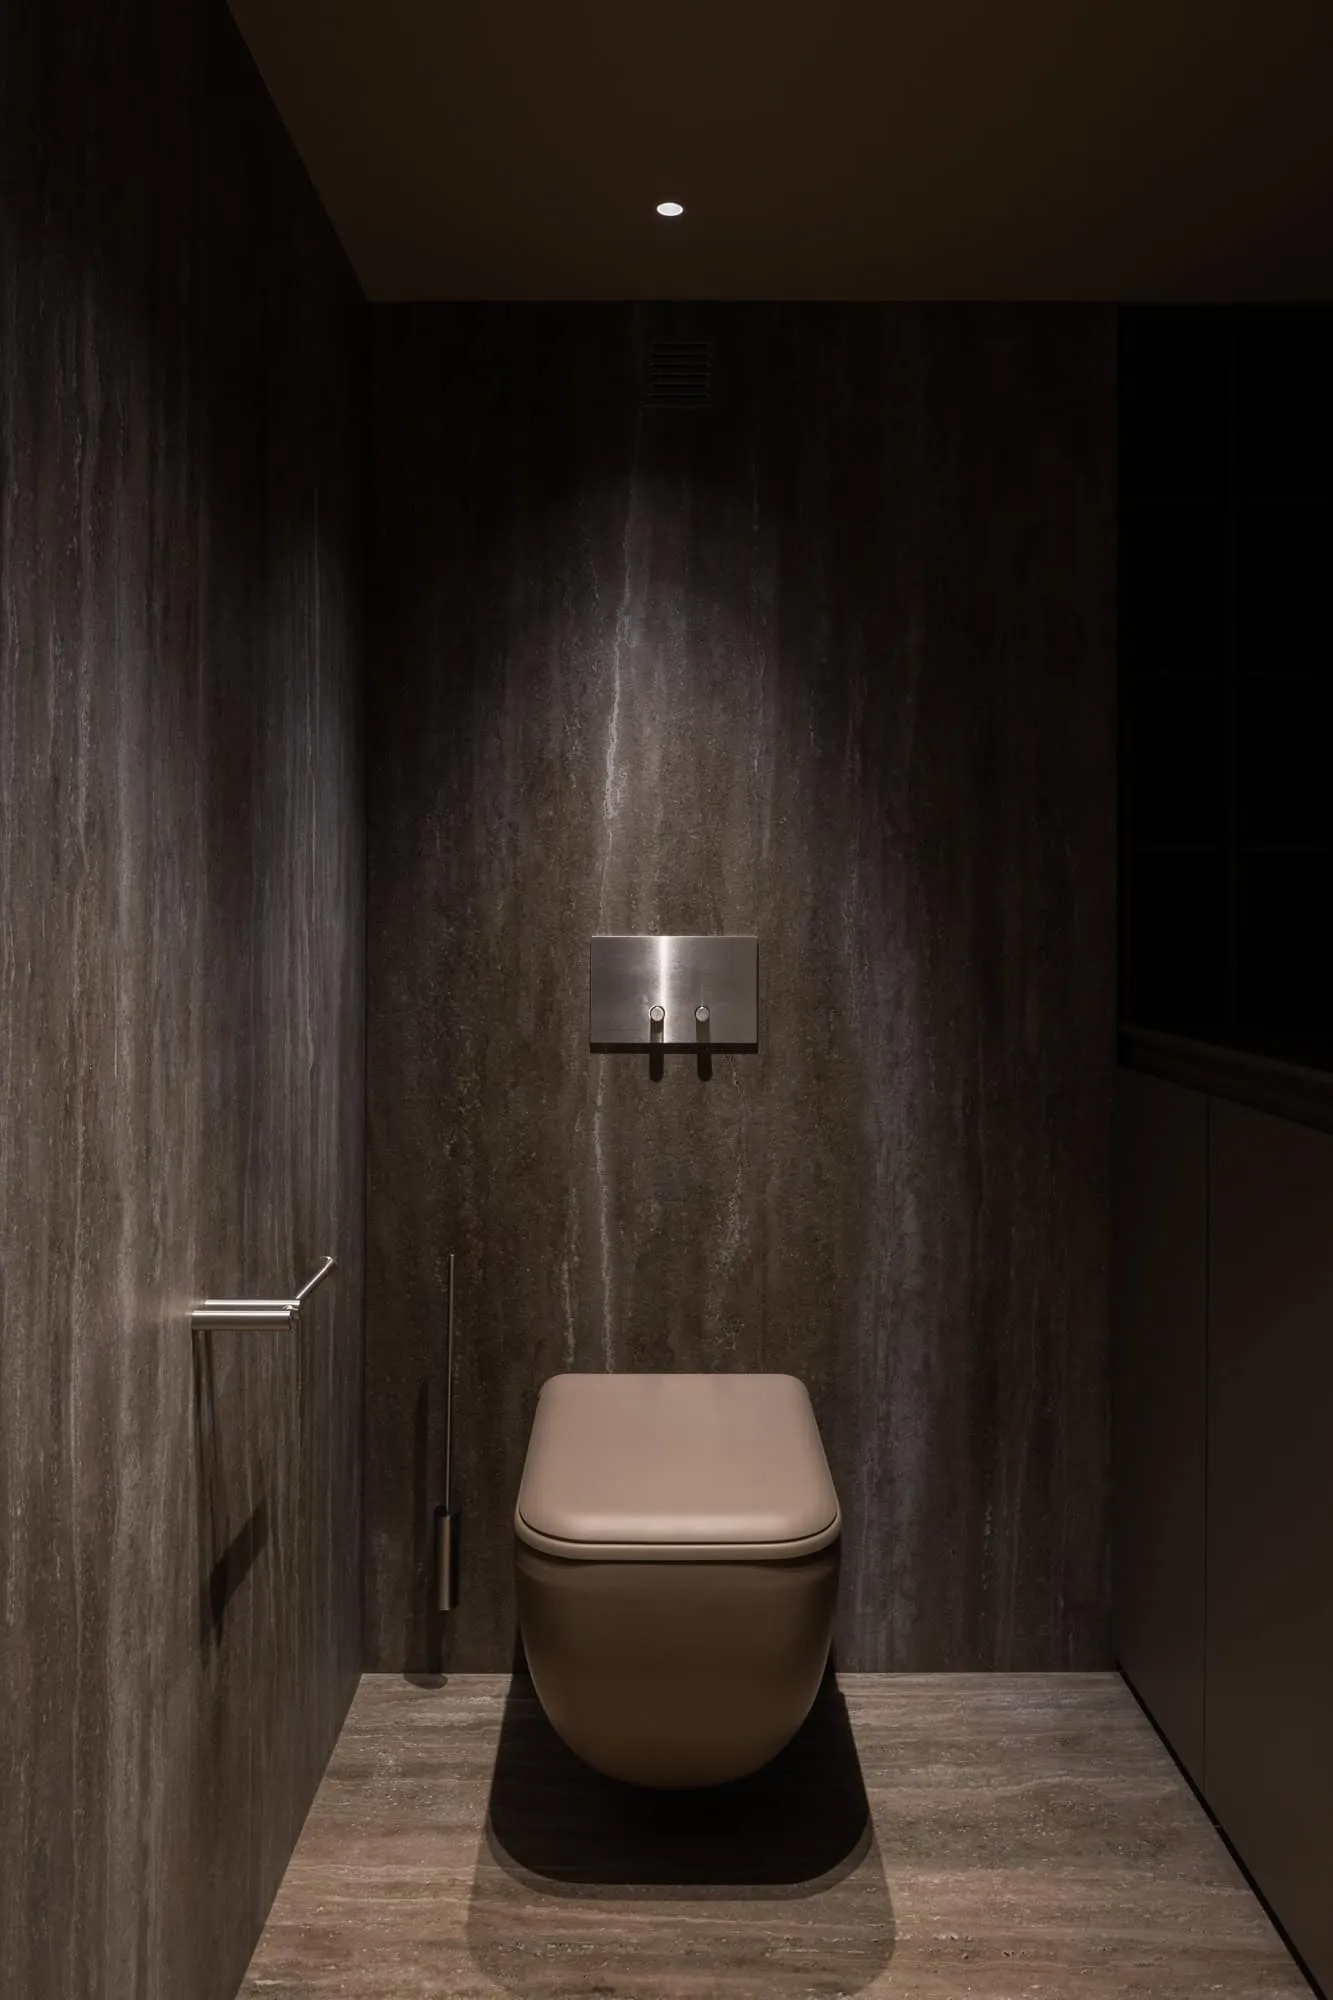 Minimalist bathroom featuring dark stone tiles and an elegant toilet. Photo © Olga Melikesheva
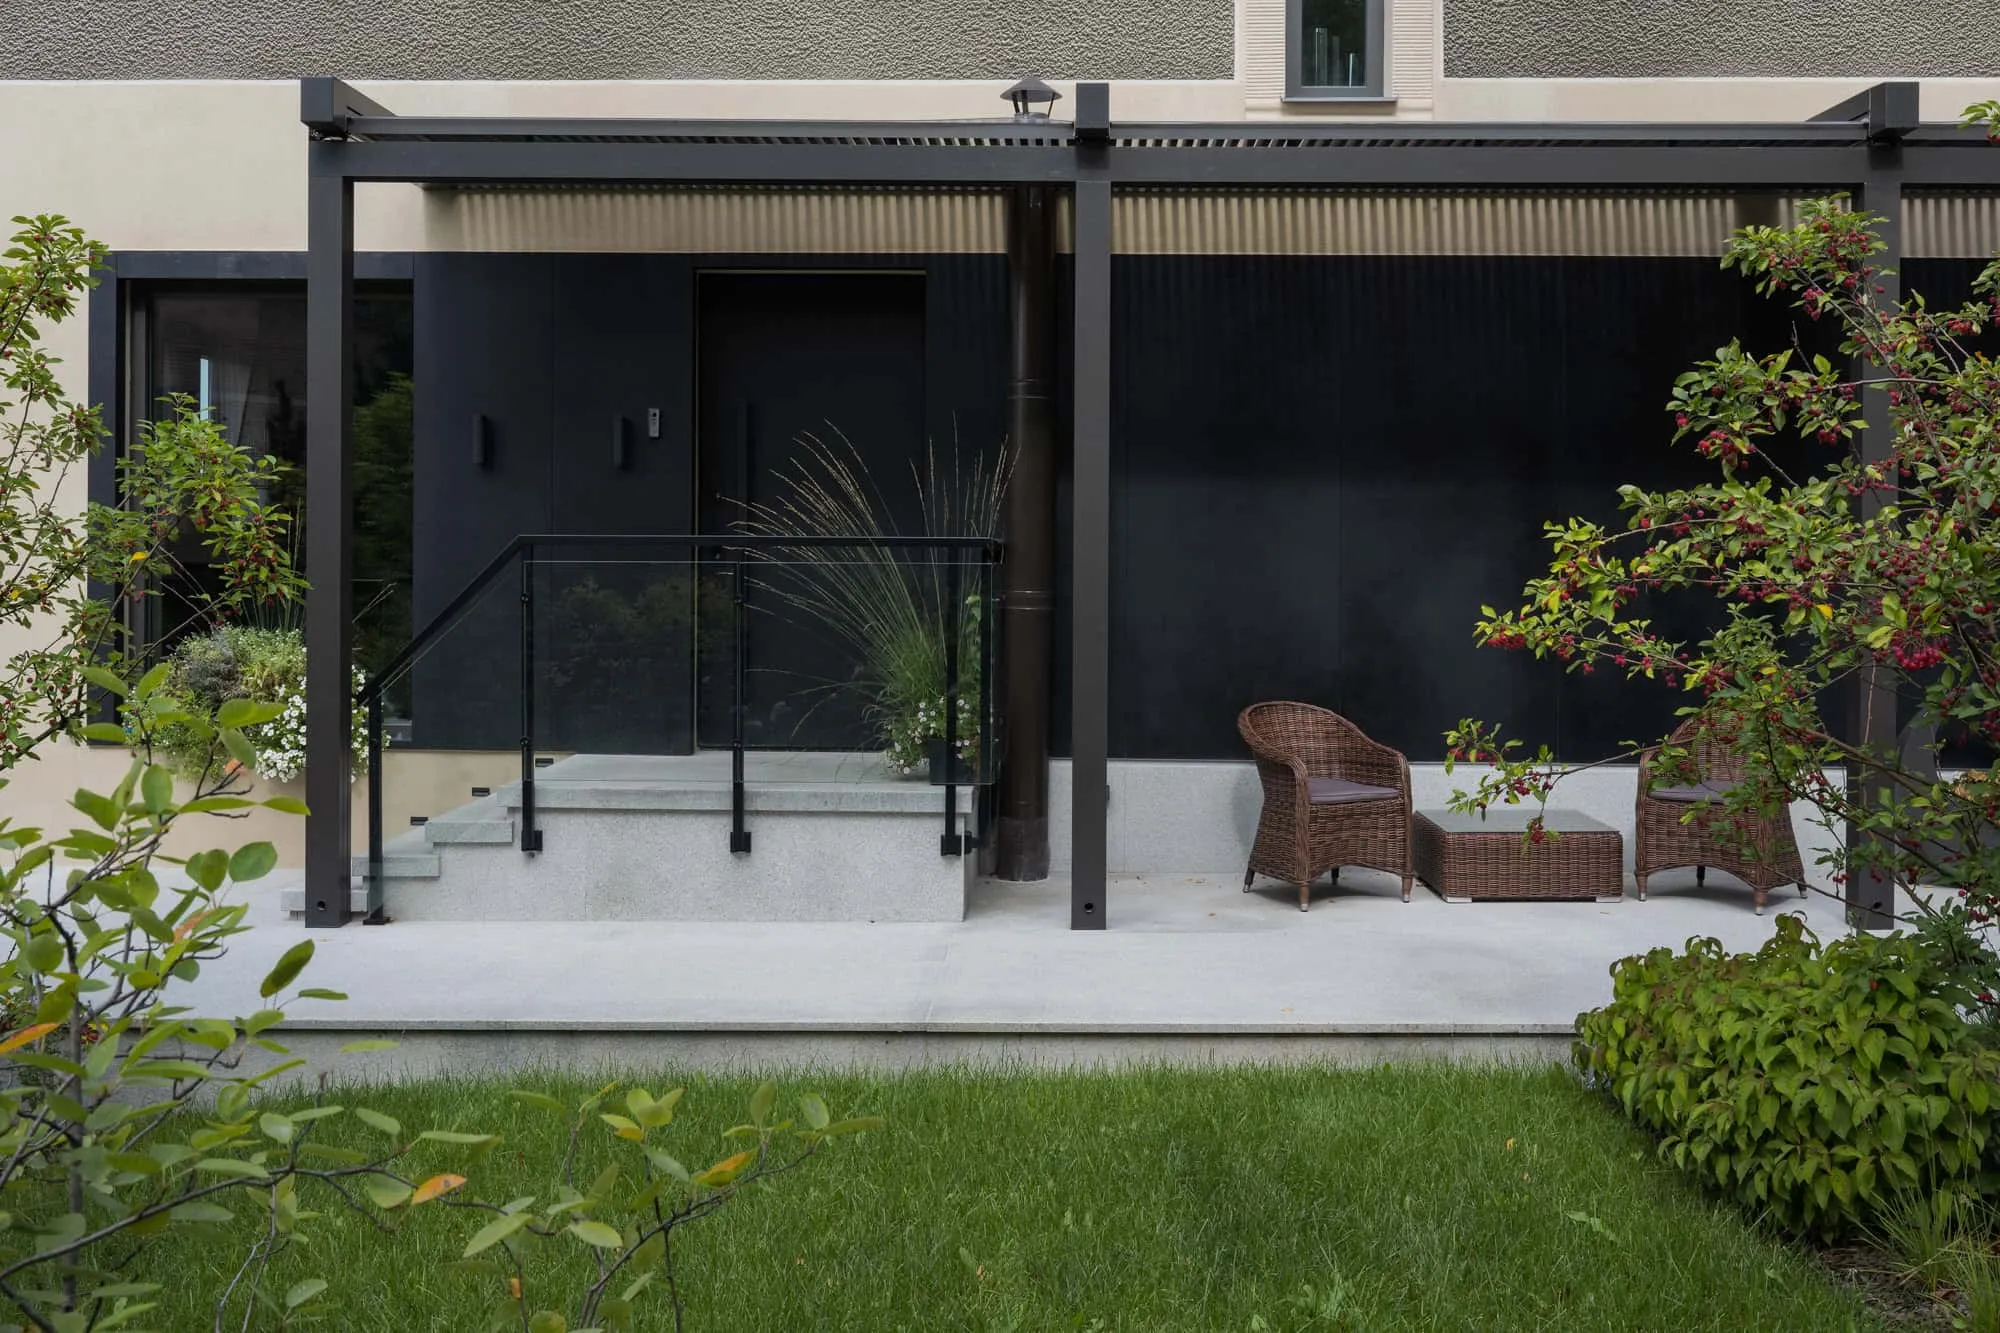 Entrance featuring a terrace, Hungarian chairs and minimalist décor. Photo © Olga Melikesheva
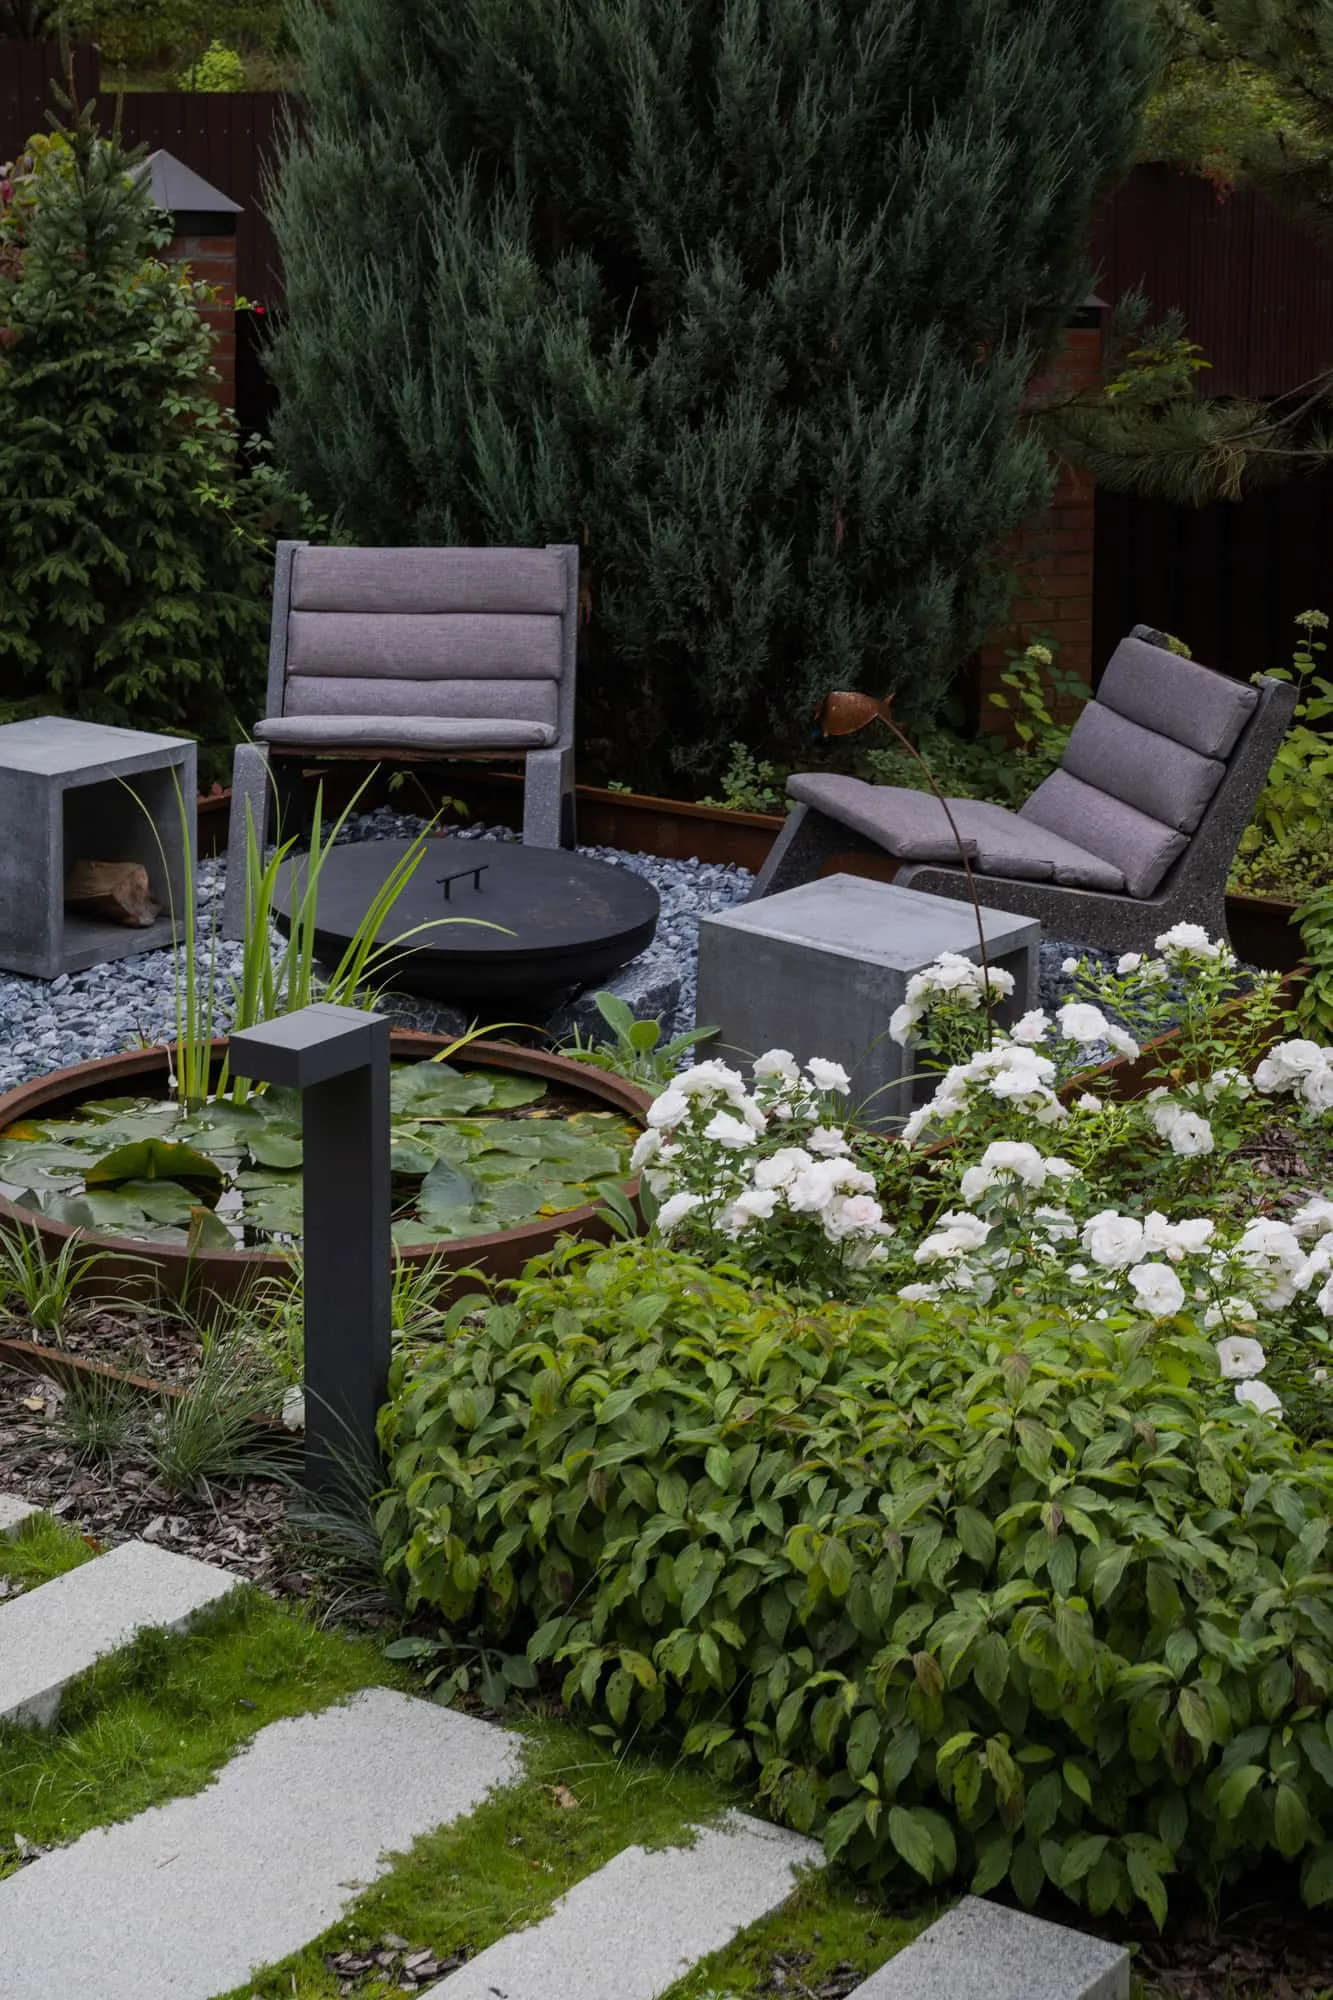 Outdoor space featuring a fire pit and pond, enclosed in lush greenery. Photo © Olga Melikesheva
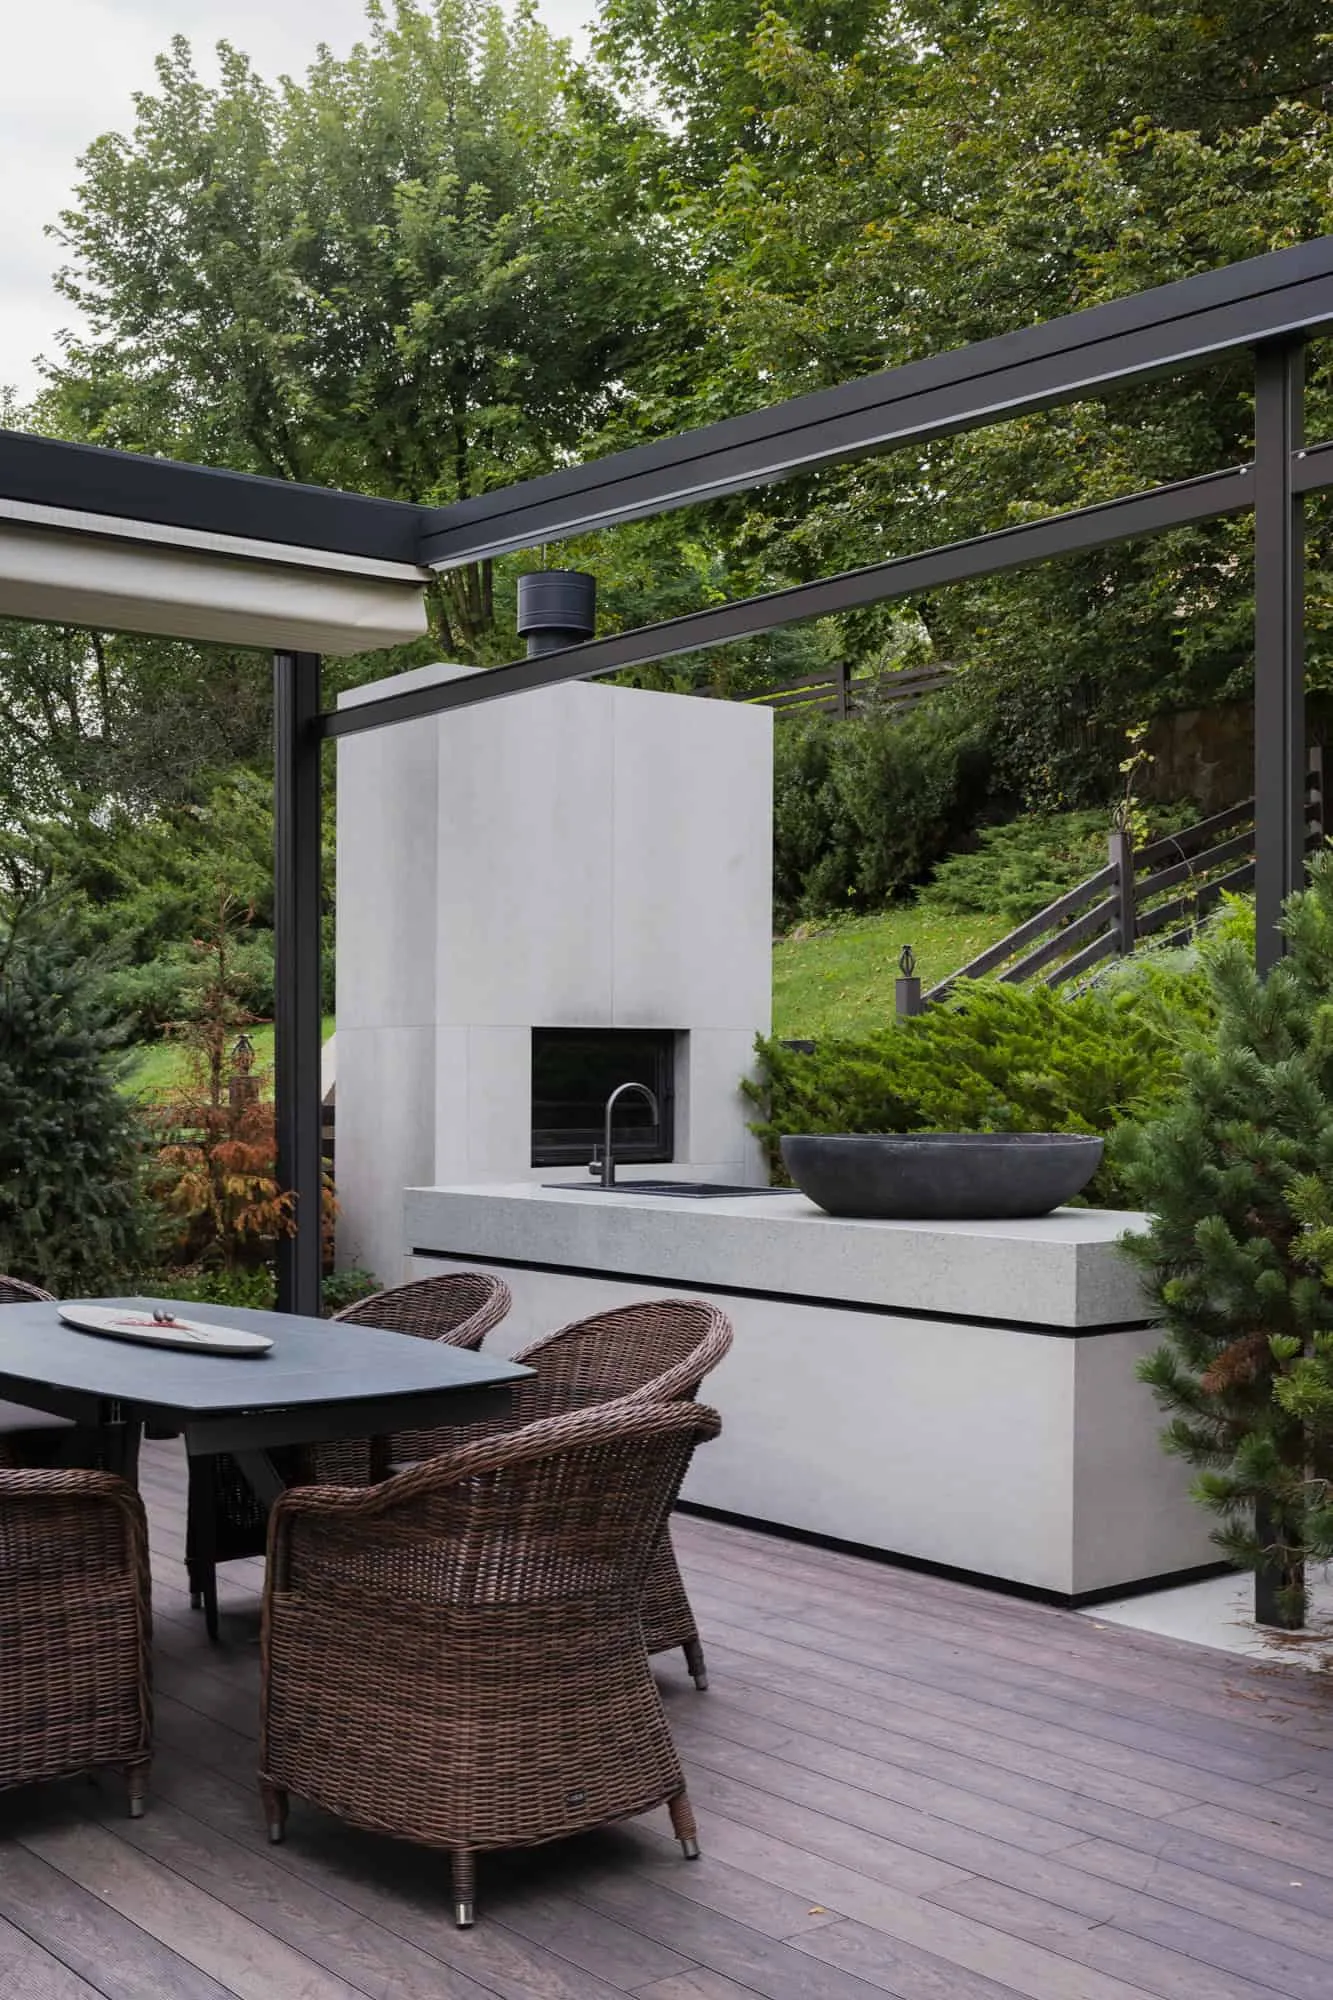 Modern outdoor kitchen equipped with Hungarian chairs and an integrated faucet beneath the terrace. Photo © Olga Melikesheva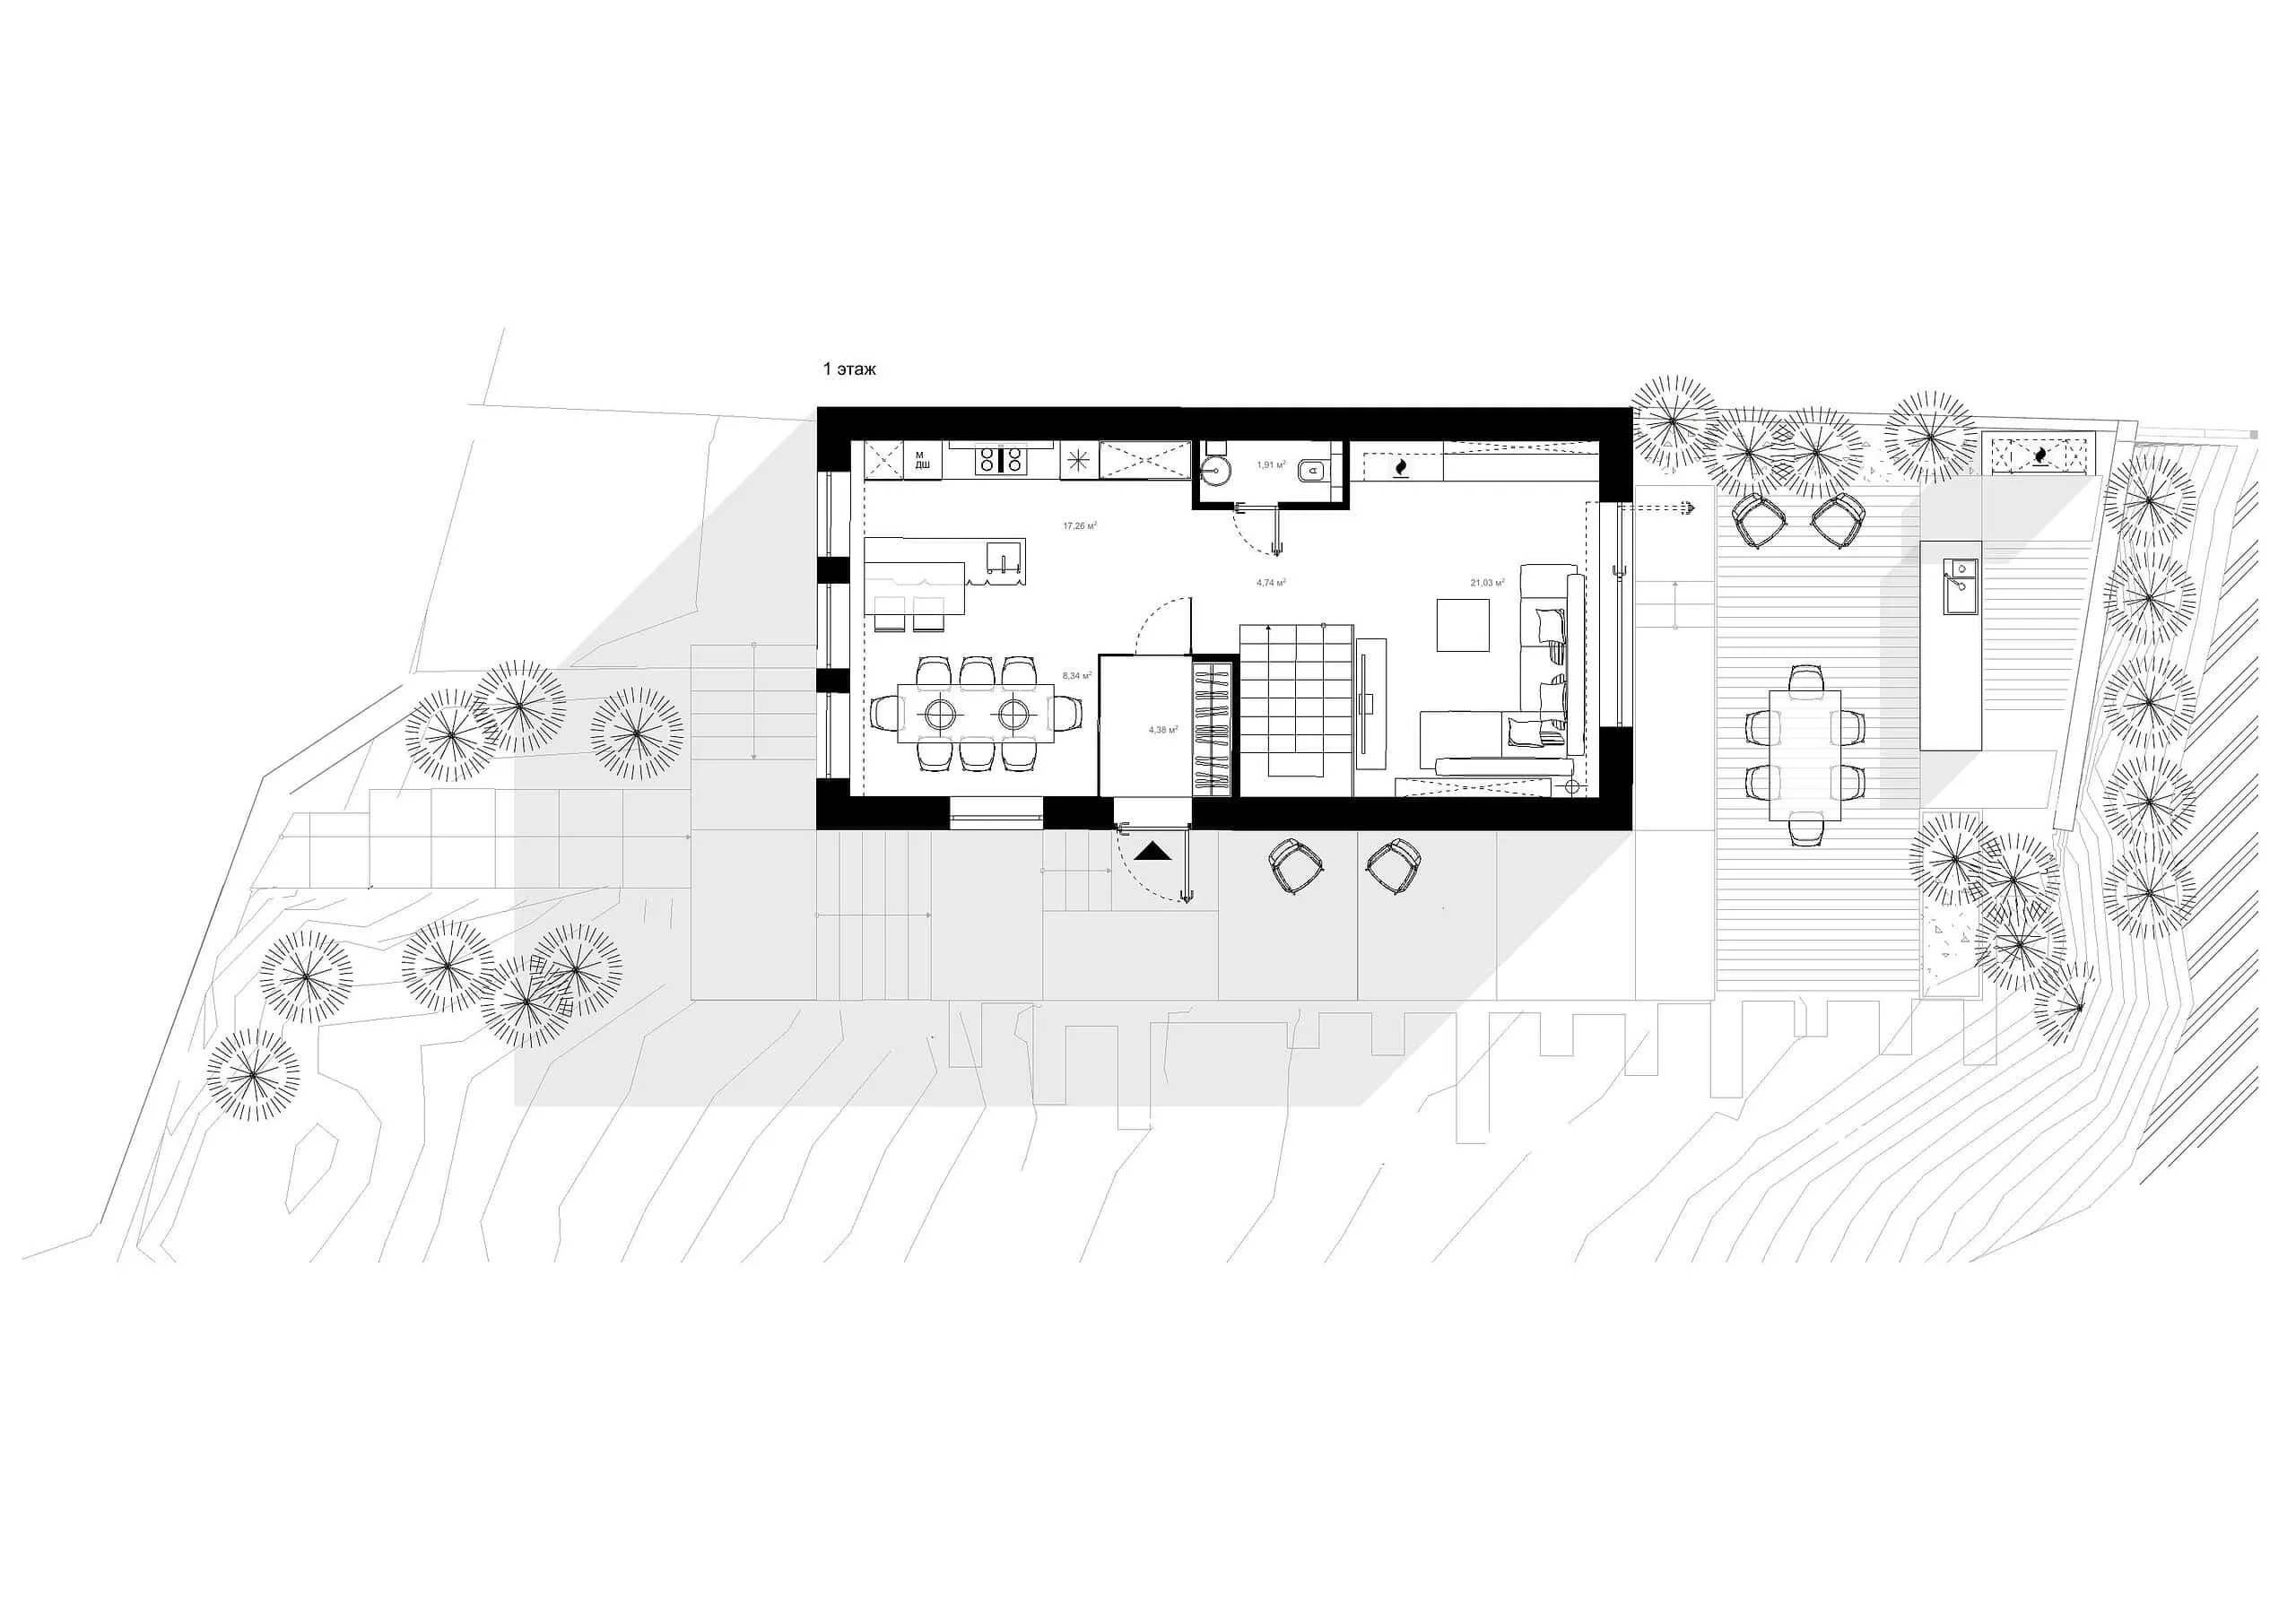
For inspiration on modern renovation projects, visit VSA.studio or explore similar projects in the Projects section.


