Zorro - The Superhero Arrives in Poland by Franta Group
Project: Zorro
Architects: Franta Group
Location: Zory, Poland
Area: 61 569 sq ft
Photos by: Franta Group
Zorro by Franta Group
Idea
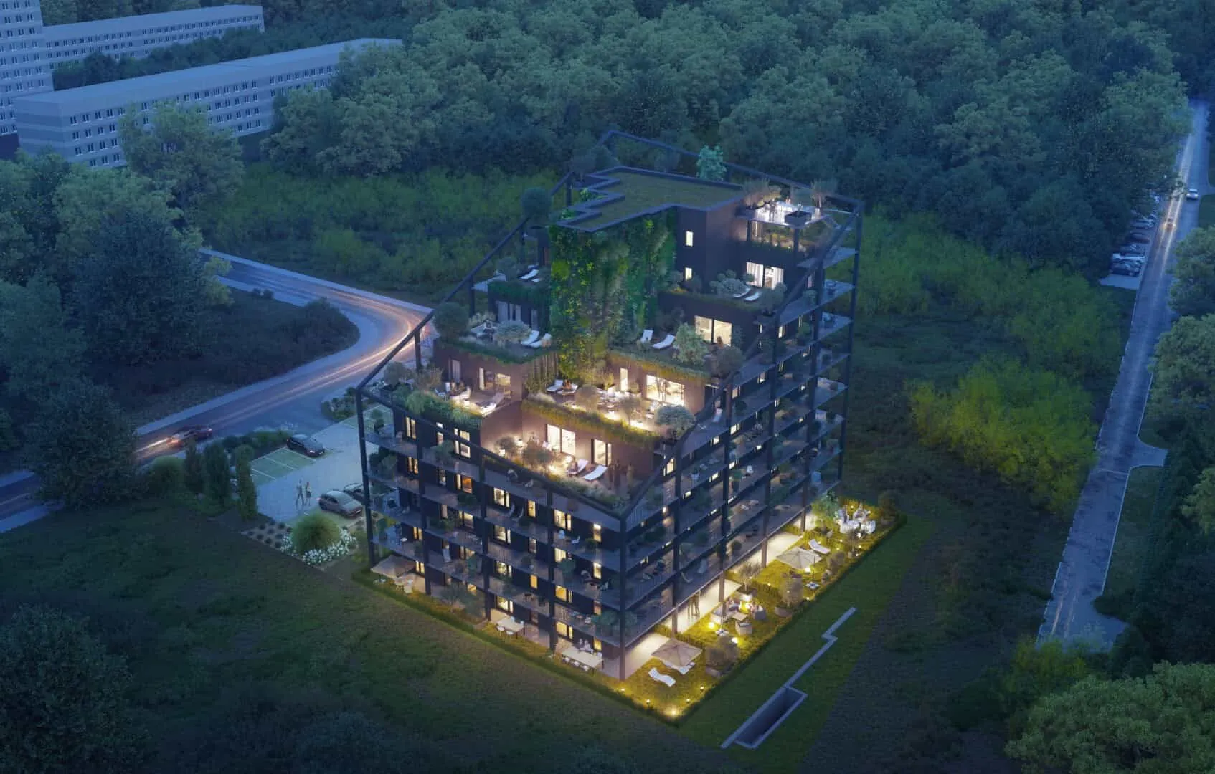
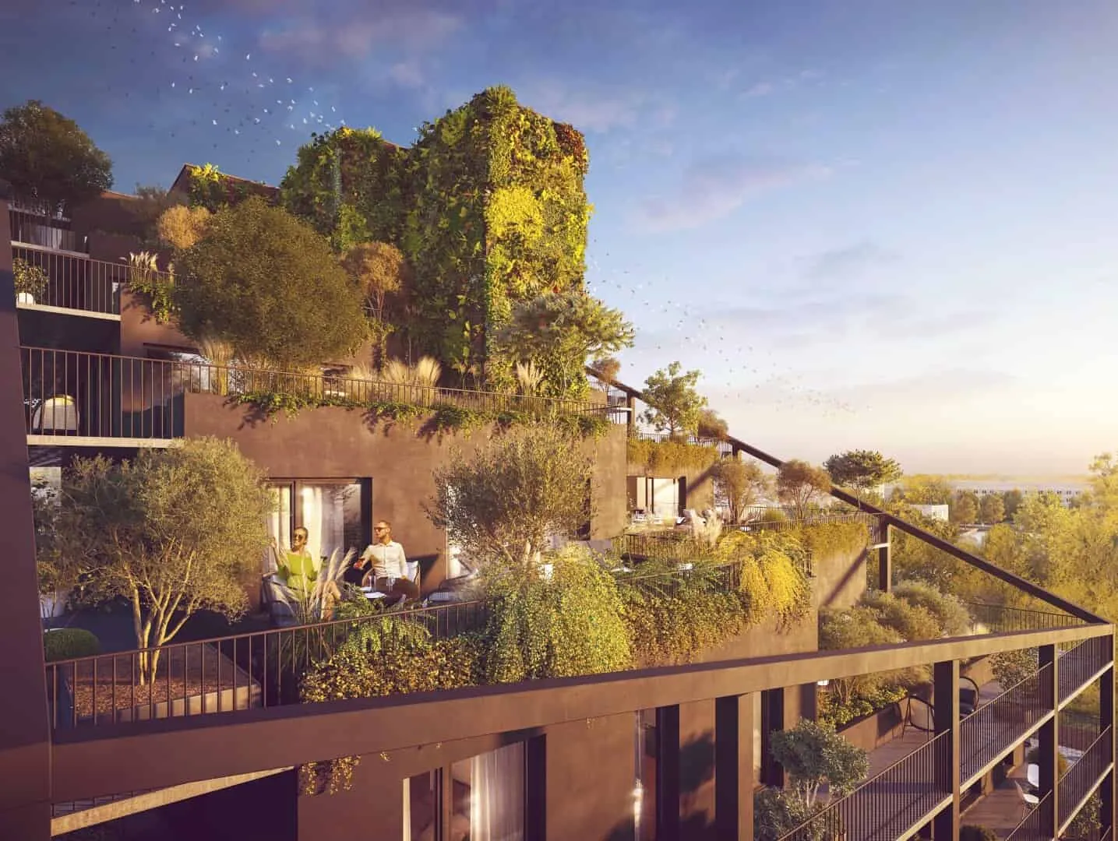
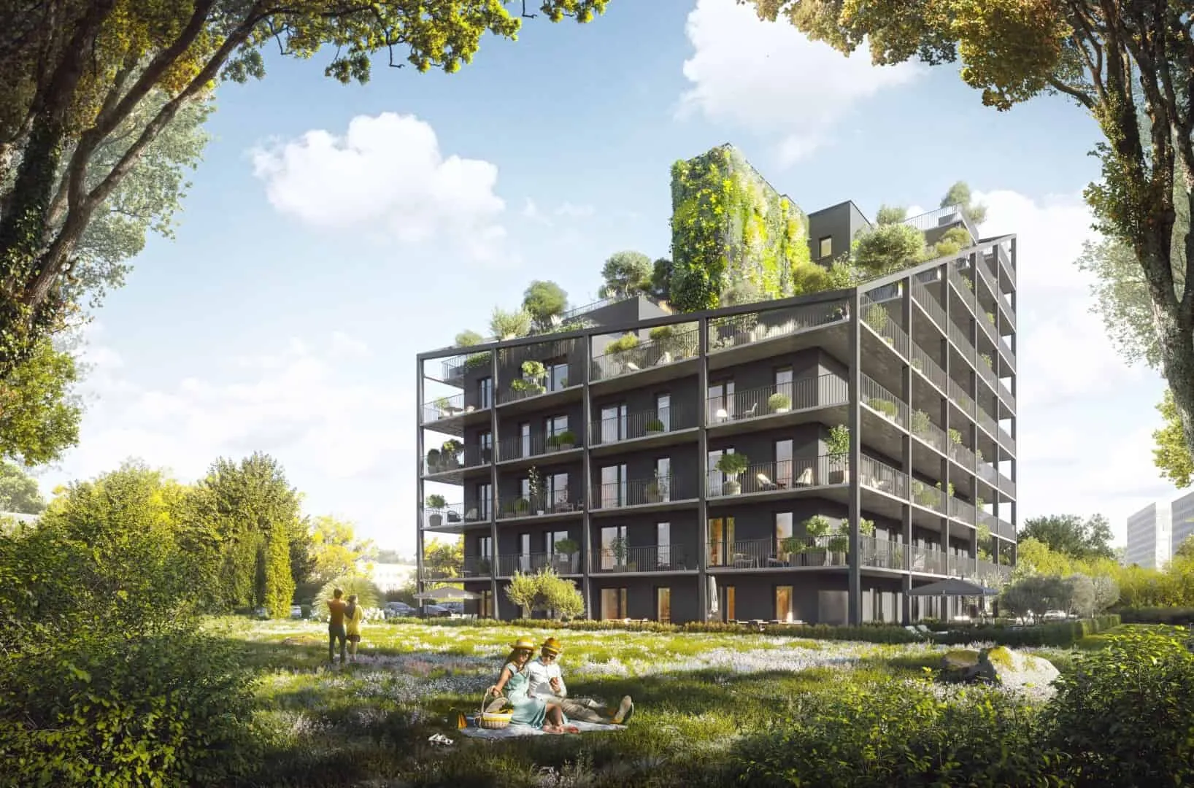
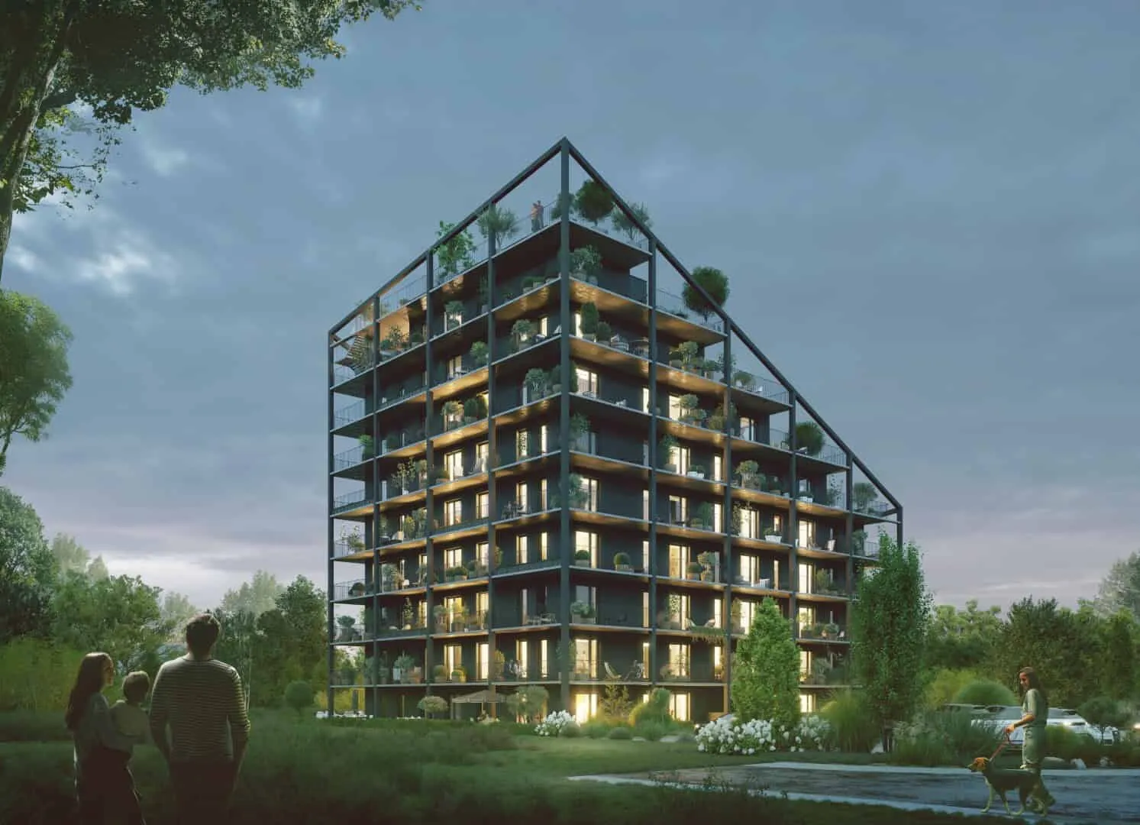
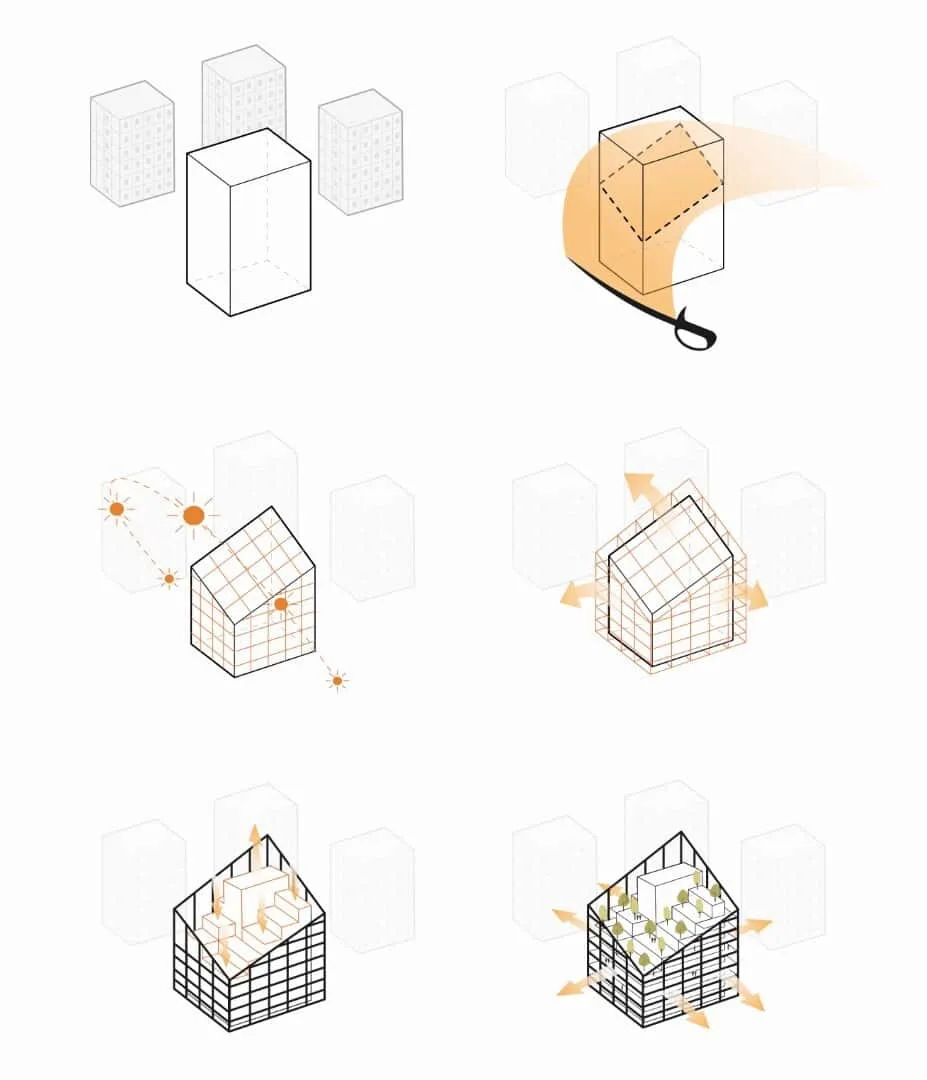
Zorro is inspired by the fundamental principle of architectural creation, that is enhancing functional, aesthetic and spatial standards found in a given place and context for future residents. Located next to a residential complex made of prefabricated structures, it takes shape through the application of modification principles to the volume of a typical building of that era and giving it uniqueness and architectural features of a 'superhero' distinct in quality and standards from its surroundings, creating a new model for further transformation of the district and this part of the city.
Formation
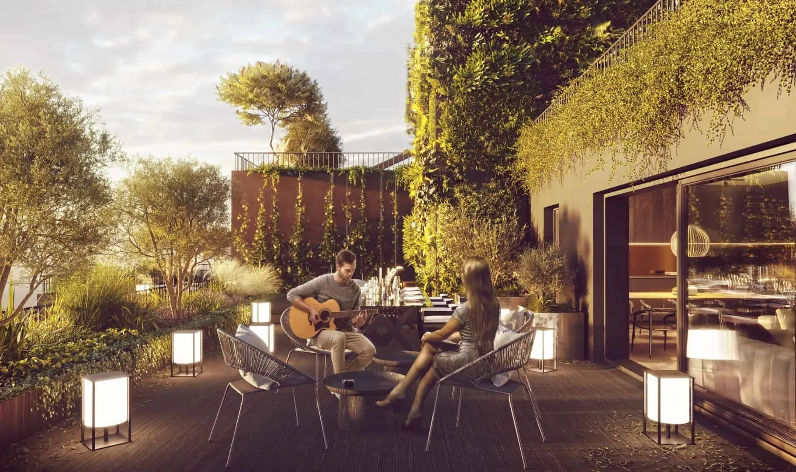
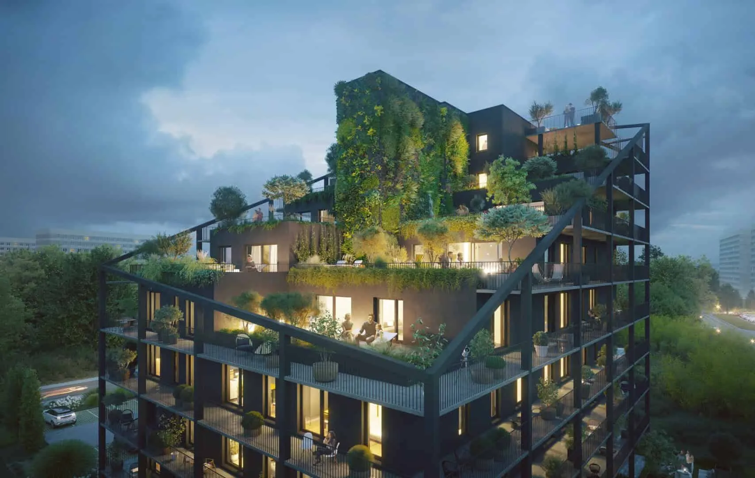
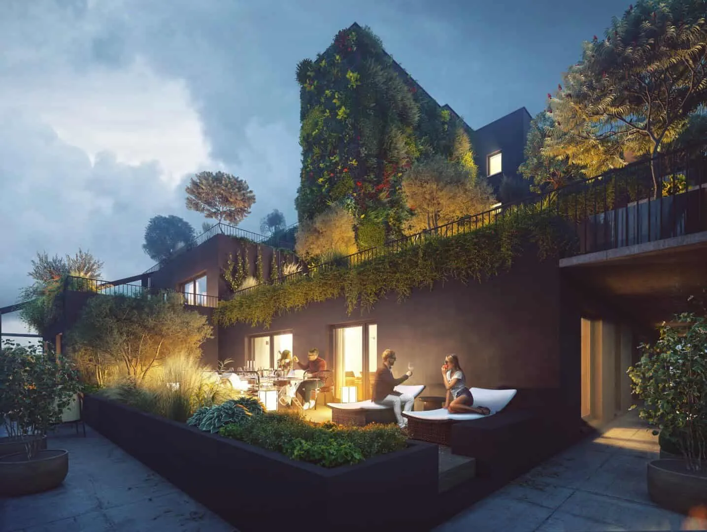
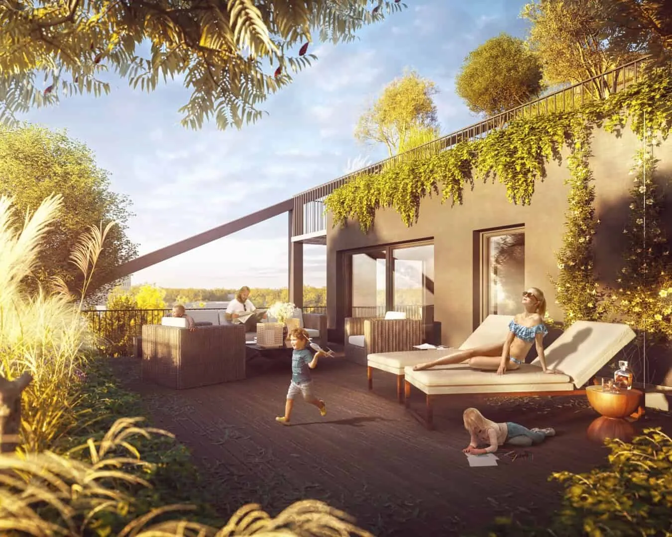
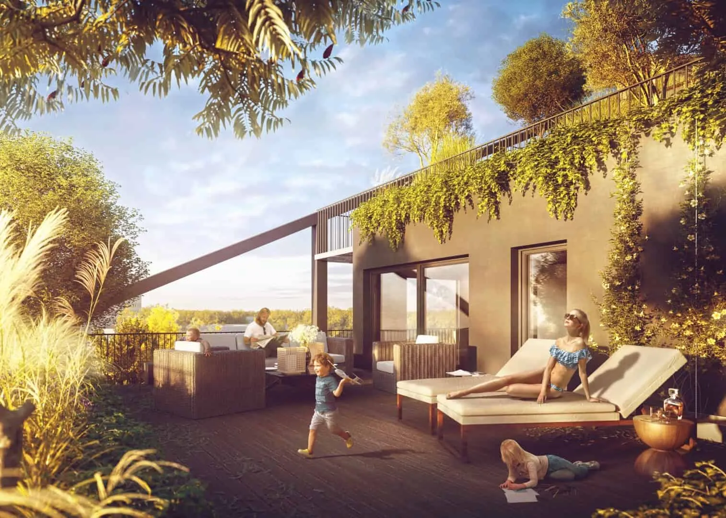
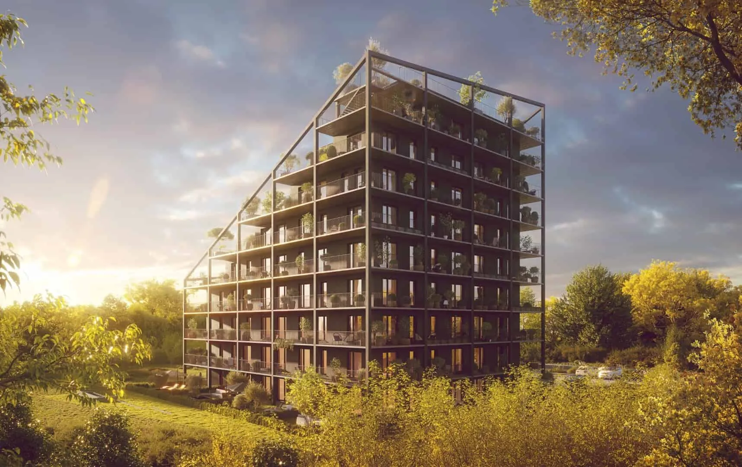
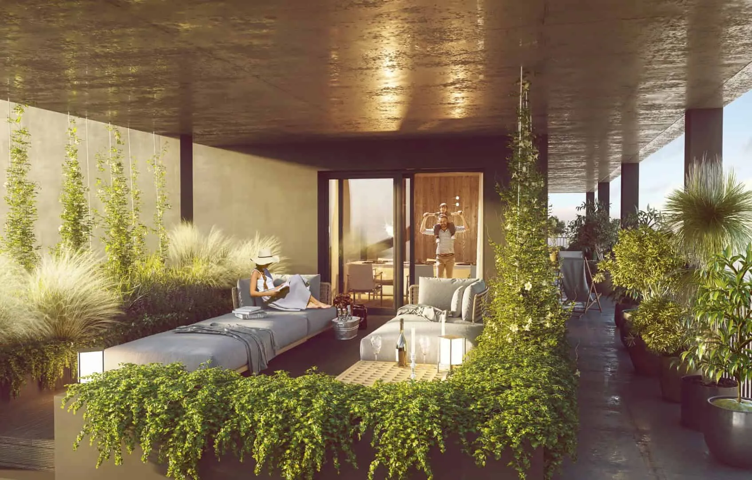
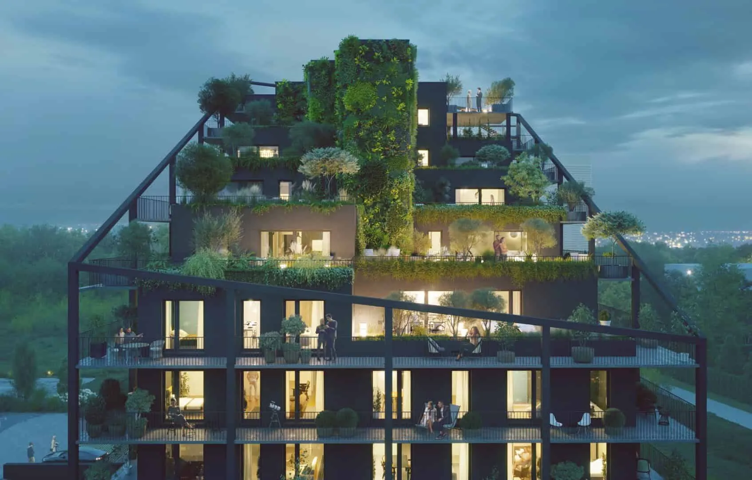
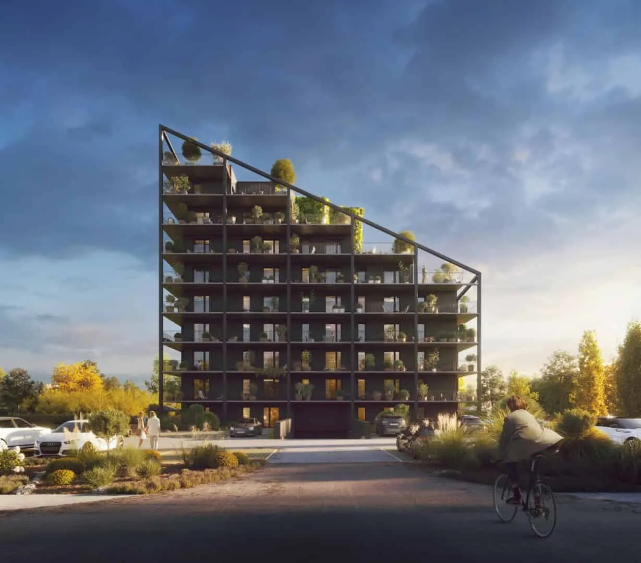
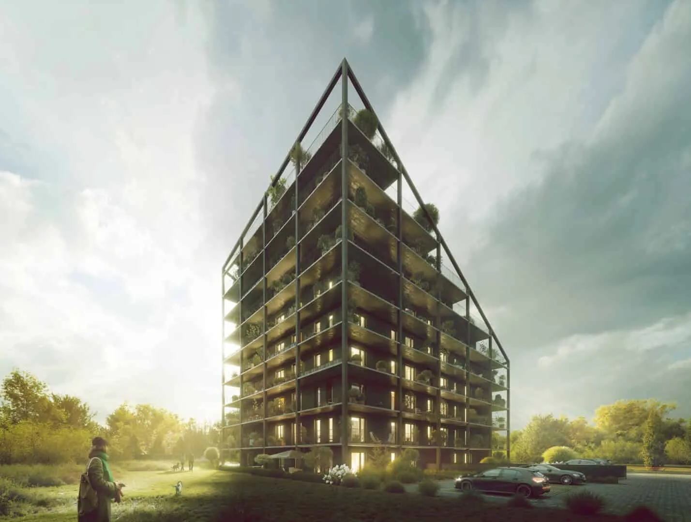
Zorro is formed by copying and then recombining a typical residential building made of prefabricated structures. Here, there is a dynamic intersection between the rectangular, emotionless and block-like typical building made of prefabricated panels that reveals its rough and indifferent facade, yet exposes the true heart - a warm and soft interior of rooftop terraces and floating gardens. Then it gains all other superhero attributes: a cape made of prefabricated reinforced concrete terraces, introducing additional enormous usable space in apartments and panoramic views to the Beskids visible from the site; a mask of balconies and greenery that hides the internal life of the building for residents, ensuring comfort and freedom of use; as well as a black color that brings respect, class and elegance to the future figure.
Technology
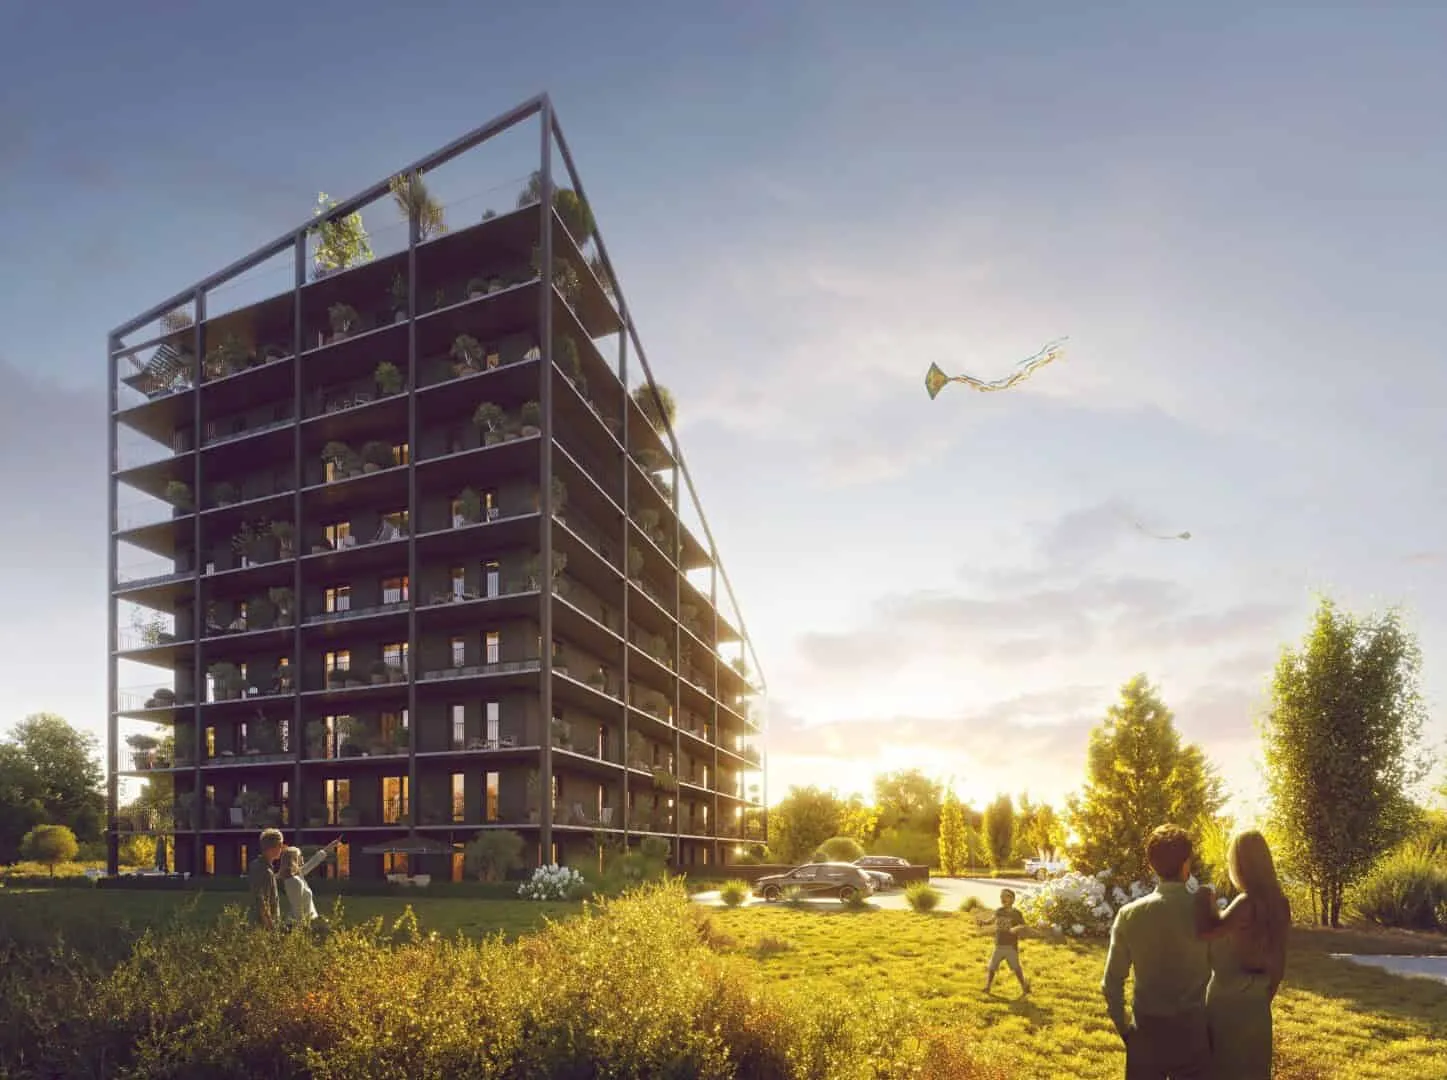
The building is designed using traditional construction methods with reinforced concrete structure and brick walls. Prefabricated reinforced concrete terraces are used. Terraces and balconies are clad with natural wood, while the facade is painted black. The building features energy-efficient heating systems and high thermal insulation parameters. High-quality wide windows have been developed.
Frantagroup
The architectural studio was founded in 2010 by Macek Franta. It designs architecture and urban planning for residential complexes, public buildings and service-commercial structures. Their projects have repeatedly received recognition in competitions in Poland and abroad.
- Project description and images provided by Franta Group