">
33 Super Smart Solutions for Small Contemporary Kitchens - REMONTNIK.PRO

33 Super Smart Solutions for Small Contemporary Kitchens

Поделиться:
Эта статья также доступна на следующих языках:🇺🇸🇺🇦🇫🇷🇩🇪🇪🇸🇵🇱🇨🇳🇮🇳🇯🇵

A kitchen does not need massive square footage to be sleek, beautiful, and completely functional. Many of us live in compact homes or apartments, which means we work with small kitchens every day. Designing a compact cooking zone can feel challenging when you want modern aesthetics without sacrificing counter space or storage. To help you optimize your layout and reduce clutter, we gathered essential tips and inspiring contemporary small kitchen ideas for your next remodel.

To create an efficient, clutter-free culinary space, focus on smart storage engineering and visual continuity:

  • Choose handleless small kitchen cabinets with touch-latches or integrated J-pulls to eliminate physical obstacles in narrow walkways.
  • Install compact integrated appliances and panel-ready designs to preserve clean lines and protect valuable counter space.
  • Tailor your small modern kitchen layout to your architecture, choosing a single-wall setup or a contemporary galley kitchen design rather than a bulky central island.
  • Pair seamless countertops with matching full-height slab backsplashes to eliminate grout lines and expand the room visually.
  • Layer your lighting with recessed ceiling fixtures and hidden under-cabinet LED strips instead of oversized pendants that crowd sightlines.
  • Incorporate clever small kitchen storage solutions, including deep drawer dividers, full-height pull-out pantries, and dedicated appliance garages.
  • Explore versatile small kitchen peninsula ideas with tuck-under barstools or fold-down breakfast bars for flexible dining without taking up floor space.

Every home has its own unique layout, so finding the right balance of minimalism and practical storage is key. We put together this collection of stylish small contemporary kitchens to show you how thoughtful planning and clean details can transform even the tightest footprint.
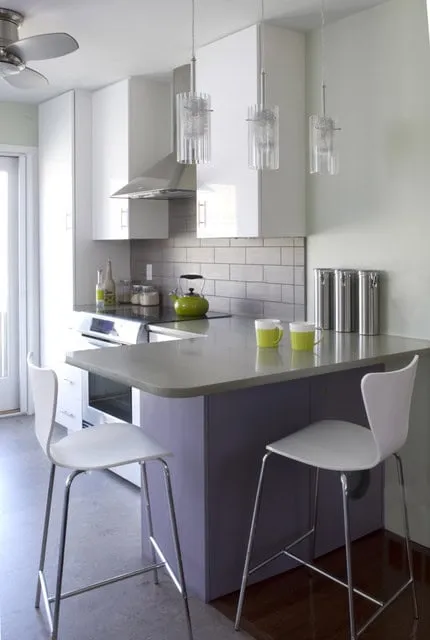
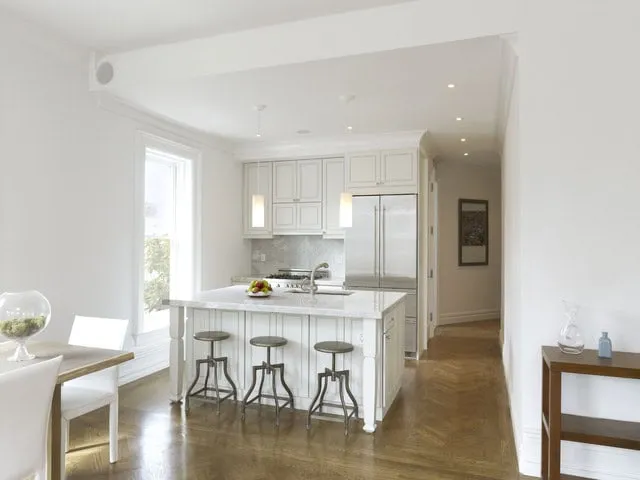
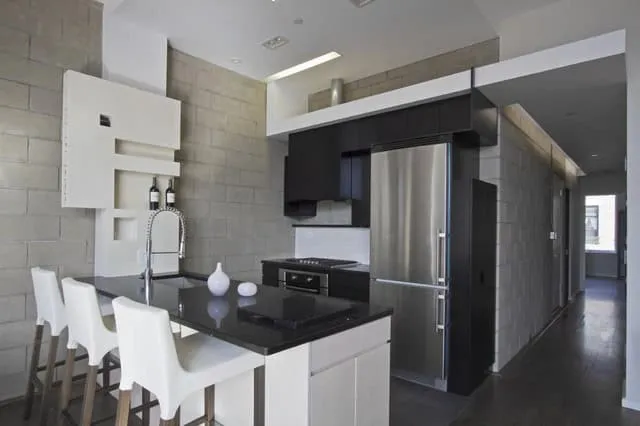
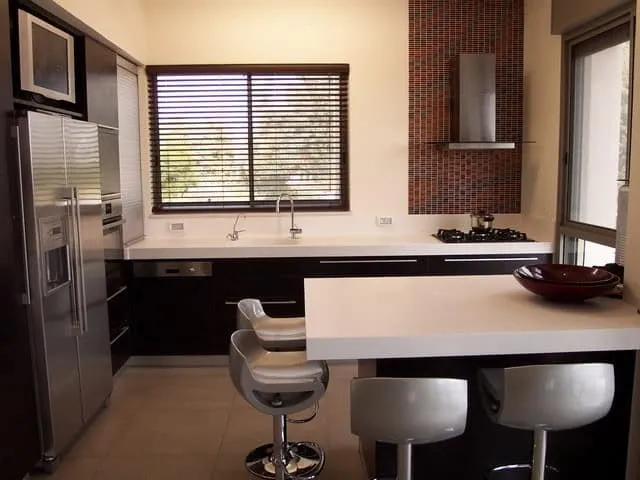
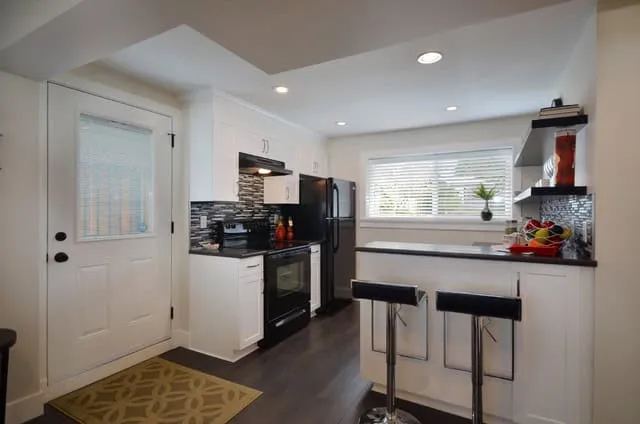
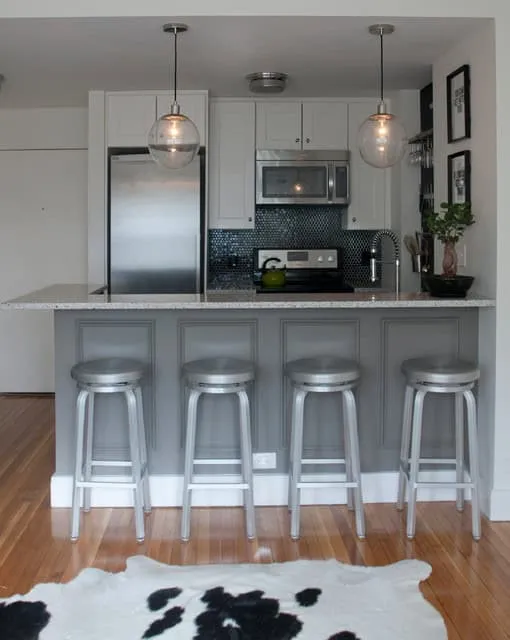
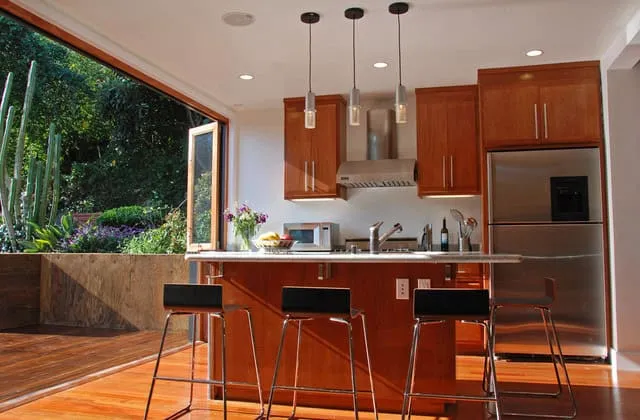
Small modern kitchen with breakfast bar peninsula, white barstools, and pendant lights.
A compact peninsula breakfast bar offers prep space and casual seating without crowding the room.

Source

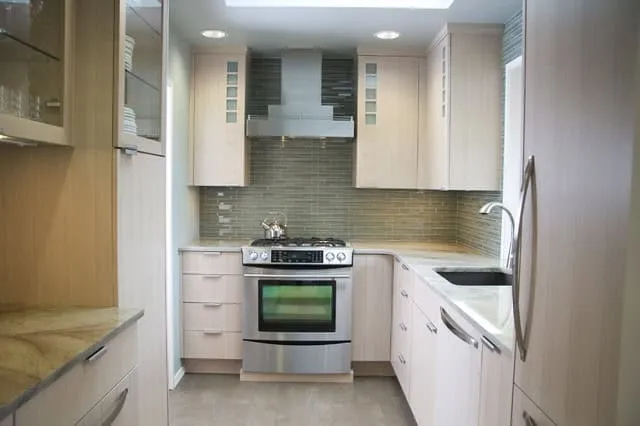
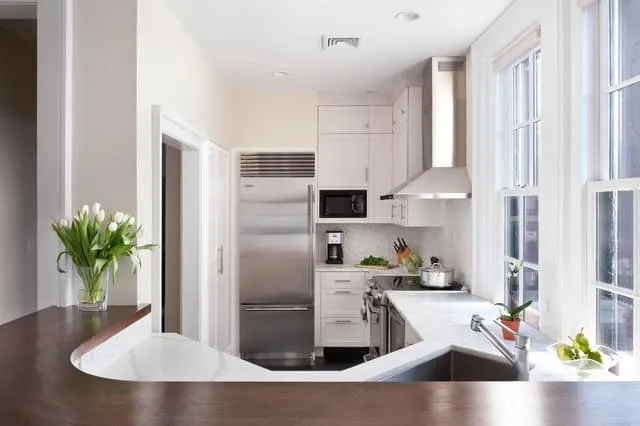
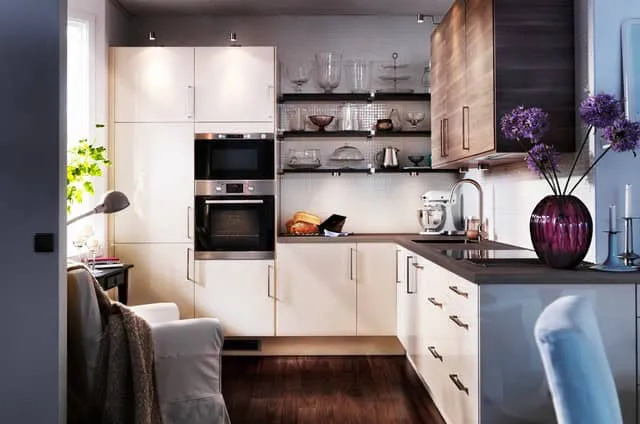
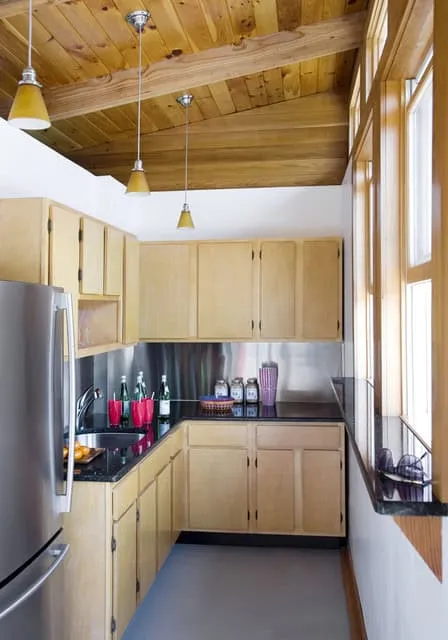
Narrow kitchen with light wood cabinets, stainless steel appliances, and green tile backsplash.
Light wood cabinetry and a streamlined appliance layout help maximize flow in a narrow kitchen space.

Source

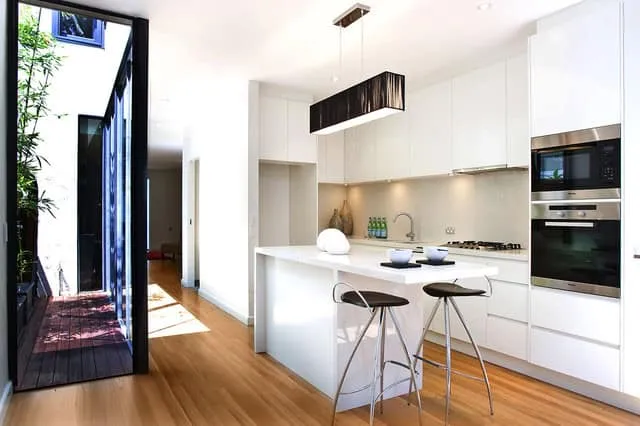
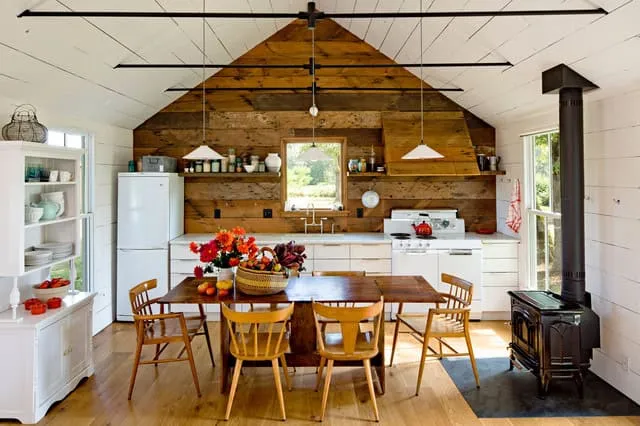
White contemporary kitchen with a center island, three swivel barstools, and wood flooring.
A central island with tuck-under stools doubles as a food prep station and everyday dining table.

Source

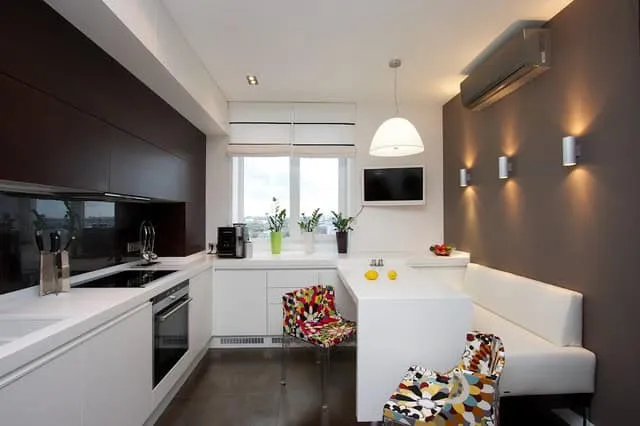
Contemporary kitchen featuring dark upper cabinets, white counters, and a built-in banquette.
Built-in banquette seating maximizes corner space while creating a cozy dining area next to the counter.

Source

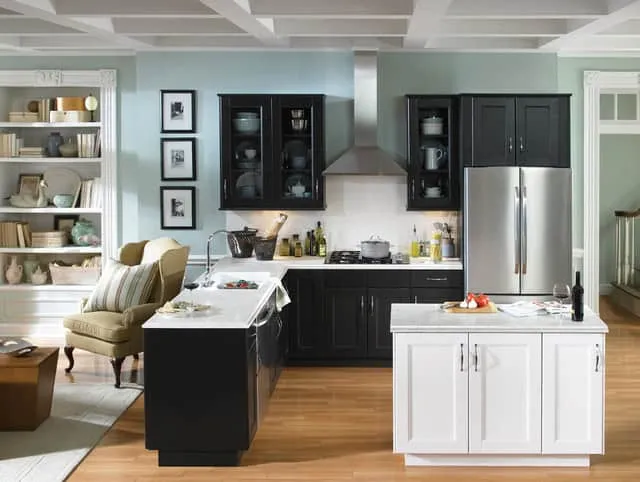
Two-tone kitchen with black perimeter cabinets, white island, and stainless steel appliances.
Pairing dark perimeter cabinetry with a white island keeps a compact kitchen feeling open and grounded.

Source

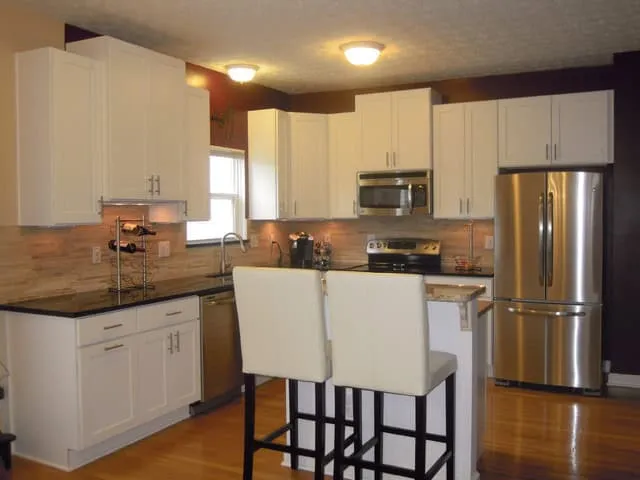
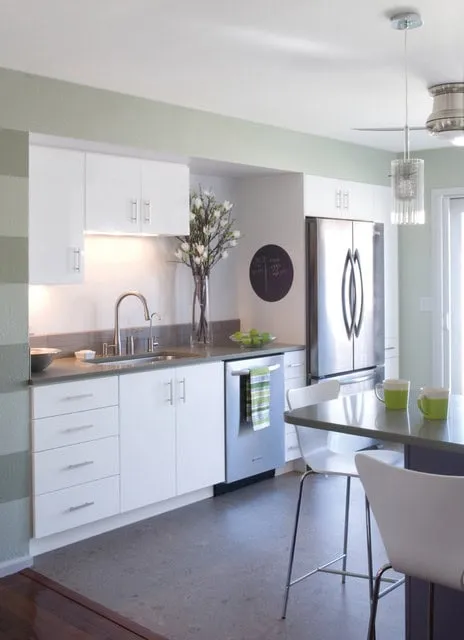
Small kitchen with white shaker cabinets, dark countertops, and an island with white barstools.
A compact central island provides extra counter surface and casual counter-height seating.

Source

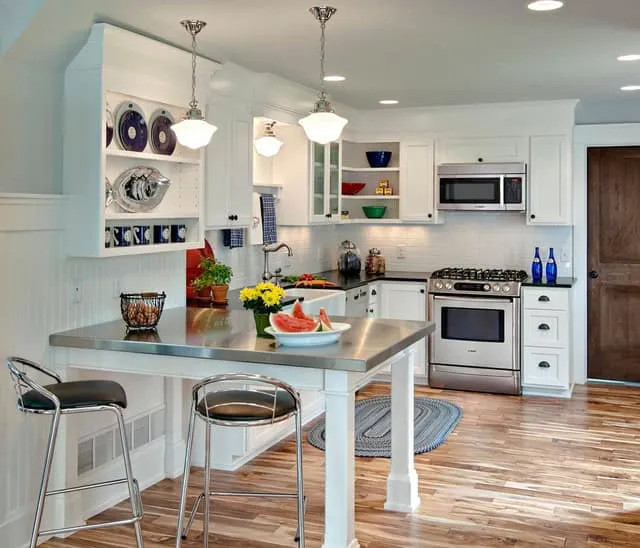
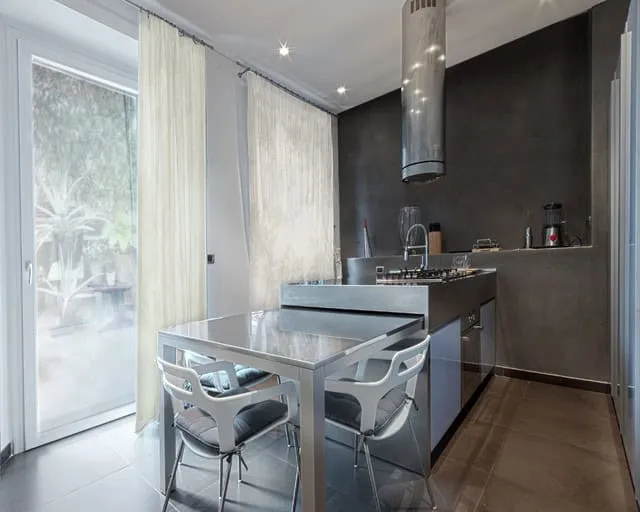
White kitchen featuring open plate racks and a stainless steel top island table with barstools.
Open shelving and a stainless-topped prep island keep cooking essentials accessible in a tight footprint.

Source

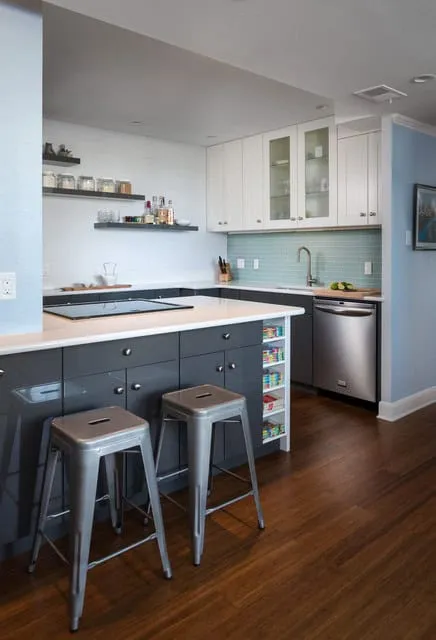
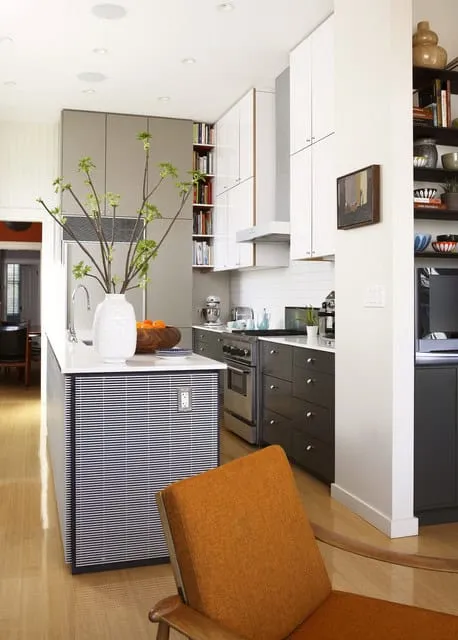
Grey kitchen peninsula with built-in end shelves, metal barstools, and light blue tile backsplash.
Built-in shelving on the peninsula end turns unused side panels into practical storage for small items.

Source

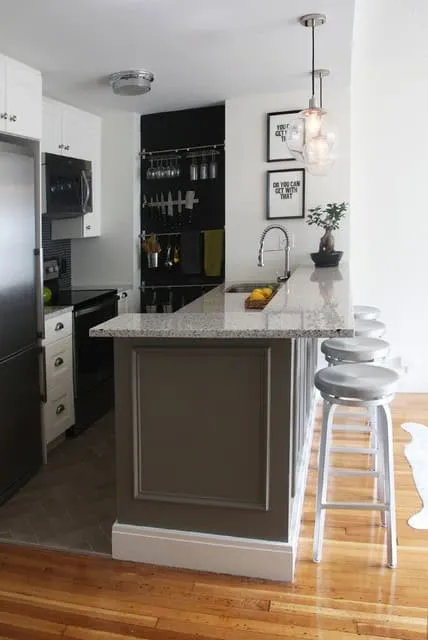
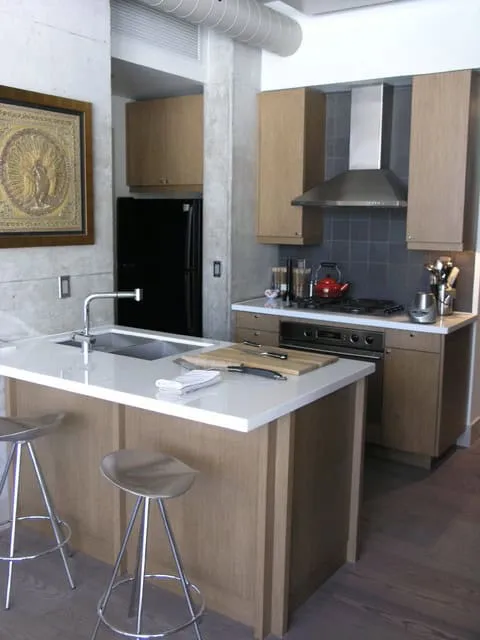
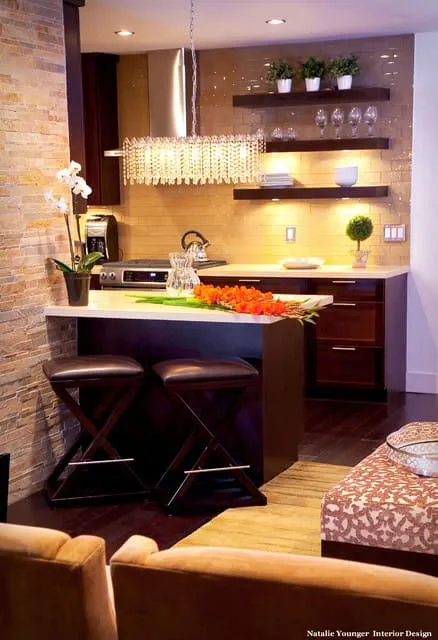
Raised breakfast bar peninsula with granite countertops and silver round barstools.
A two-tier peninsula separates cooking from entertaining while keeping sightlines open to the room.

Source

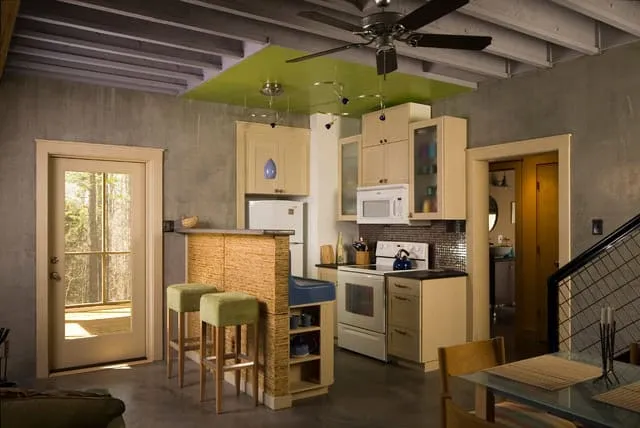
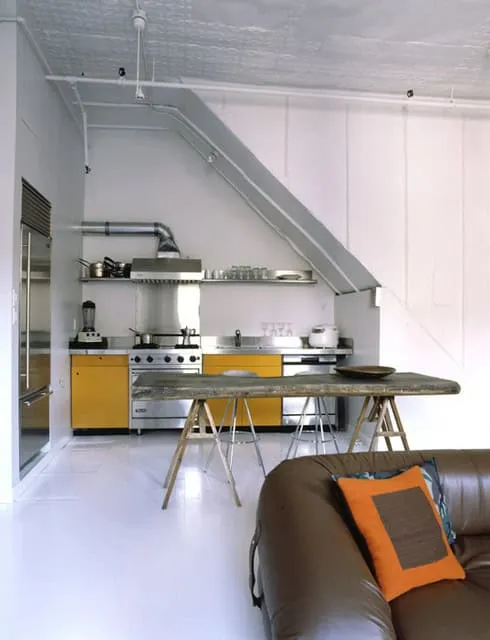
Small open kitchen with concrete walls, green ceiling accent, and textured breakfast bar.
Vertical textures and bold ceiling color accents define kitchen zones within an open studio layout.

Source

6

Source

8

Source

9

Source

10

Source

11

Source

12

Source

13

Source

14

Source

15

Source

16

Source

17

Source

18

Source

19

Source

20

Source

21

Source

22

Source

23

Source

24

Source

25

Source

26

Source

27

Source

28

Source

1

Source

Нужен мастер по ремонту?

Найдите проверенных специалистов для любых ремонтных или строительных работ. Разместите заказ и получите предложения от местных мастеров.

Вам также может понравиться