How To Make The Most Out Of Your Architectural 3D Rendering
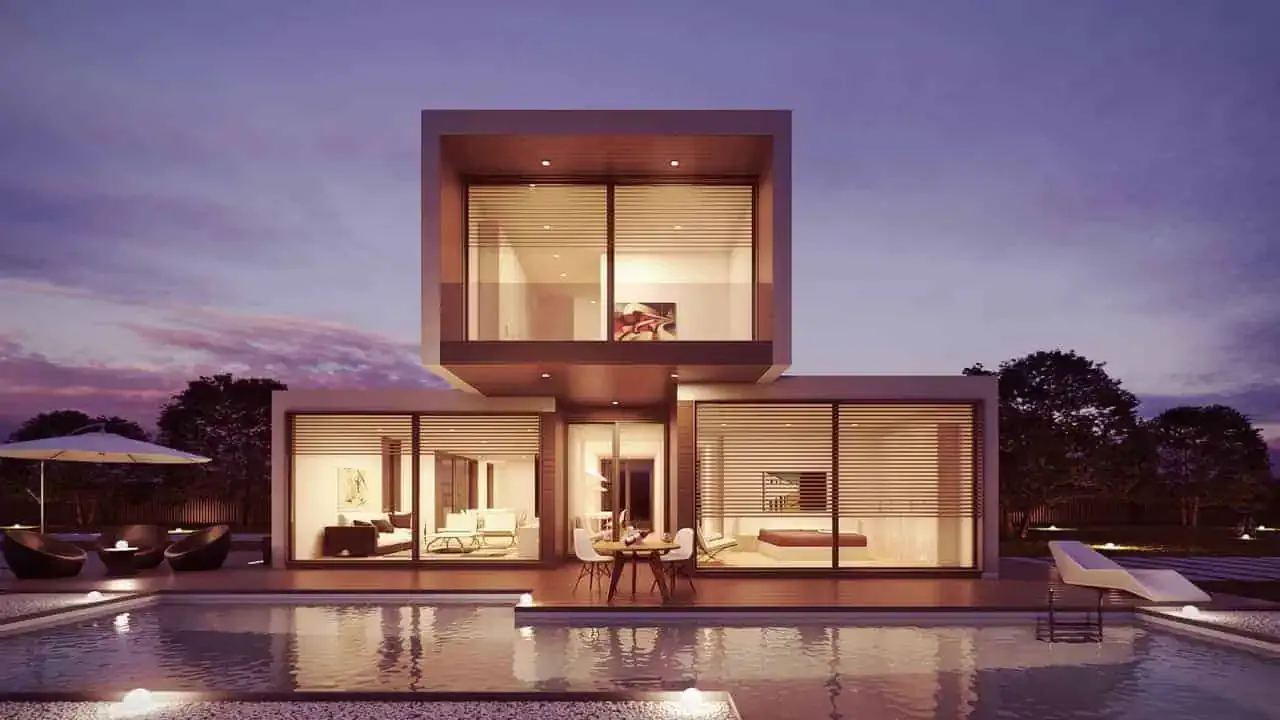
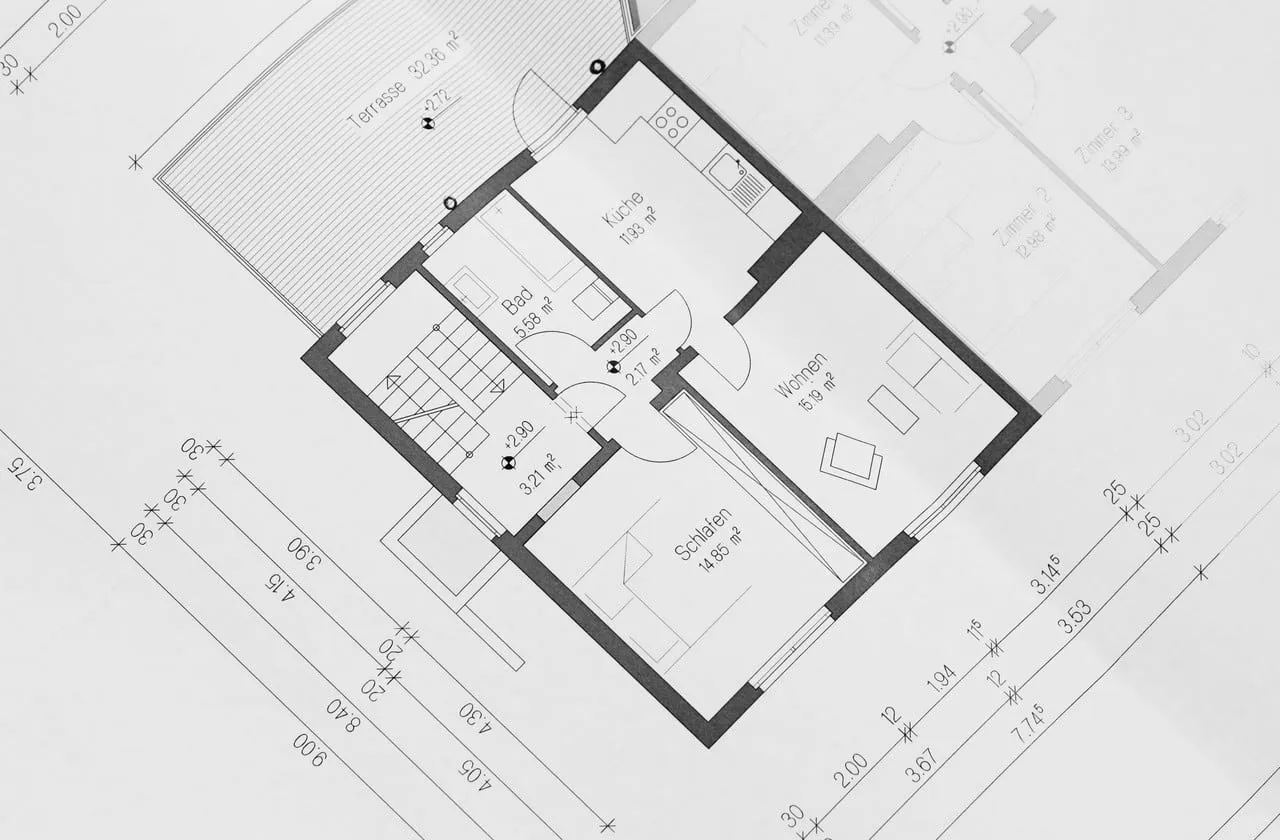
Architects who overlook the power of 3D rendering to showcase their work are holding their practice back. Technical drawings and 2D blueprints communicate construction specifications, but clients rarely visualize how spaces feel from floor plans alone. High-impact architectural 3D rendering bridges the gap between technical vision and client expectation, turning complex designs into instantly readable visuals.
The benefits of architectural 3D rendering reach far beyond aesthetics. When you present realistic imagery early, you directly improve your project workflow and business metrics:
- Faster client sign-offs with fewer costly revision cycles
- Smoother municipal approvals and planning board presentations
- Clearer communication with contractors, engineers, and sub-trades
- Assets ready to repurpose across marketing campaigns, social media, and investor pitches
There is a massive difference between a generic digital model and an exceptional render. To win bids and build an authoritative portfolio, you need imagery that blurs the line between a computer model and a finished photograph. Mastering a few core architectural visualization tips will instantly elevate your presentation quality and client presentations.
1. Attention to detail
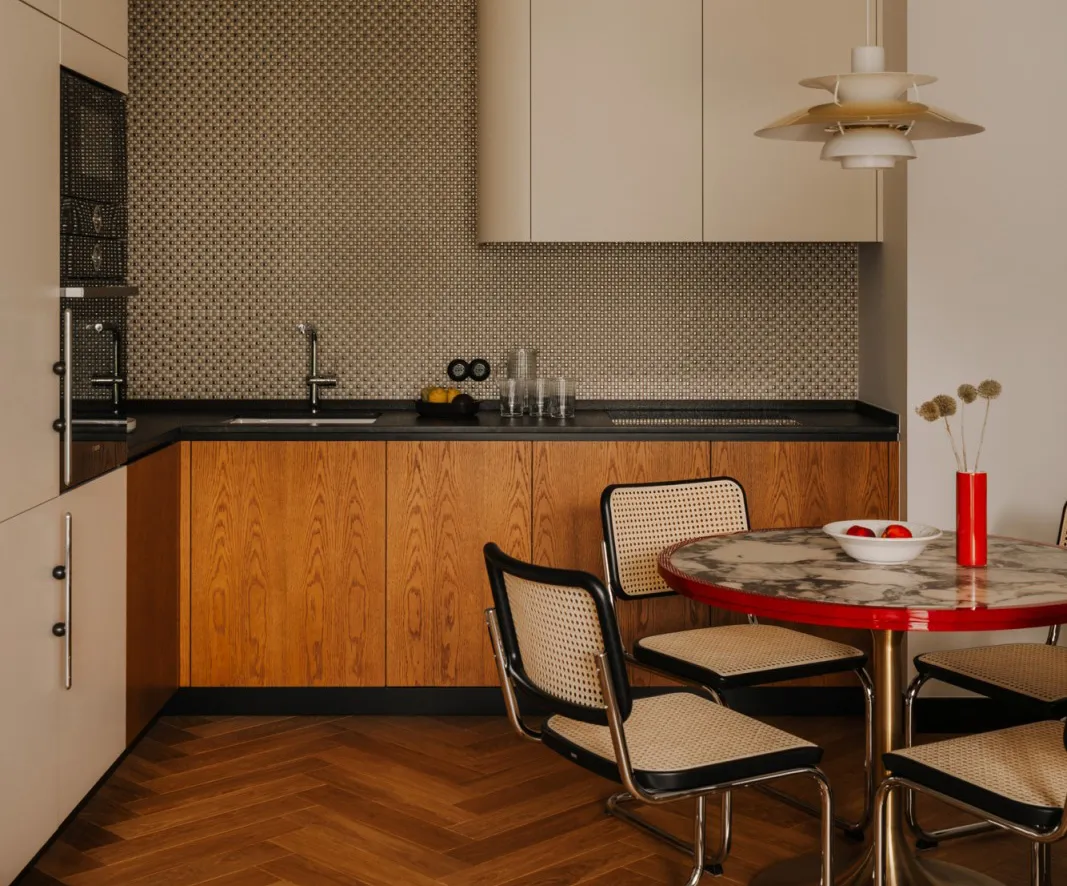
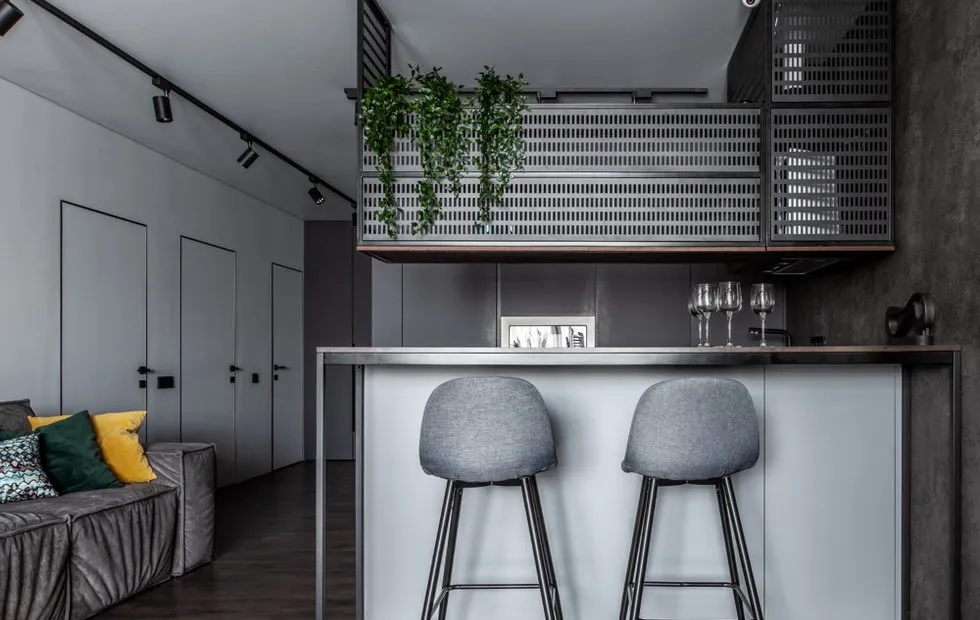
A truly photorealistic architectural rendering relies on millimeter-level accuracy and subtle physical imperfections. In real life, walls are never mathematically straight, corners have tiny bevels, and surfaces catch slight irregularities. If your 3D model is built with razor-sharp geometric edges and pristine planes, the result will look artificial.
A streamlined 3D rendering workflow for architects balances overall conceptual intent with fine construction details. Take time to model realistic baseboards, window reveals, door frames, and tactile seams. When your final image reflects the true geometry and textures of the intended build, comparing your render to the finished structure reveals an uncanny match.
2. Realistic lighting
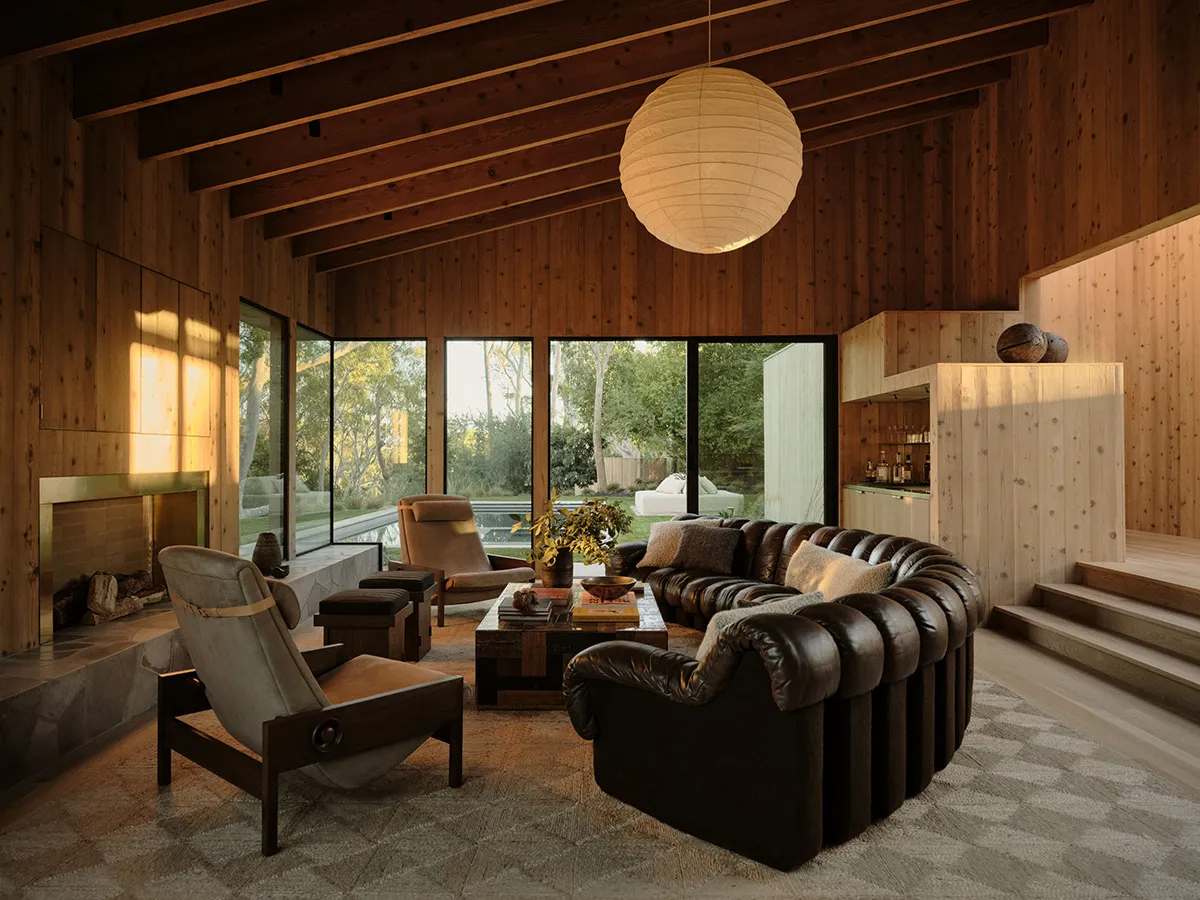
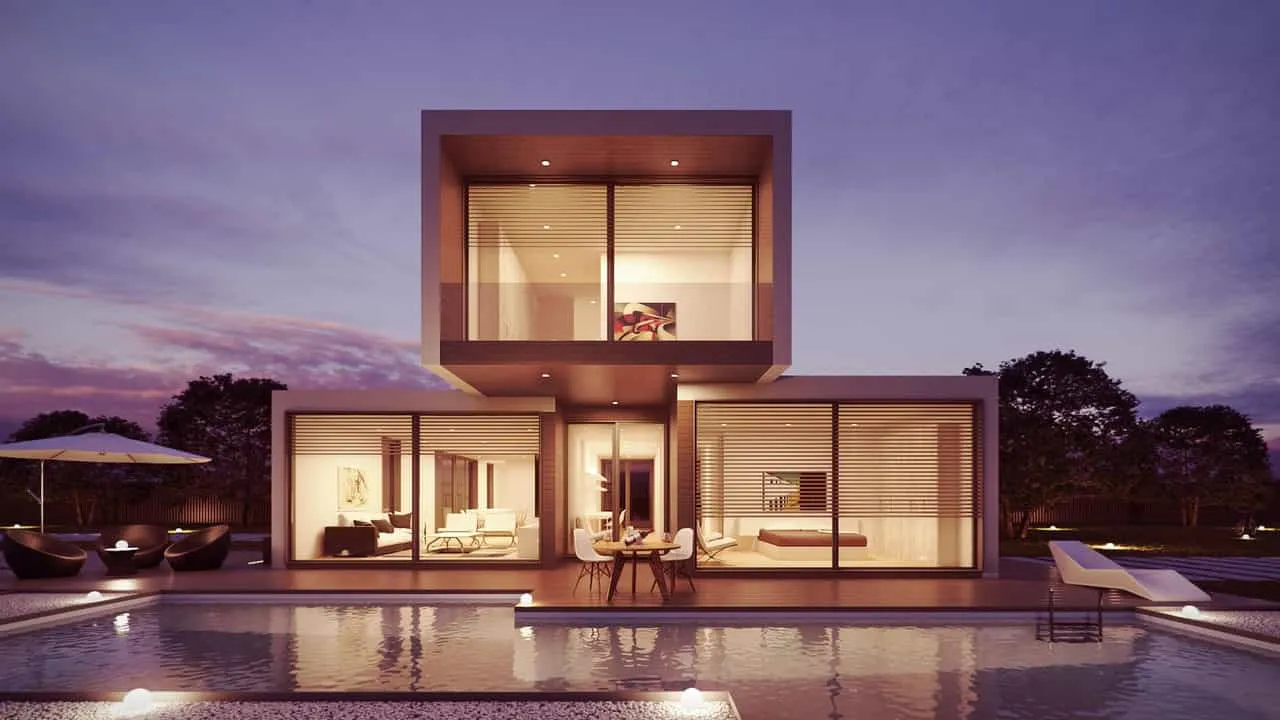
Nothing gives away an amateur visualization faster than flat or unnatural lighting. Bad renders frequently suffer from uniform, ambient light that washes out shadows, flattens depth, and hides intricate craftsmanship. Lighting must establish mood, direct the viewer’s eye, and explain how the building interacts with its natural environment.
Modern 3D architectural rendering software makes it easy to simulate real-world sun studies, geographic sun positions, and accurate color temperatures. Consider every light source in your scene:
- Directional natural sunlight and high-dynamic-range (HDRI) sky domes
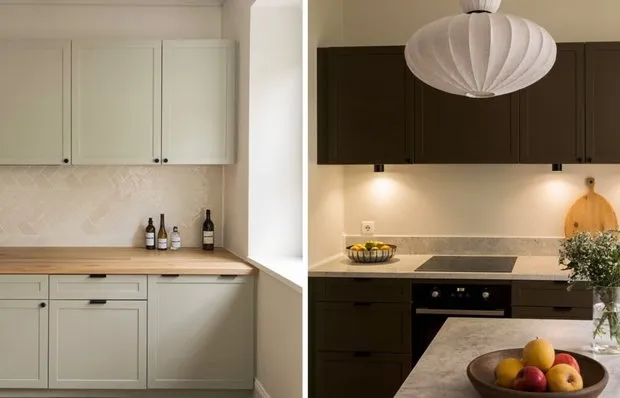
- Warm interior architectural fixtures, such as recessed spotlights and linear LEDs
- Subtle bounce light reflecting off floors, walls, and exterior facades

3. PBR Materials
Physically-Based Rendering (PBR) materials are fundamental to creating believable surfaces under any lighting condition. PBR maps simulate how light waves interact with matter in the real world, calculating accurate reflection, roughness, metalness, and diffusion as light rays bounce through your environment.
Tools like V-Ray, Corona, and real-time engines such as Lumion, Enscape, or Unreal Engine rely entirely on PBR workflows. Instead of applying a flat image texture, you build realistic surface depth using roughness maps, normal maps, and displacement. The difference between a scene built with basic legacy materials and one rendered with calibrated PBR shaders is night and day.
4. Setting the scene with props
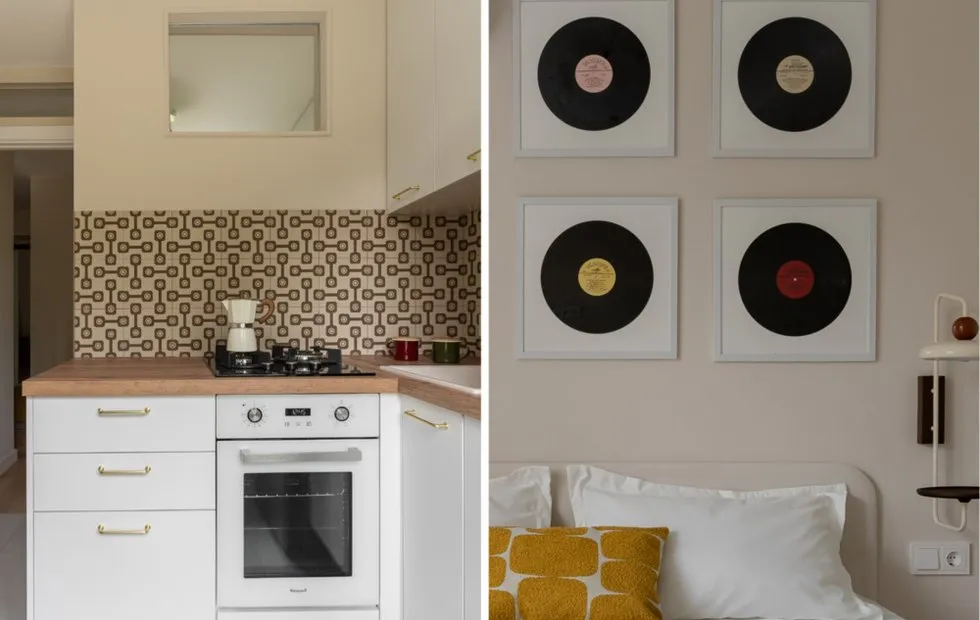
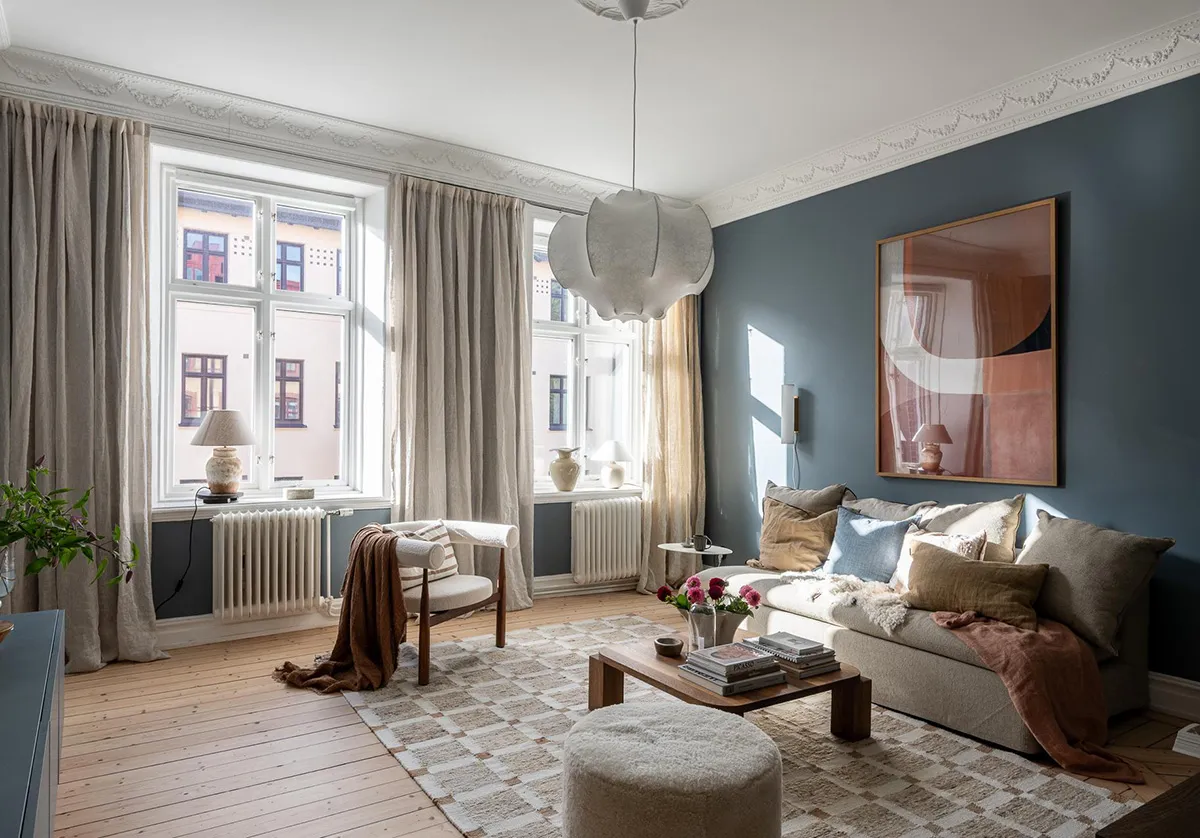
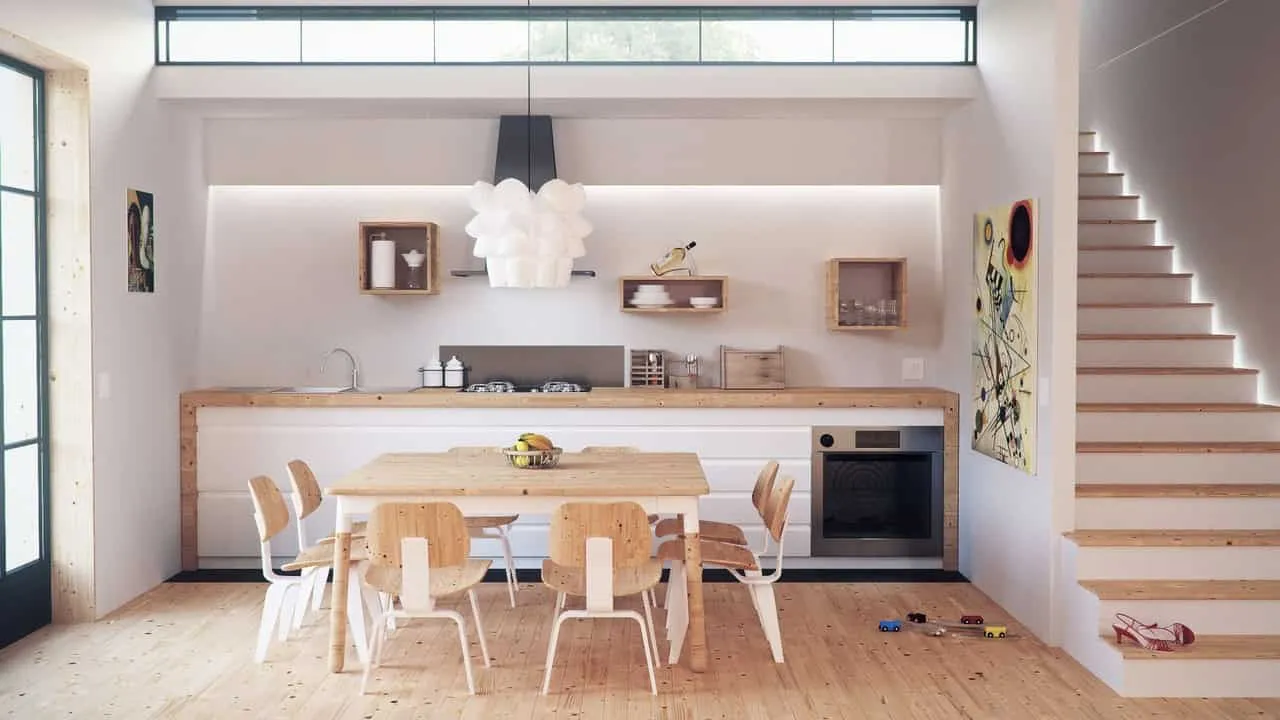
Empty spaces feel sterile and disconnected from everyday life. Thoughtful staging with high-quality entourage and props gives your scene human scale, warmth, and relatable context.
While adding 3D people helps indicate scale, the micro-details bring the architecture alive:
- Indoor plants and natural landscaping outside windows
- Carefully placed books, artwork, tableware, and lighting pendants
- Real-world utility fixtures such as light switches, vents, and door hardware
High-end architectural 3D rendering combines technical rigor with artistic storytelling. Once you establish solid habits around lighting, detailed geometry, and physically accurate materials, every render will serve double duty: validating your design decisions and captivating your next client.