Mohegan Trail Residence / Bates Masi + Architects / United States
Architecture Rooted in Landscape and Purpose
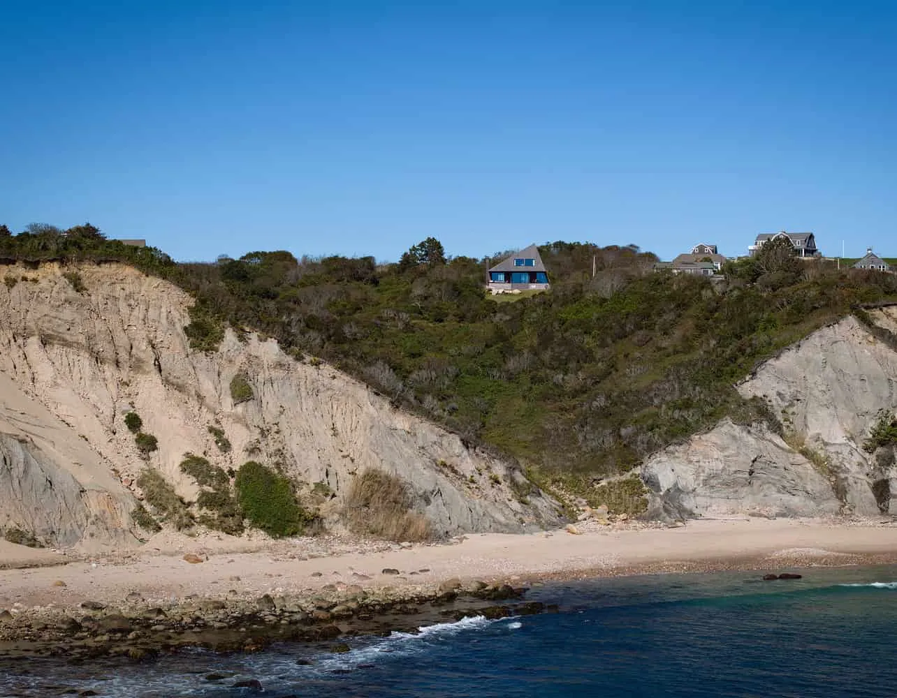
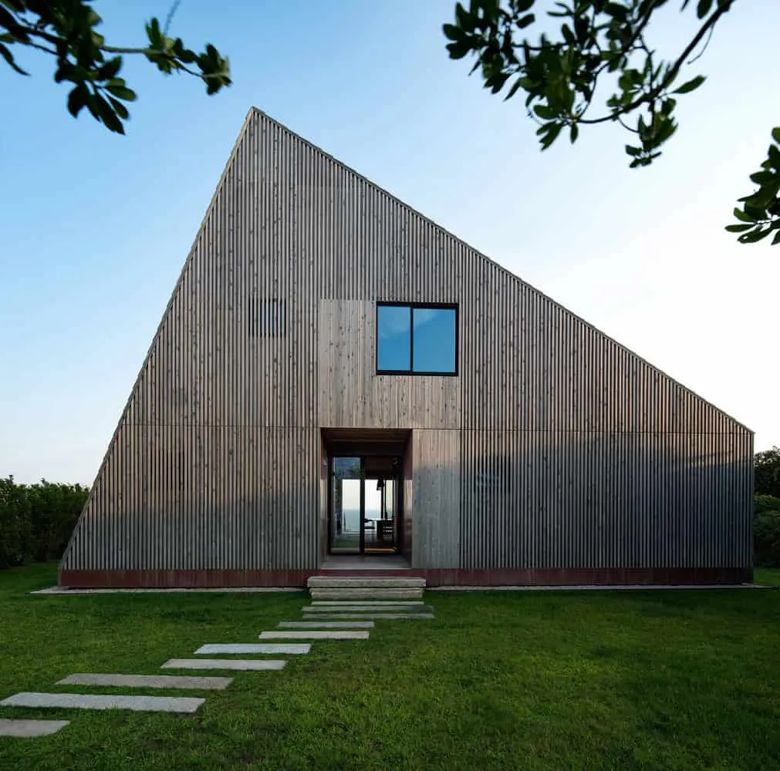
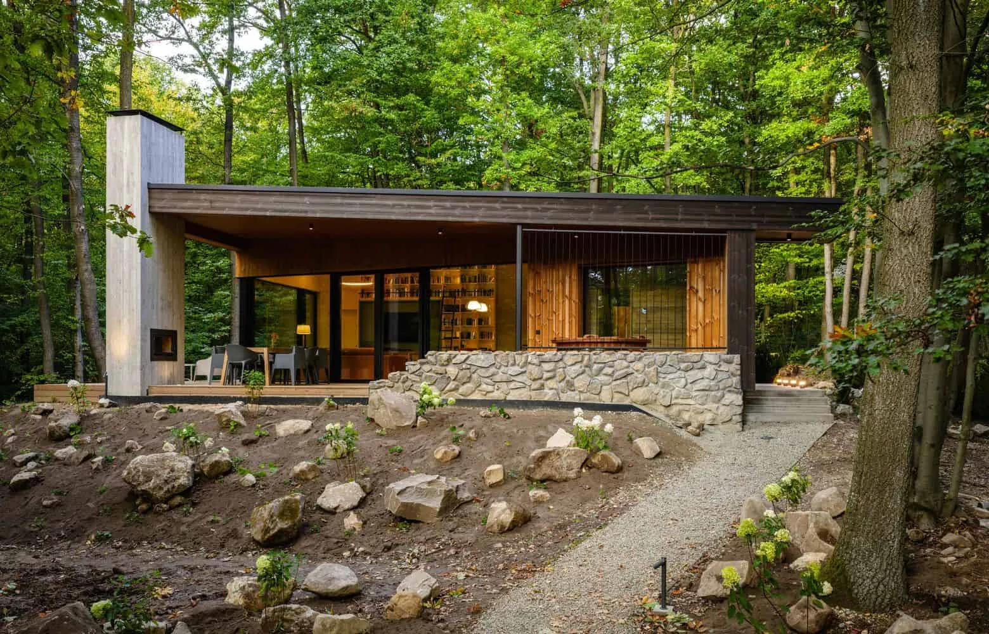
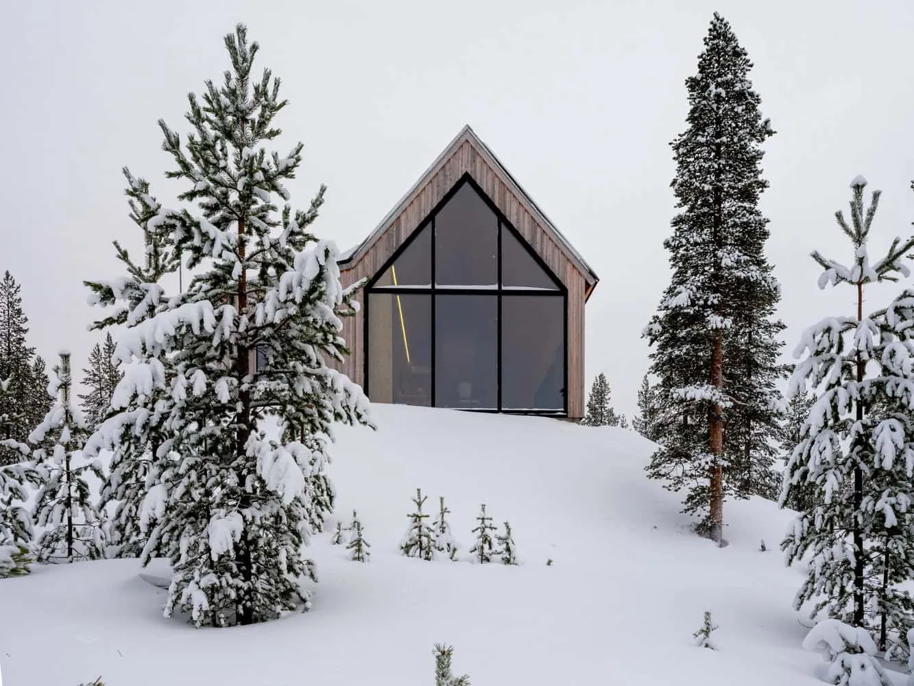
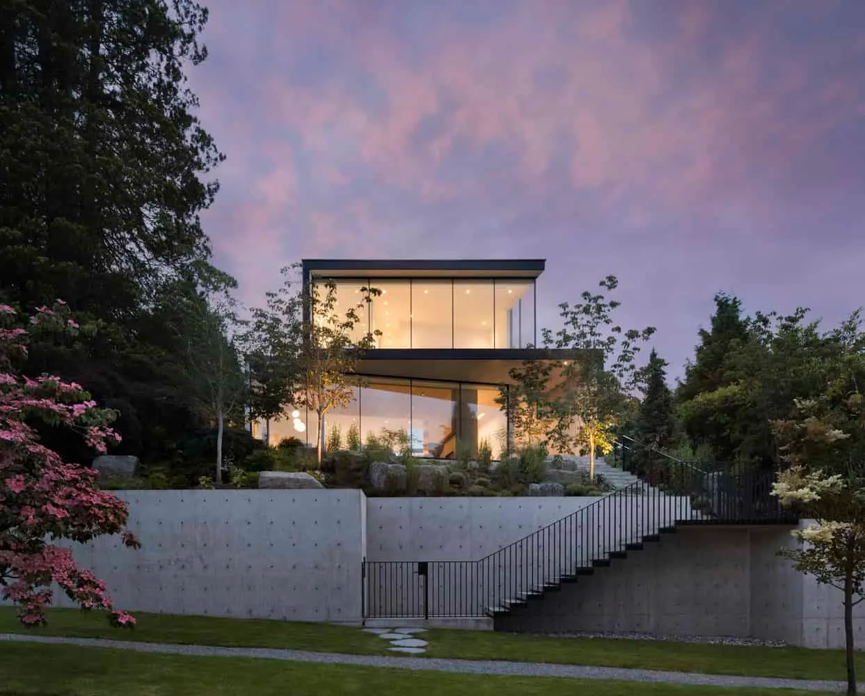
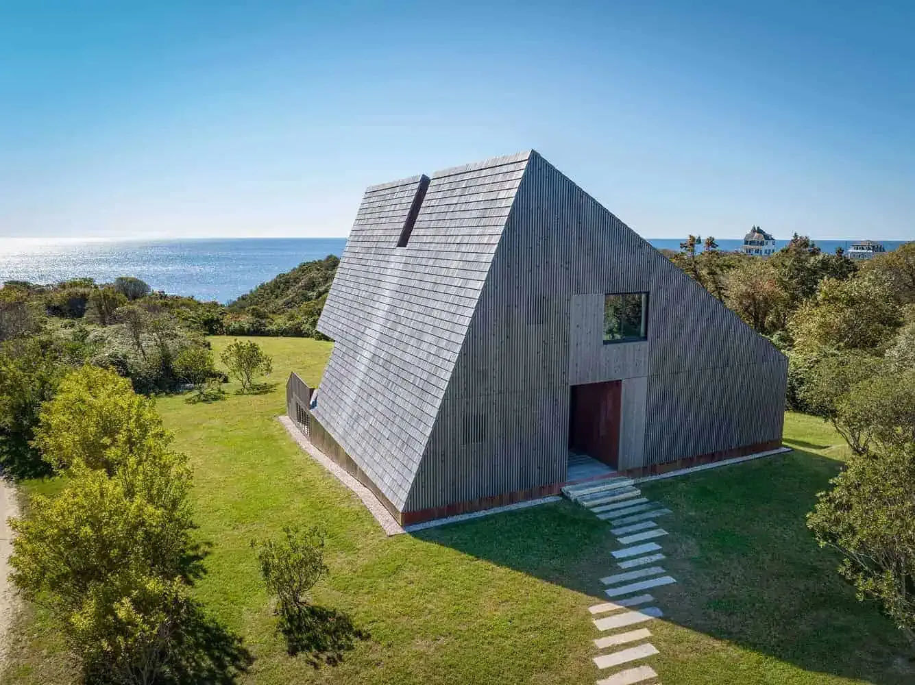
Set on the rugged coastal cliffs of Block Island, Mohegan Trail Residence emerges from the land rather than simply being placed upon it. Designed by Bates Masi + Architects, this residence responds intimately to its site—steep terrain, remote access, wind-swept exposure—and layers refined architecture over raw environment.
Rather than hide constraints, the design celebrates them. Material logic, structure, form and detail all align with the site’s reality. The outcome is a home that feels quietly monumental—a shelter, a vantage point, a landscape companion.
Form, Strategy & Site Intelligence
The project begins with the site’s challenges: limited supply access via ferry, steep bluff dropping to the sea, exposure to storms and salt-laden wind. The architecture responds with clarity:
-
Elevated profile to secure views while managing drop and terrain.
-
Compact, efficient footprint to minimise excavation and disturbance.
-
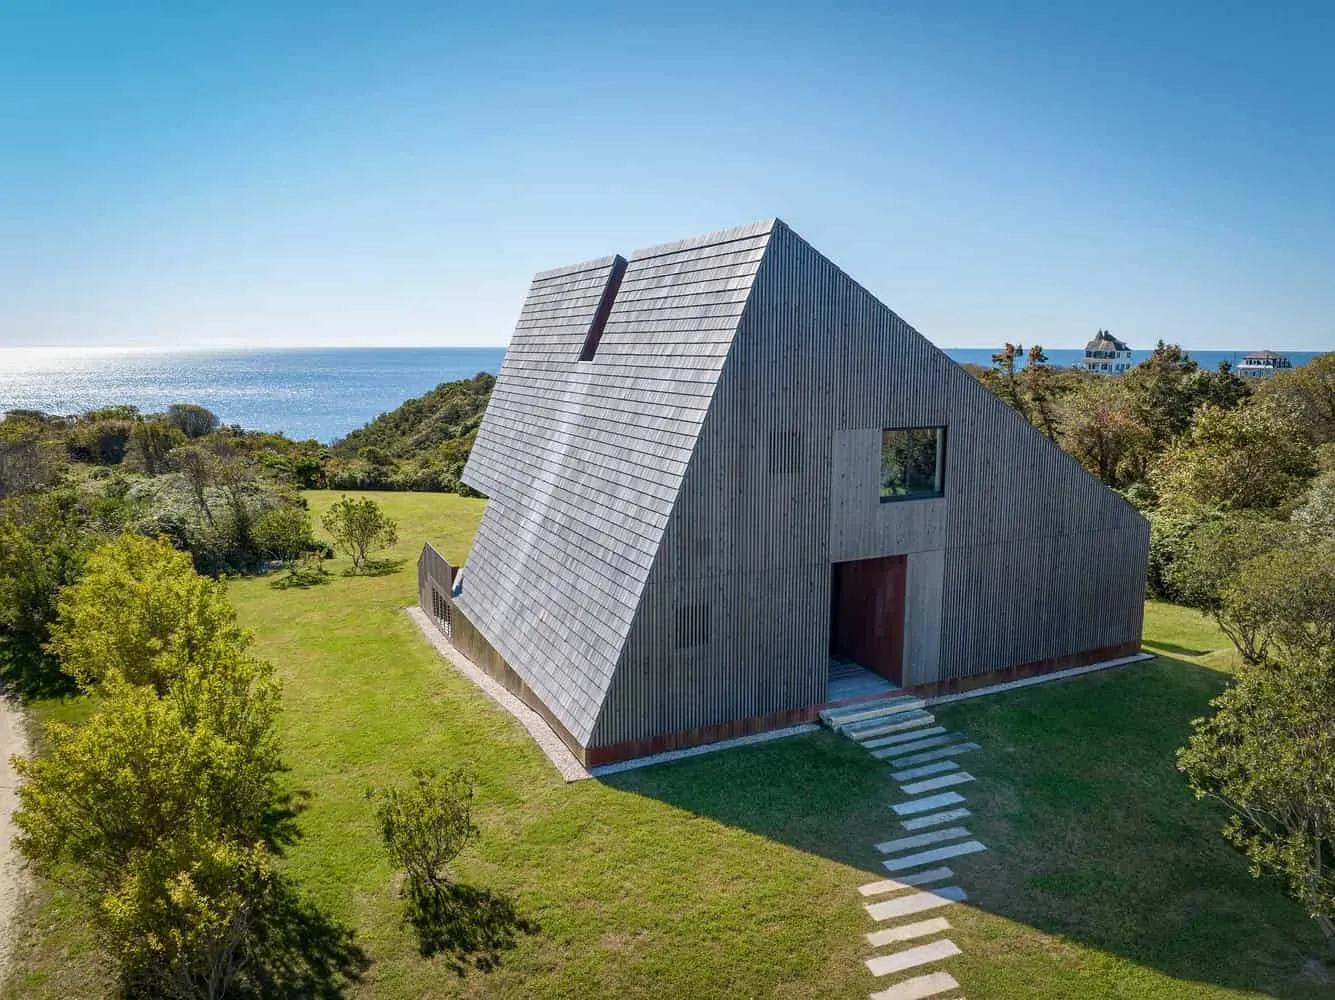
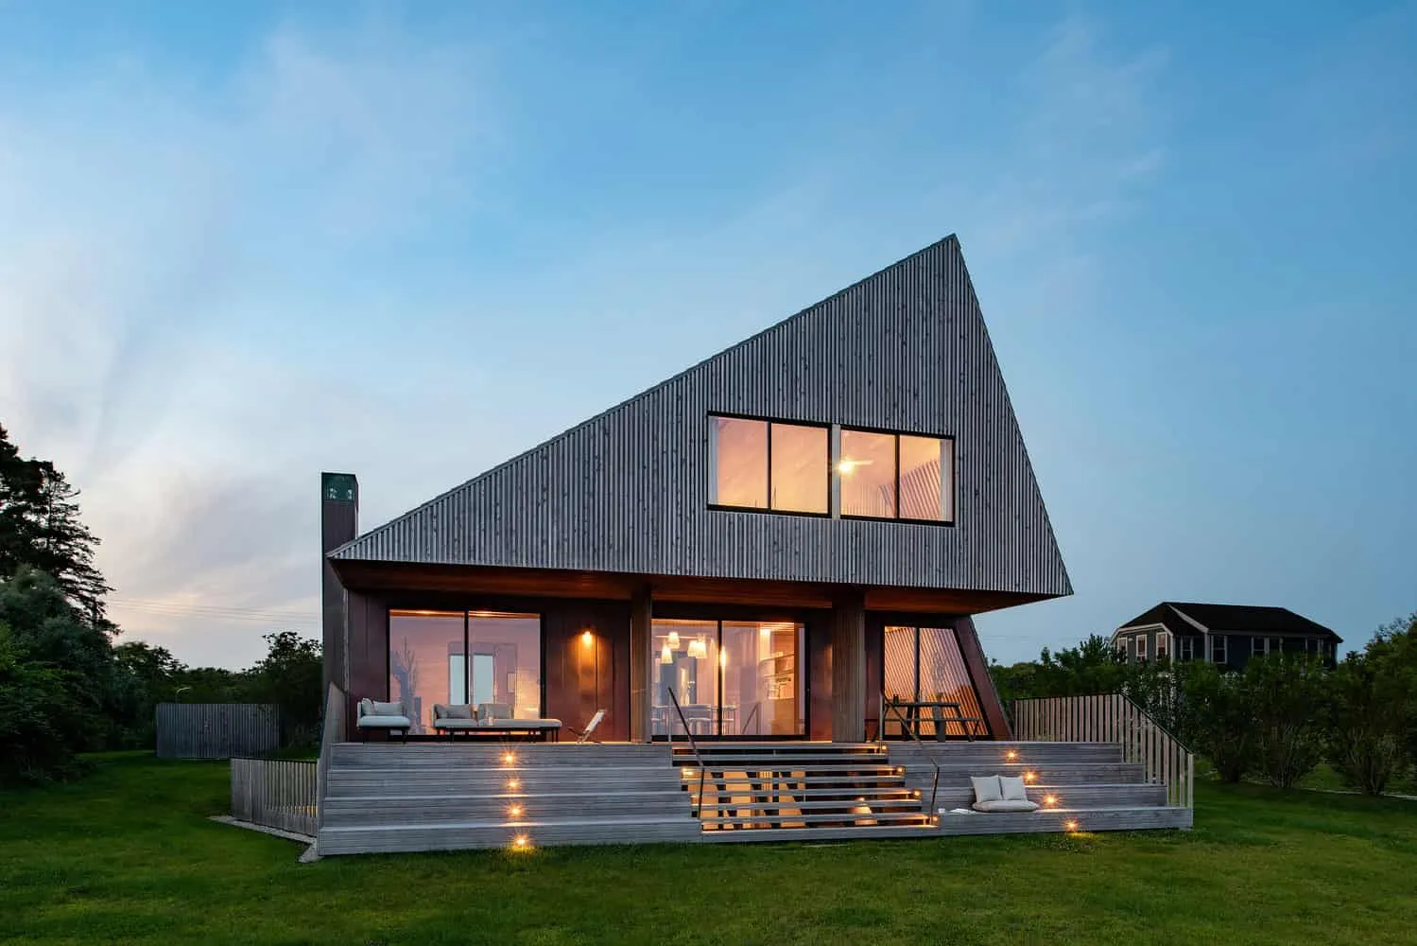
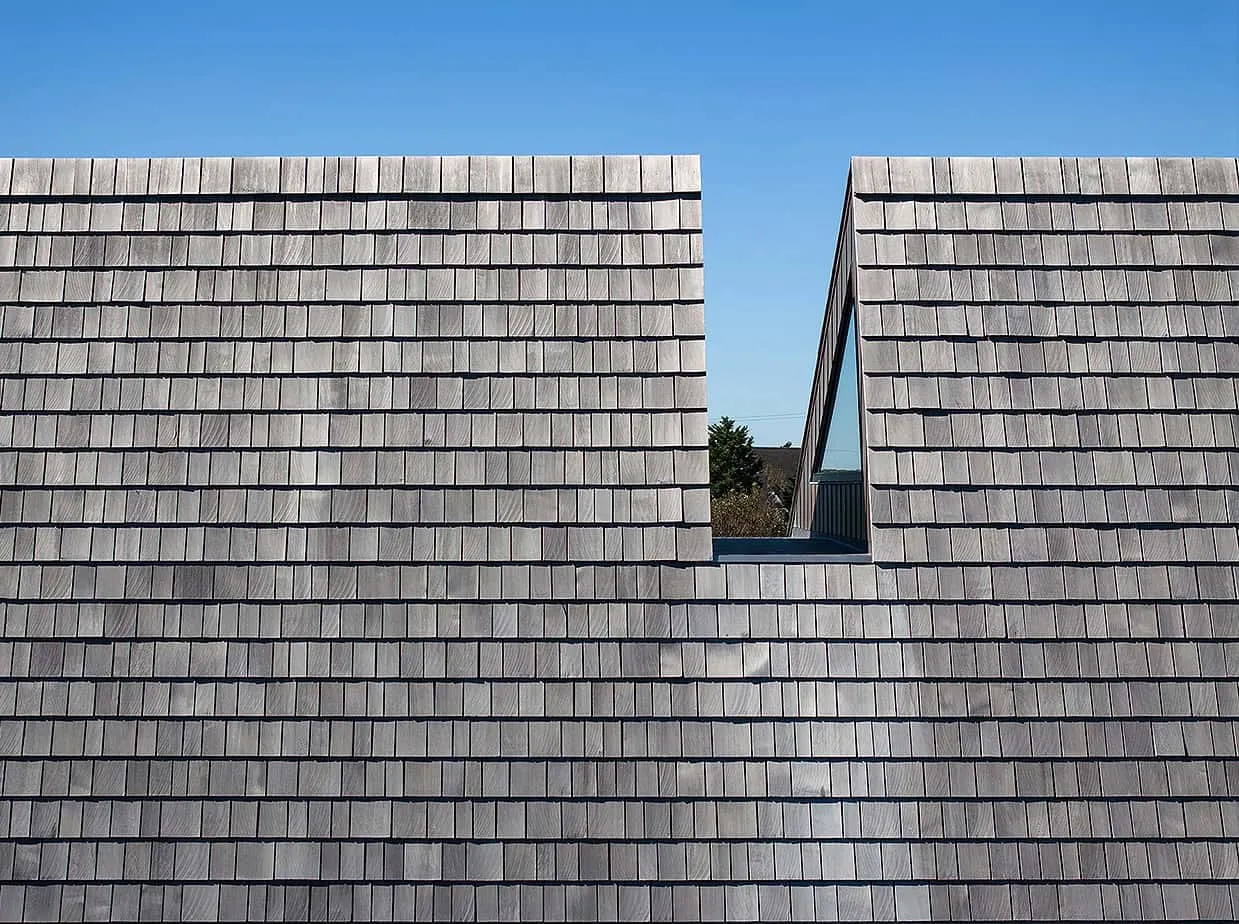
Salt-box-inspired roof form that harnesses vernacular typology for coastal resilience.
-
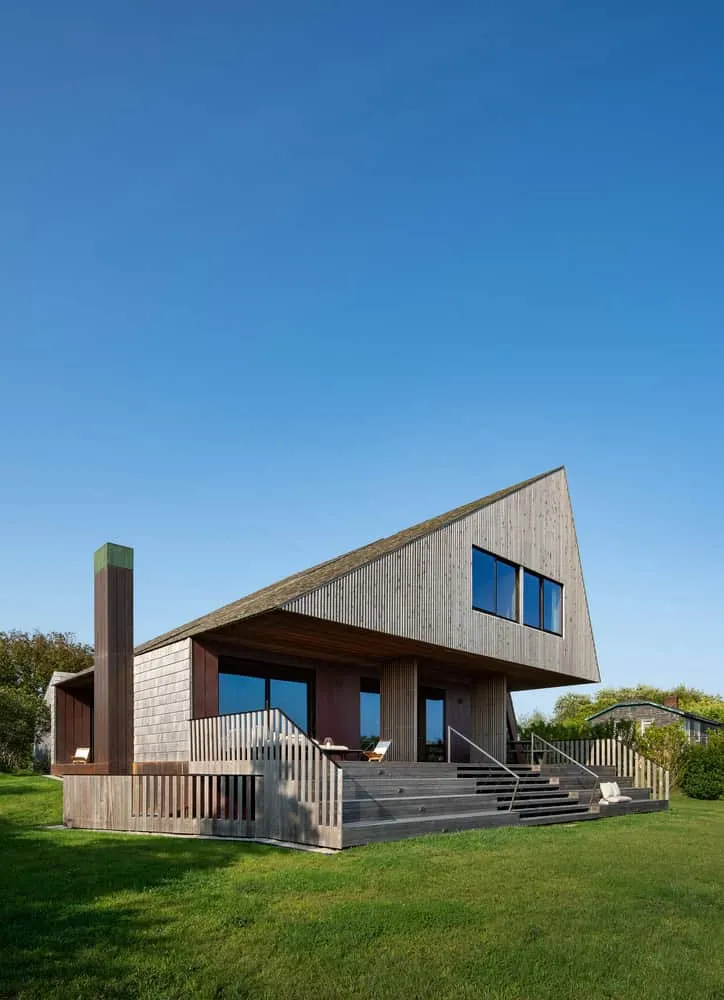
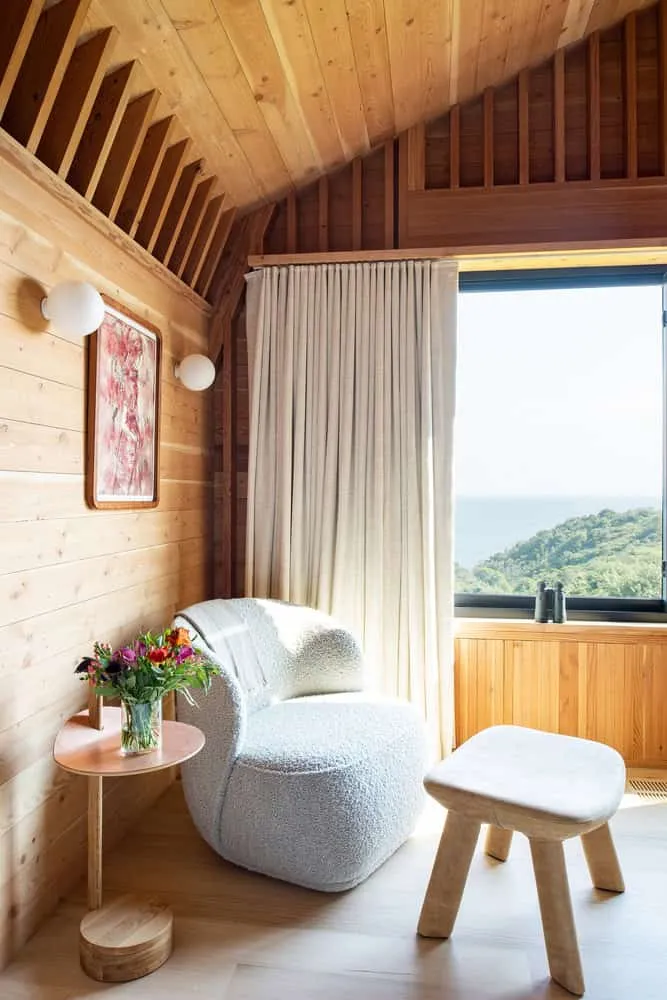
Careful alignment of openings, decks and glazing to frame sea and sky while protecting the interior.
The house is not ostentatious—it is precise. Its stance says: This is a place of strength, of calm, of weather and view.
Materiality & Craft: Wood, Texture, Precision
In keeping with the site’s conditions, the material palette is intentional:
-
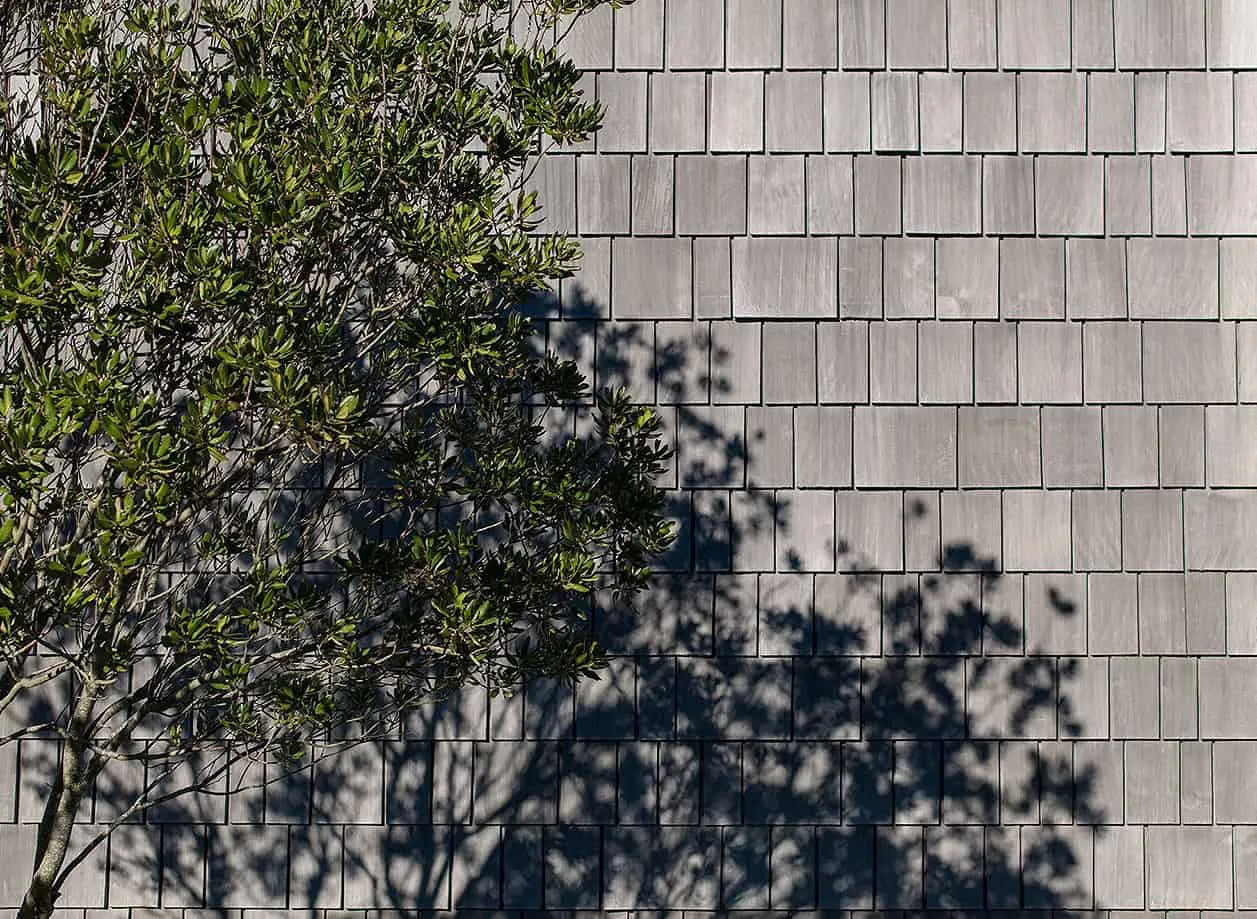
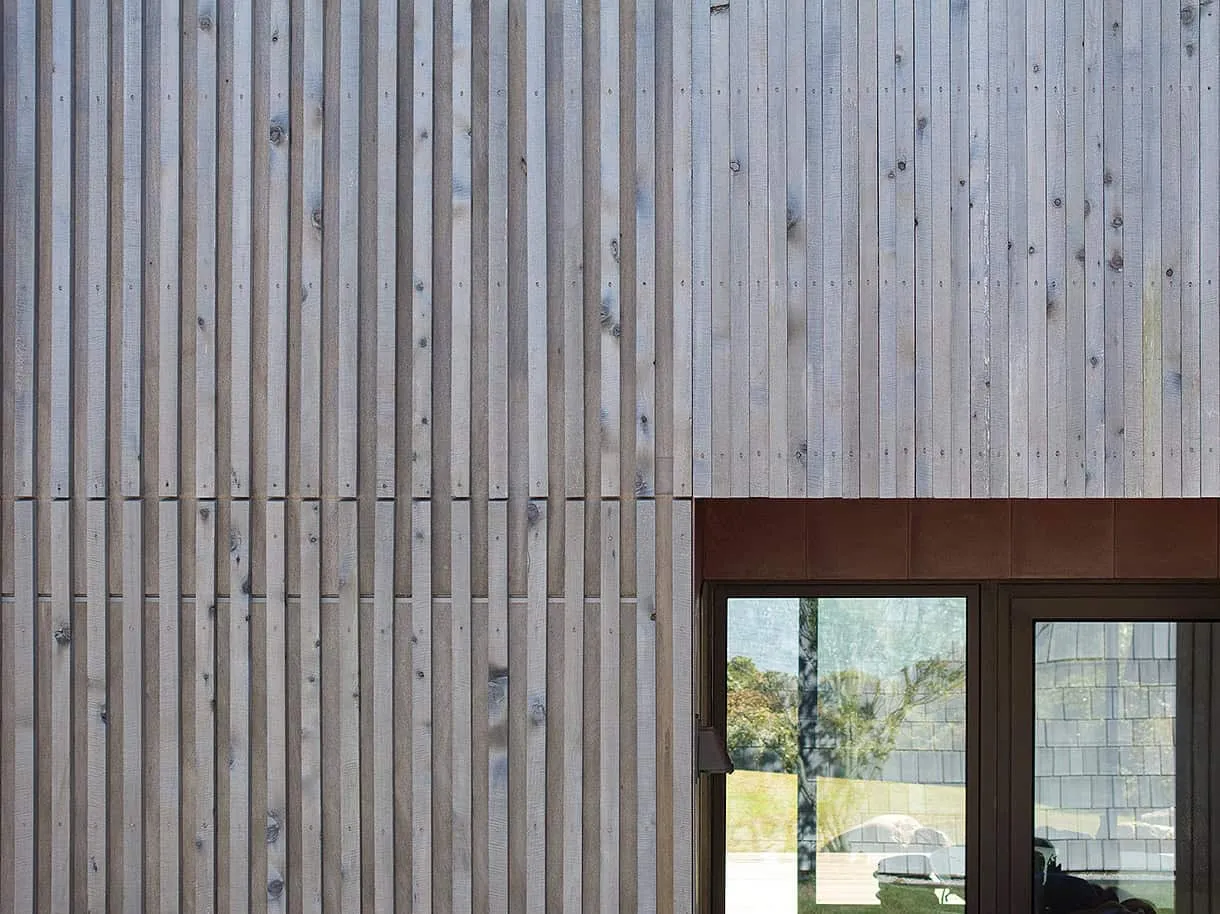
Durable timber cladding and siding chosen for strength and texture.
-
Simple, honest assemblies that minimise future maintenance.
-
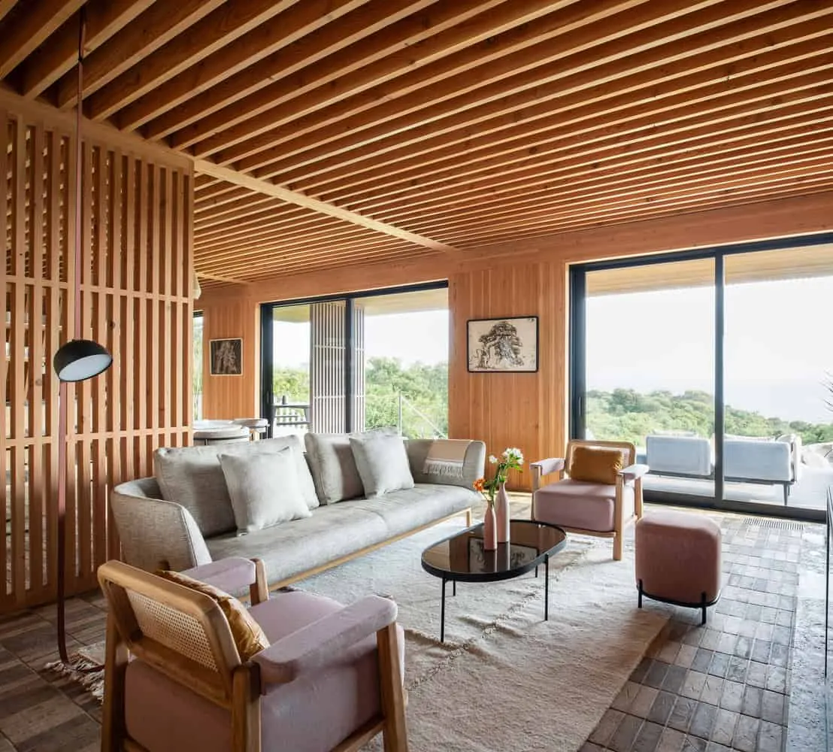
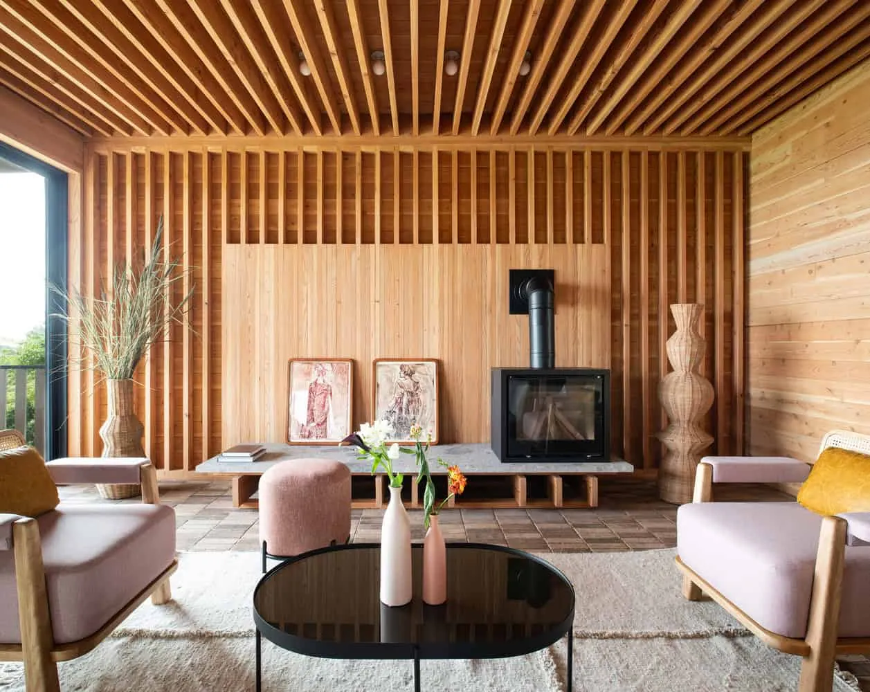
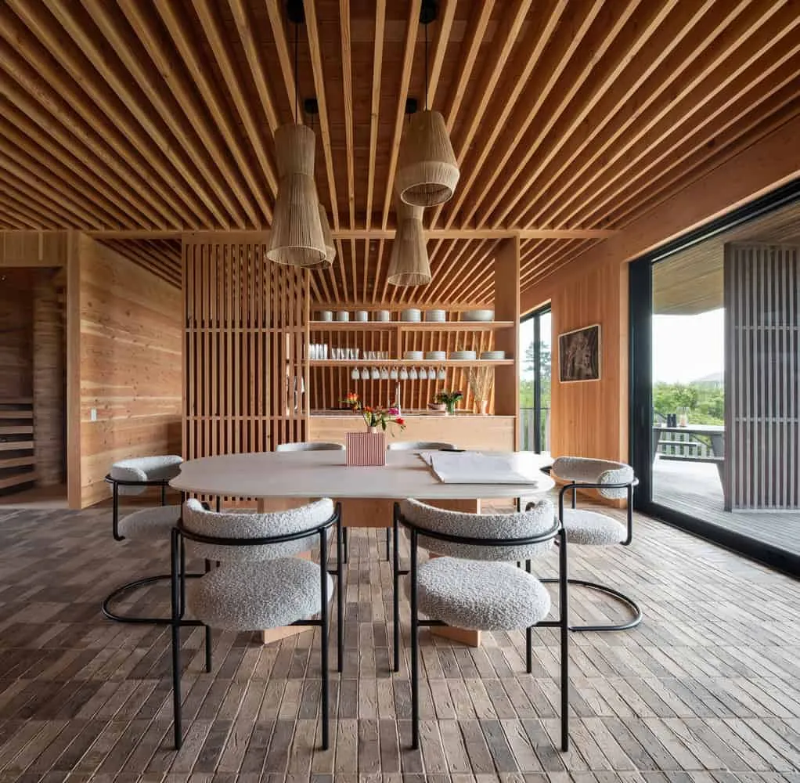
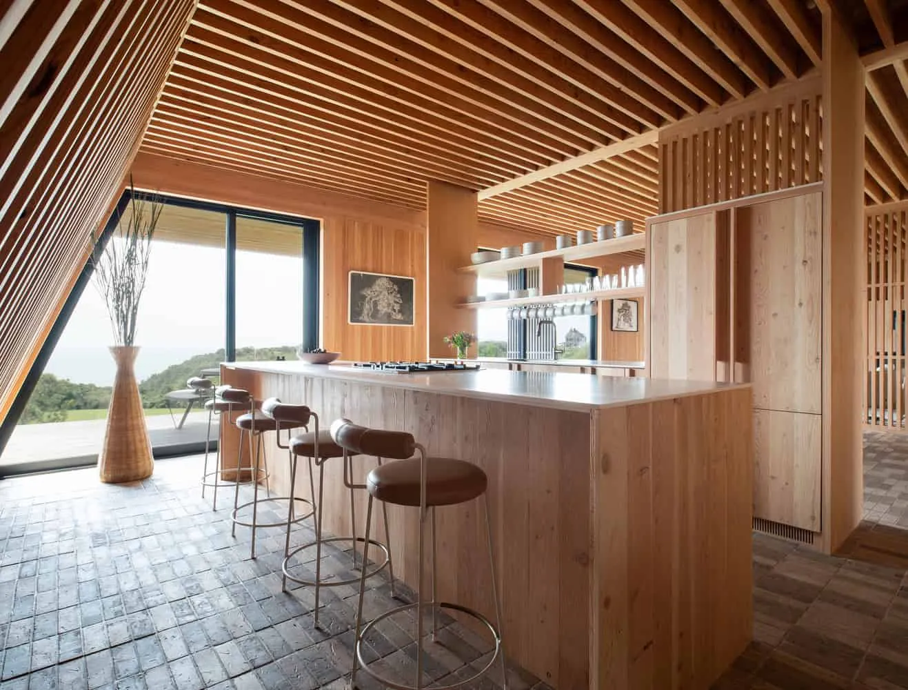
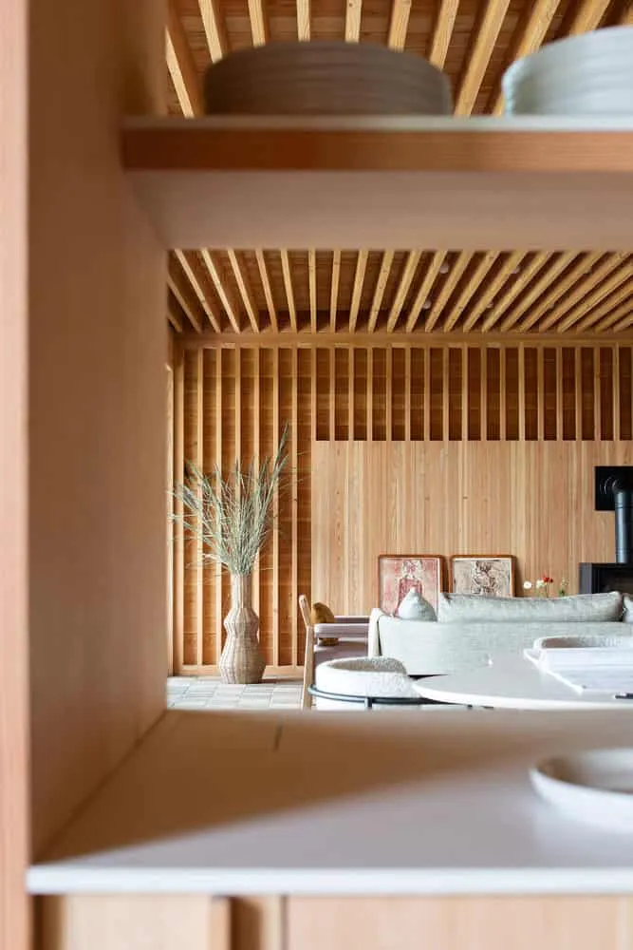
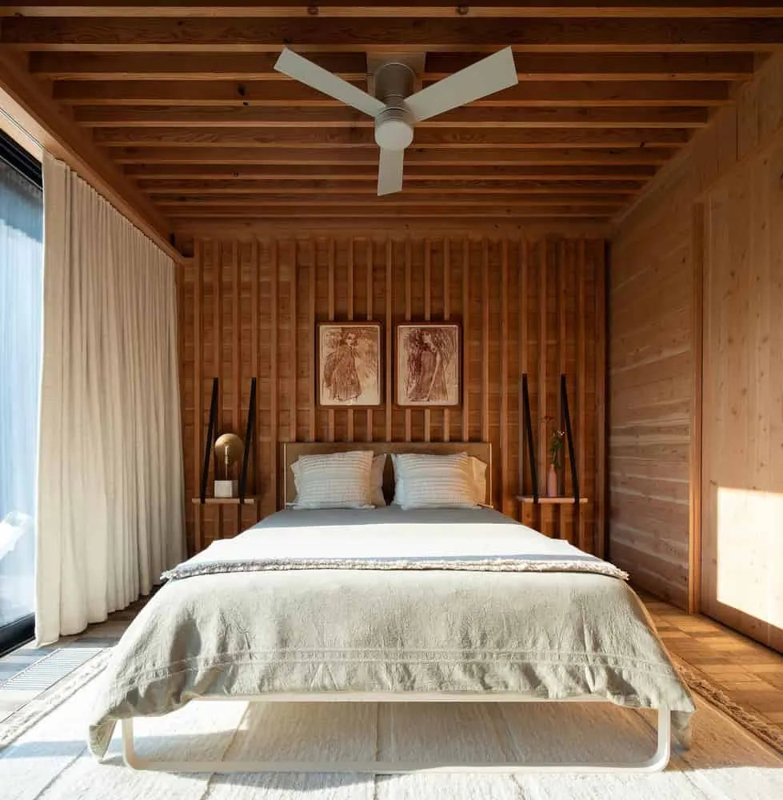
Exposed structural rhythm that becomes interior aesthetic.
-
Natural finishes that age gracefully, aligning with the setting.
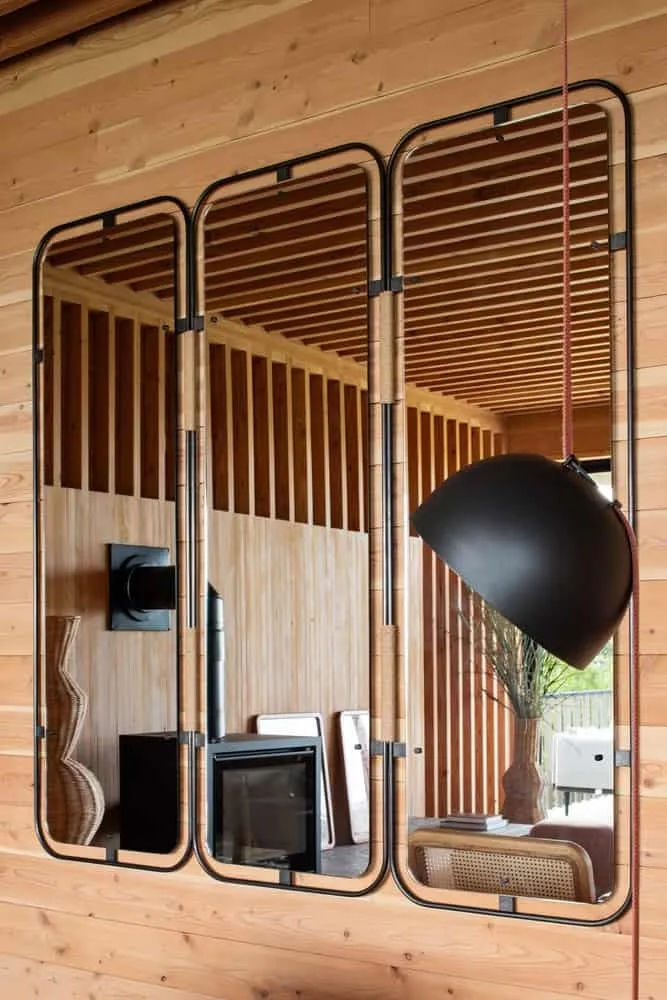
Space is defined by detail: the rhythm of boards, the shadow of eaves, the joinery of wood and glass—all contributing to a tactile experience of place.
Spatial Experience: Interior, Exterior, Ambience
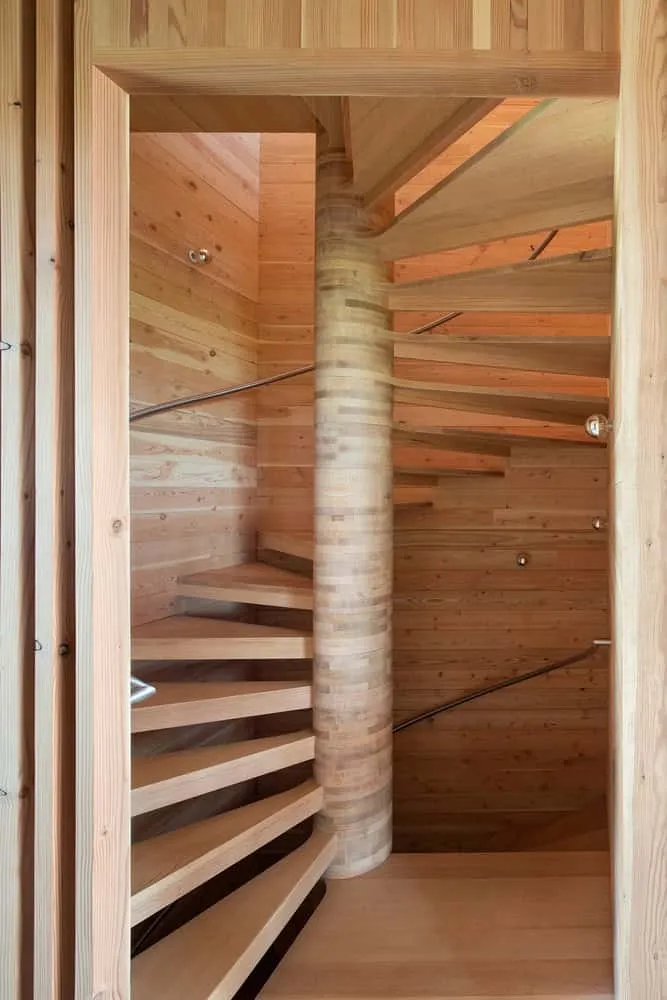
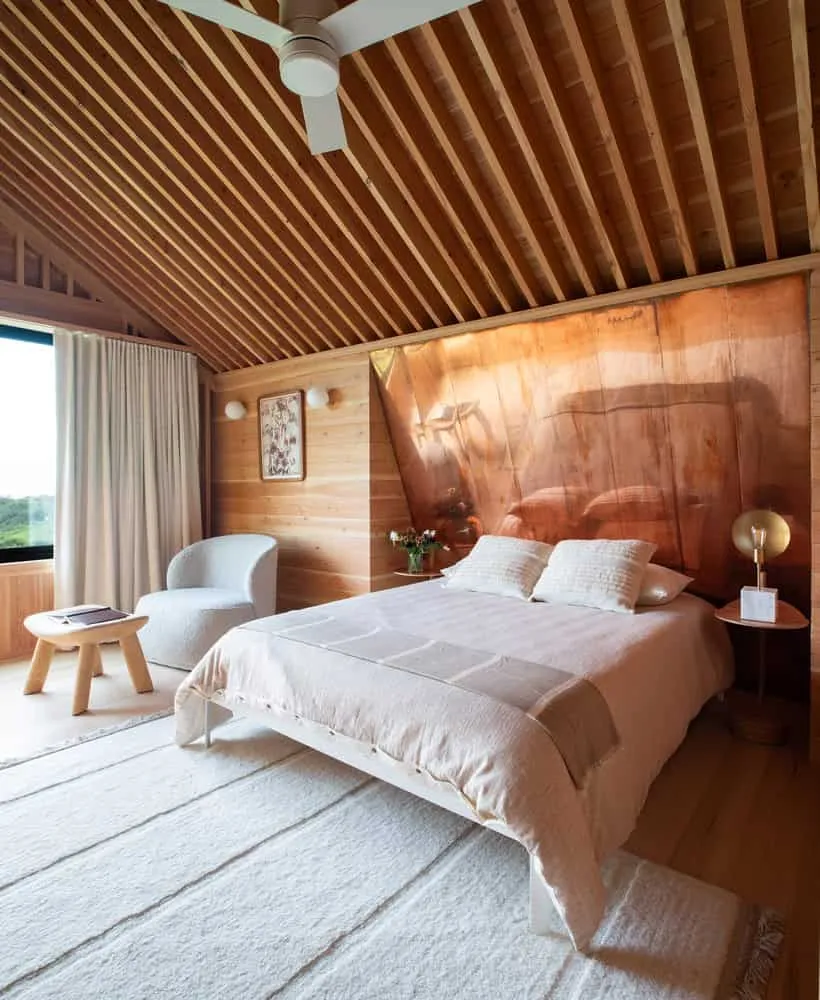
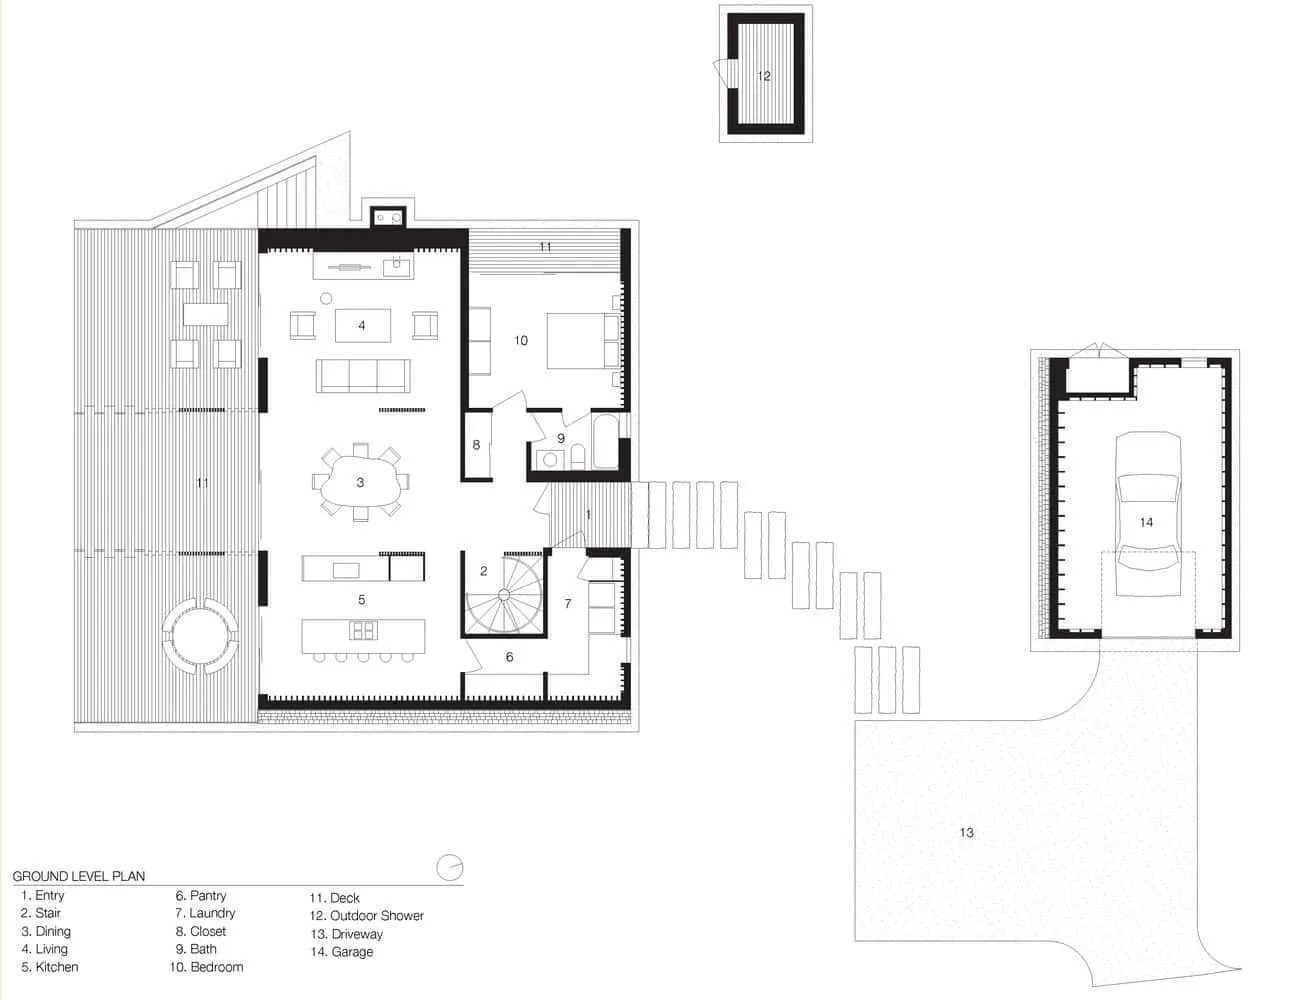
Inside the residence, an economy of space meets expansiveness of experience. Large glazing opens to the sea; decks hover above the land; light enters, views shift, the house breathes. Materials inside echo the outside—wood, texture, horizon—drawing the landscape in. Movement through the home becomes choreography: from entry, through living, out to view, up stairs, to terraces.
This is architecture experienced slowly and richly. It is a home where the journey is as significant as the destination.
Why This Project Matters
-
Contextual intelligence: The design does not dominate the landscape; it dialogues with it.
-
Material honesty: No superfluous finishes—every material, every surface contributes to durability and character.
-
Form-driven program: The salt-box form, deck planning and roof strategy all stem from place rather than fashion.
-
Quality of experience: The home defines a rare clarity of spatial mood: calm, grounded, elevated.
Mohegan Trail Residence stands not simply as a house, but as a refined chapter in how homes can sit within nature—both protective and permeable, enduring and elegant.