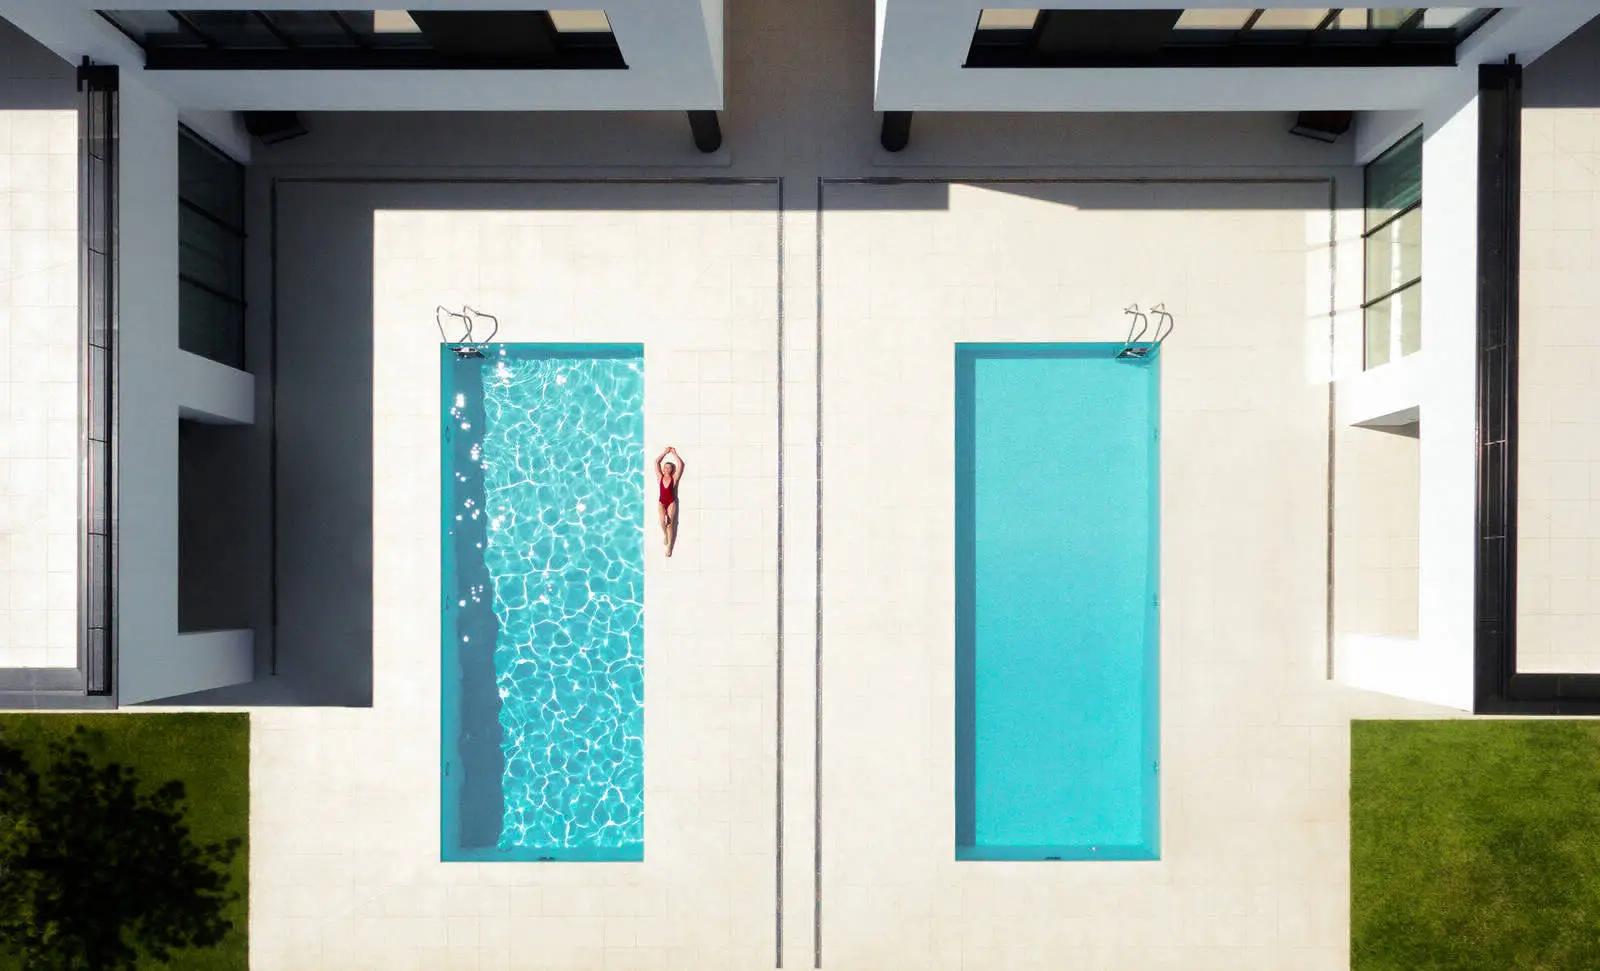
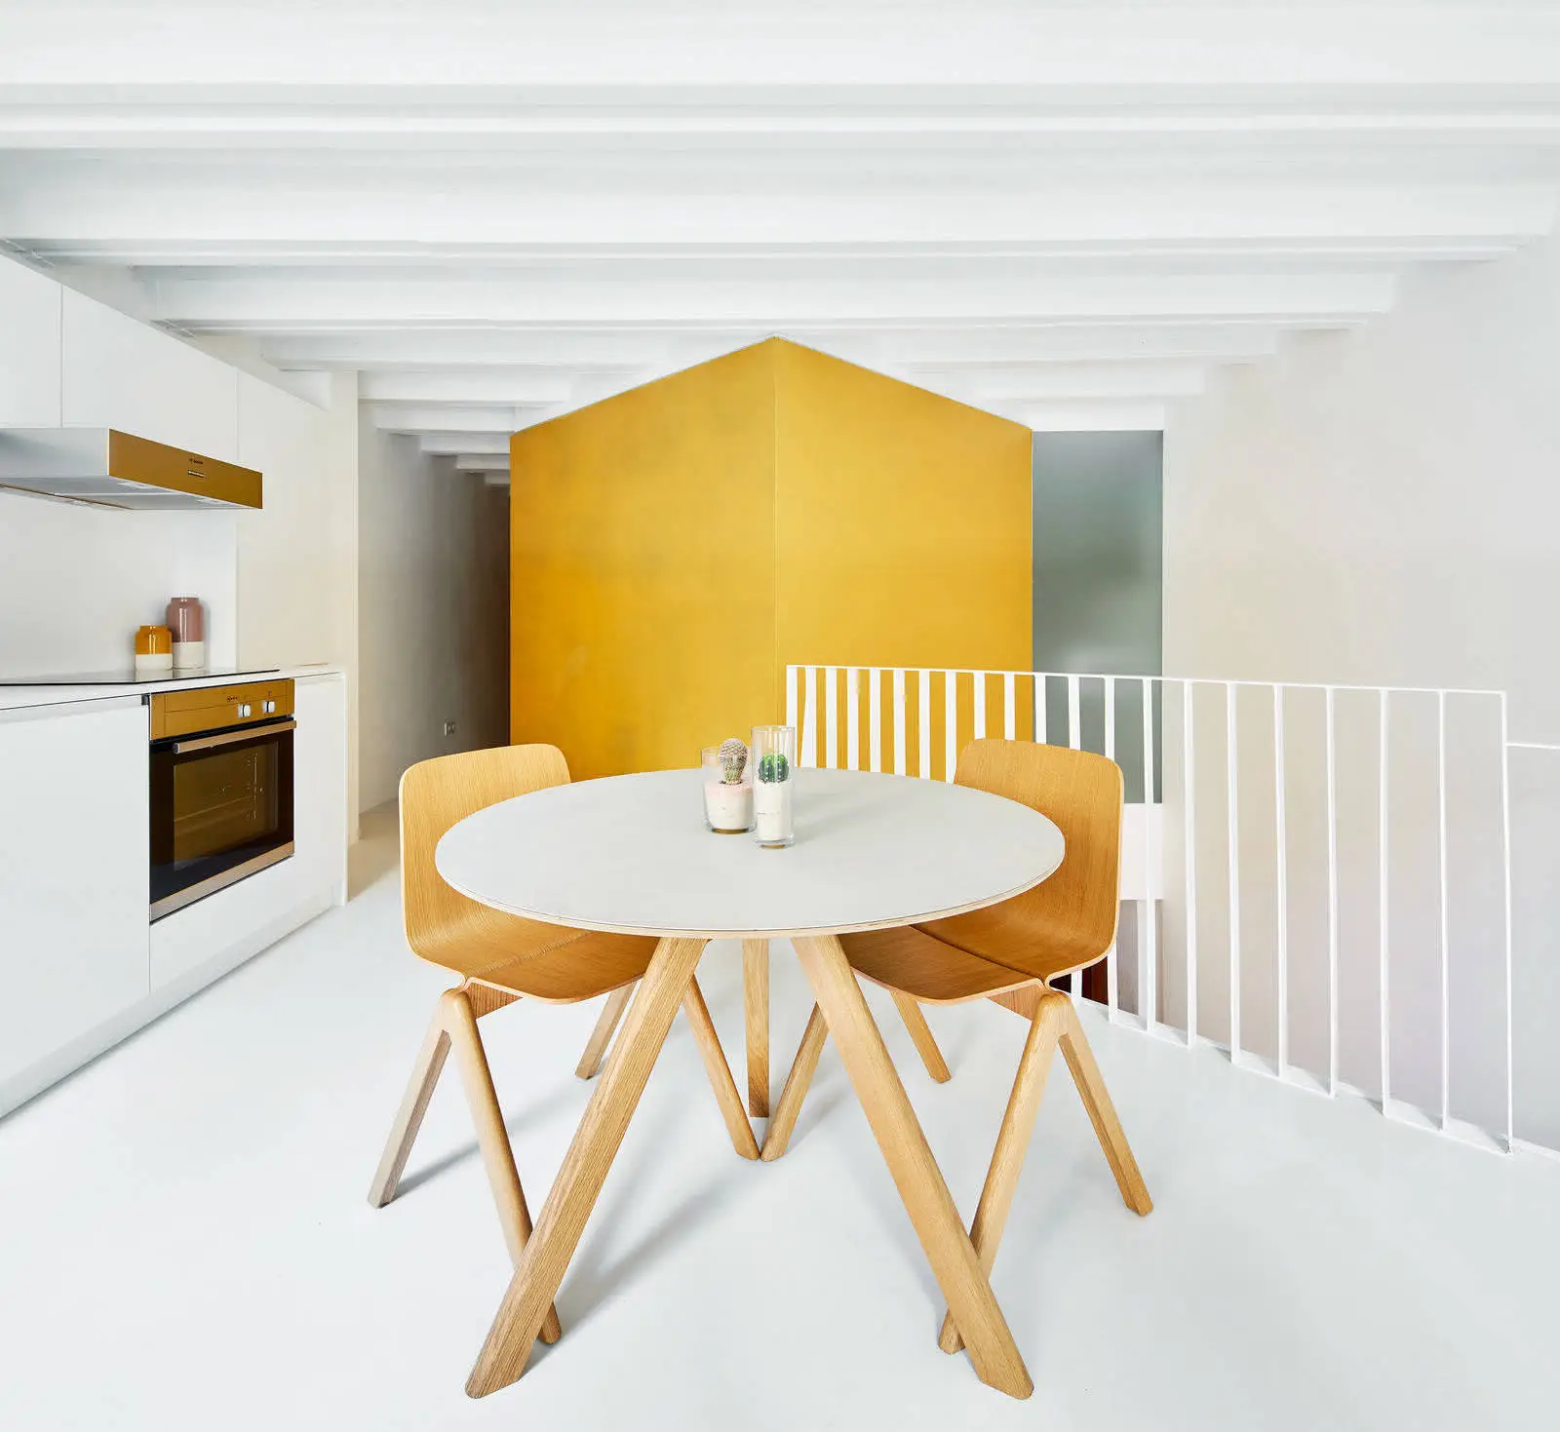
意大利北部度假小屋综合体24 张照片
由五栋独立房屋组成的综合体,通过共同地基相连,由Bergmeisterwolf Architekten工作室设计,位于意大利博尔扎诺省的布里森镇。
房屋一面朝街,另一面朝内院,使这一元素既是外部空间,也是沉浸在自然中的私密区域。
建造材料选用传统材料——外墙使用木材,地基使用天然石材。遮阳板在房间内投射不断变化的阴影,影响对时间和空间的感知。
照片:Gustav Willeit
需要装修师傅?
为任何维修或施工作业寻找经过核实的专业人员。发布需求,获取本地师傅的报价。